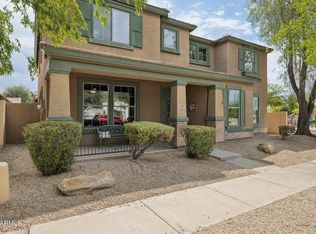
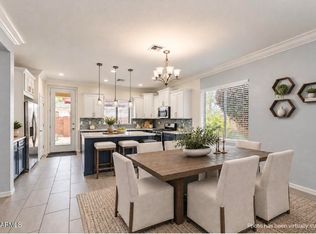
GREAT SCHOOLS! POPULAR SHEA HOMES! N/S EXPOSURE. RV GATE. PLENTY OF PARKING SPACES. 10 FOOT FLAT CEILING. GREAT ROOM CONCEPT. MANY AMENITIES INCLUDING: BASKETBALL, TENNIS, VOLLEYBALL, WALKING TRAILS, CHILDREN PLAY AREAS, PICNIC AREAS WITH RAMADAS & TABLES. TONS OF UPGRADES JUST RECENTLY DONE INCLUDING: PRO FRONT BACK LANDSCAPIING WITH LOTS OF PAVERS & PEBBLE TECH POOL WITH SHEER WATERFALL, BOTH HVAC SYSTEMS & AIRDUCTS, SHUTTERS FOR ALL WINDOWS, CUSTOM CLOSET, WATER HEATER, WATER SOFTENER, & GAS COOKTOP. QUALITY REAL WOOD FLOOR. KITCHEN FEATURES WITH 2 KITCHEN ISLAND, GRANITE COUNTER TOPS WITH SPLASHBACK, 42'' CABINETS, HUGE MONOGRAM UPSCALE FRIDGE, DUAL BUILT-IN OVEN, BUILT-IN MICROWAVE, PANTRY, R/O SYSTEM, 36'' COOKTOP & RANGE HOOD. BOTH BATHS WITH 2 SINKS. AND EXTRA CABINETS IN GARAGE.
For sale
Price cut: $10K (9/2)
$630,000
4019 E Del Rio Street, Gilbert, AZ 85295
4beds
2,268sqft
Single Family Residence
Built in 2001
9,550 Square Feet Lot
$-- Zestimate®
$278/sqft
$70/mo HOA
What's special
Rv gateGas cooktopWater softenerPlenty of parking spacesBuilt-in microwaveDual built-in ovenHuge monogram upscale fridge
- 68 days
- 824
- 75
Likely to sell faster than
Zillow last checked:
Listing updated:
Listed by:
Uy Quoc Tran 602-451-4243,
HomeSmart
Source: ARMLS,MLS#: 7052613
Facts & features
Interior
Bedrooms & bathrooms
- Bedrooms: 4
- Bathrooms: 2
- Full bathrooms: 2
Heating
- Natural Gas
Cooling
- Central Air, Ceiling Fan(s)
Appliances
- Included: Water Softener Owned, Gas Stub for Range, Reverse Osmosis, Refrigerator, Built-in Microwave, Dishwasher, Disposal, Gas Range, Electric Oven, Gas Cooktop, Built-In Electric Oven
- Laundry: Inside
Features
- High Speed Internet, Granite Counters, Double Vanity, Eat-in Kitchen, 9+ Flat Ceilings, Kitchen Island, Pantry, Full Bth Master Bdrm
- Flooring: Carpet, Tile, Wood
- Windows: Screens, Double Pane Windows
- Has basement: No
- Has fireplace: No
Interior area
- Total structure area: 2,268
- Total interior livable area: 2,268 sqft
Property
Parking
- Total spaces: 8
- Parking features: RV Gate, Garage Door Opener
- Garage spaces: 2
- Uncovered spaces: 6
Features
- Stories: 1
- Patio & porch: Covered, Patio
- Has private pool: Yes
- Pool features: Outdoor Pool
- Spa features: None
- Fencing: Back Yard,Block
Lot
- Size: 9,550 Square Feet
- Features: North/South Exposure, Sprinklers In Rear, Sprinklers In Front, Gravel/Stone Front, Gravel/Stone Back, Grass Front, Synthetic Grass Back, Auto Timer H2O Front, Auto Timer H2O Back
Details
- Parcel number: 30438197
Construction
Type & style
- Home type: SingleFamily
- Property subtype: Single Family Residence
Materials
- Stucco, Wood Frame, Painted
- Roof: Tile
Condition
- Year built: 2001
Details
- Builder name: SHEA HOMES
Utilities & green energy
- Electric: 220 Volts in Kitchen
- Sewer: Public Sewer
- Water: City Water
- Utilities for property: Phone Available
Community & HOA
Community
- Features: Tennis Court(s), Playground, Biking/Walking Path
- Subdivision: ASHLEY HEIGHTS
HOA
- Has HOA: Yes
- Services included: Maintenance Grounds
- HOA fee: $209 quarterly
- HOA name: ASHLEY HEIGHTS HOA
- HOA phone: 866-516-7424
Location
- Region: Gilbert
Financial & listing details
- Price per square foot: $278/sqft
- Tax assessed value: $492,700
- Annual tax amount: $1,896
- Date on market: 7/10/2026
- Cumulative days on market: 68 days
- Listing terms: Cash,Conventional,FHA,VA Loan
- Ownership: Fee Simple
- Electric utility on property: Yes
Estimated market value
Not available
Estimated sales range
Not available
Not available
Price history
| Date | Event | Price |
|---|---|---|
| 9/2/2026 | Price change | $630,000-1.6%$278/sqft |
Source:  ARMLS #7052613 Report a problem ARMLS #7052613 Report a problem | ||
| 8/10/2026 | Price change | $640,000-1.5%$282/sqft |
Source: ARMLS #7052613 Report a problem | ||
| 7/10/2026 | Listed for sale | $650,000+82.6%$287/sqft |
Source: ARMLS #7052613 Report a problem | ||
| 11/30/2017 | Sold | $356,000-3.8%$157/sqft |
Source: ARMLS #5664546 Report a problem | ||
| 10/4/2017 | Price change | $370,000-1.3%$163/sqft |
Source: DPR Realty LLC #5664546 Report a problem | ||
| 9/24/2017 | Listed for sale | $375,000+36.4%$165/sqft |
Source: DPR Realty LLC #5664546 Report a problem | ||
| 2/27/2013 | Sold | $275,000-1.4%$121/sqft |
Source: ARMLS #4869829 Report a problem | ||
| 1/5/2013 | Listed for sale | $279,000+3.8%$123/sqft |
Source: Geneva Real Estate & Investments #4869829 Report a problem | ||
| 9/15/2012 | Listing removed | $268,900$119/sqft |
Source: Geneva Real Estate & Investments #4814427 Report a problem | ||
| 9/7/2012 | Price change | $268,900-10.1%$119/sqft |
Source: Geneva Real Estate & Investments #4814427 Report a problem | ||
| 7/2/2012 | Price change | $299,000-6.6%$132/sqft |
Source: Owner Report a problem | ||
| 6/30/2012 | Listed for sale | $320,000+88.2%$141/sqft |
Source: Owner Report a problem | ||
| 4/16/2009 | Sold | $170,000-25.9%$75/sqft |
Source: Public Record Report a problem | ||
| 9/5/2008 | Sold | $229,500-34.4%$101/sqft |
Source: Public Record Report a problem | ||
| 12/15/2006 | Sold | $350,000+95.3%$154/sqft |
Source: Public Record Report a problem | ||
| 1/24/2002 | Sold | $179,171$79/sqft |
Source: Public Record Report a problem | ||
Public tax history
| Year | Property taxes | Tax assessment |
|---|---|---|
| 2025 | $1,802 -6.5% | $49,270 +0.6% |
| 2024 | $1,927 -7.4% | $49,000 +102.1% |
| 2023 | $2,081 0% | $24,249 -28% |
| 2022 | $2,082 -4.2% | $33,670 +8.3% |
| 2021 | $2,174 +3.3% | $31,100 +9.7% |
| 2020 | $2,104 +3.6% | $28,350 +11.2% |
| 2019 | $2,031 | $25,500 +6.6% |
| 2018 | $2,031 -11.8% | $23,910 +5.7% |
| 2017 | $2,303 +32.5% | $22,610 -1.1% |
| 2016 | $1,738 +0.6% | $22,850 +8.8% |
| 2015 | $1,728 | $21,000 +26.7% |
| 2014 | -- | $16,570 +16.6% |
| 2013 | -- | $14,210 -6.9% |
| 2012 | -- | $15,260 -8.7% |
| 2011 | -- | $16,710 -15.4% |
| 2010 | -- | $19,760 -23.8% |
| 2009 | -- | $25,930 -12.7% |
| 2008 | -- | $29,700 +12.3% |
| 2007 | -- | $26,450 +59.3% |
| 2006 | -- | $16,600 |
| 2005 | -- | $16,600 +2.8% |
| 2004 | -- | $16,150 |
| 2003 | -- | $16,150 +476.8% |
| 2002 | -- | $2,800 |
Find assessor info on the county website
Monthly payment
Est. payment
Payment breakdown
Explore the cost of this home by adjusting the details. Changes won't be saved.Climate risks
Neighborhood: Ashley Heights
Nearby schools
Schools provided by the listing agent
- Elementary: Gateway Pointe Elementary
- Middle: Cooley Middle School
- High: Williams Field High School
- District: Higley Unified School District
Source: ARMLS. This data may not be complete. We recommend contacting the local school district to confirm school assignments for this home.

Similar homes
- $624,9994 bd2 ba2k sqft938 E Loma Vista Street, Gilbert, AZ 85295For Sale
 MLS ID #7066030, John Gluch, eXp Realty. ARMLS
 - $650,0004 bd4 ba3.1k sqft1709 S PENROSE Drive, Gilbert, AZ 85295For Sale
 MLS ID #7054042, David M Cline, Keller Williams Integrity First Realty. ARMLS
 - $595,0003 bd2 ba2k sqft1890 S RACINE Lane, Gilbert, AZ 85295For Sale
 MLS ID #7051610, Laura Kulakowski, Realty ONE Group. ARMLS
 - $644,9004 bd3 ba2.4k sqft5432 S MARIPOSA Drive, Gilbert, AZ 85298For Sale
 MLS ID #7061276, Courtney Schaefer-Gorder, Keller Williams Realty Phoenix. ARMLS
 - $688,0004 bd3 ba2.4k sqft1273 E Apricot Ln, Gilbert, AZ 85298For Sale
 MLS ID #1081507, Jennifer Turner, HomeSmart. PAAR as distributed by MLS GRID
