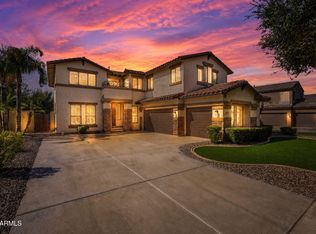
Beautifully updated 4 bed, 3.5 bath, 3,308 sqft home in Gilbert 85295 with a highly desired floor plan and a rare mother-in-law suite. Features include custom fixtures, a stunning designer sandstone fireplace, wood and tile flooring, 2024 carpet, ceiling fans throughout, canned lights, and an RO system. Walking distance to a children's park and community clubhouse and pool, plus close to shopping, dining, and easy freeway access. Oversized 3.5 car garage with built in Gorilla Racks provides exceptional storage. Move-in ready and perfectly located!
For sale
Price cut: $15K (9/28)
$705,000
1877 S SUNNYVALE Avenue, Gilbert, AZ 85295
4beds
3,308sqft
Single Family Residence
Built in 2008
7,110 Square Feet Lot
$-- Zestimate®
$213/sqft
$90/mo HOA
What's special
Rare mother-in-law suiteStunning designer sandstone fireplaceCanned lightsRo systemCeiling fans throughoutCustom fixturesWood and tile flooring
- 18 days
- 605
- 30
Zillow last checked:
Listing updated:
Listed by:
Sydney N Hunsaker 623-764-7377,
Rise 24 Real Estate LLC
Source: ARMLS,MLS#: 7079815
Facts & features
Interior
Bedrooms & bathrooms
- Bedrooms: 4
- Bathrooms: 4
- Full bathrooms: 3
- 1/2 bathrooms: 1
Primary bedroom
- Level: Second
Bedroom
- Level: Second
Bedroom 2
- Level: Second
Bedroom 3
- Description: Mother-in-law suite
- Level: Second
Office
- Level: First
Heating
- Natural Gas
Cooling
- Central Air
Appliances
- Included: Water Softener Owned, Reverse Osmosis, Refrigerator, Built-in Microwave, Dishwasher, Disposal, Gas Range, Built-In Electric Oven
- Laundry: Gas Dryer Hookup
Features
- Pantry, Granite Counters, Double Vanity, Upstairs, Breakfast Bar, 9+ Flat Ceilings, Vaulted Ceiling(s), Kitchen Island, Bidet, Full Bth Master Bdrm, Separate Shwr & Tub
- Flooring: Carpet, Tile, Wood
- Windows: Screens
- Has basement: No
- Number of fireplaces: 1
- Fireplace features: Family Room
Interior area
- Total structure area: 3,308
- Total interior livable area: 3,308 sqft
Property
Parking
- Total spaces: 4.5
- Parking features: Attached, Garage Door Opener, Rear Vehicle Entry
- Attached garage spaces: 3.5
- Uncovered spaces: 1
Features
- Stories: 2
- Patio & porch: Covered
- Spa features: None
- Fencing: Block
Lot
- Size: 7,110 Square Feet
- Features: Desert Front, Grass Back
Details
- Parcel number: 31310911
- Special conditions: Owner/Agent
Construction
Type & style
- Home type: SingleFamily
- Property subtype: Single Family Residence
Materials
- Stucco, Wood Frame, Painted
- Roof: Tile
Condition
- Year built: 2008
Details
- Builder name: William Lyon Homes
Utilities & green energy
- Sewer: Public Sewer
Community & HOA
Community
- Features: Pool, Near Bus Stop, Playground, Biking/Walking Path
- Subdivision: LYONS GATE PHASE 5
HOA
- Has HOA: Yes
- Services included: Maintenance Grounds, Street Maint
- HOA fee: $90 monthly
- HOA name: Lyons Gate HOA
- HOA phone: 480-539-1396
Location
- Region: Gilbert
Financial & listing details
- Price per square foot: $213/sqft
- Tax assessed value: $512,300
- Annual tax amount: $2,249
- Date on market: 9/13/2026
- Cumulative days on market: 18 days
- Listing terms: Cash,Conventional,FHA,VA Loan
- Ownership: Fee Simple
- Road surface type: Asphalt
Estimated market value
Not available
Estimated sales range
Not available
Not available
Price history
| Date | Event | Price |
|---|---|---|
| 9/28/2026 | Price change | $705,000-2.1%$213/sqft |
Source:  ARMLS #7079815 Report a problem ARMLS #7079815 Report a problem | ||
| 9/14/2026 | Listed for sale | $720,000+120.2%$218/sqft |
Source: ARMLS #7079815 Report a problem | ||
| 5/20/2016 | Sold | $327,000-3.8%$99/sqft |
Source: ARMLS #5425814 Report a problem | ||
| 5/10/2016 | Listed for sale | $340,000$103/sqft |
Source: TreeHouse Realty, LLC #5425814 Report a problem | ||
| 5/9/2016 | Pending sale | $340,000$103/sqft |
Source: TreeHouse Realty, LLC #5425814 Report a problem | ||
| 4/9/2016 | Listed for sale | $340,000-2.8%$103/sqft |
Source: TreeHouse Realty, LLC #5425814 Report a problem | ||
| 5/30/2014 | Sold | $349,700+15.4%$106/sqft |
Source: ARMLS #5044540 Report a problem | ||
| 1/14/2014 | Listing removed | $303,000$92/sqft |
Source: Rock Point Realty #4943795 Report a problem | ||
| 11/5/2013 | Listed for sale | $303,000+6.3%$92/sqft |
Source: Rock Point Realty #4943795 Report a problem | ||
| 9/13/2013 | Sold | $285,000-29.4%$86/sqft |
Source: ARMLS #4943795 Report a problem | ||
| 7/31/2012 | Sold | $403,890+9.8%$122/sqft |
Source: Public Record Report a problem | ||
| 12/14/2010 | Sold | $367,721+4.9%$111/sqft |
Source: Public Record Report a problem | ||
| 9/5/2008 | Sold | $350,439$106/sqft |
Source: Public Record Report a problem | ||
Public tax history
| Year | Property taxes | Tax assessment |
|---|---|---|
| 2025 | $2,170 -6.5% | $51,230 -2.2% |
| 2024 | $2,320 -17.8% | $52,400 +59.3% |
| 2023 | $2,822 +1.5% | $32,884 -8.4% |
| 2022 | $2,781 -4.5% | $35,880 +6% |
| 2021 | $2,913 +3.3% | $33,860 +6.1% |
| 2020 | $2,821 +3.8% | $31,920 +11.2% |
| 2019 | $2,718 | $28,710 +5.1% |
| 2018 | $2,718 +3.7% | $27,310 +3.4% |
| 2017 | $2,621 -4.5% | $26,400 +2.4% |
| 2016 | $2,746 +1.9% | $25,770 +0% |
| 2015 | $2,694 | $25,760 +15.9% |
| 2014 | -- | $22,230 +15.4% |
| 2013 | -- | $19,270 -2% |
| 2012 | -- | $19,660 -7.6% |
| 2011 | -- | $21,270 -12.1% |
| 2010 | -- | $24,200 -17.9% |
| 2009 | -- | $29,460 +372.1% |
| 2008 | -- | $6,240 |
Find assessor info on the county website
Monthly payment
Est. payment
Payment breakdown
Explore the cost of this home by adjusting the details. Changes won't be saved.Climate risks
Neighborhood: Lyon's Gate

Similar homes
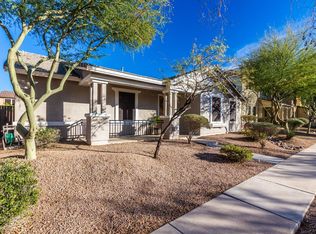
- $650,0004 bd4 ba3.1k sqft1709 S PENROSE Drive, Gilbert, AZ 85295For Sale
 MLS ID #7054042, David M Cline, Keller Williams Integrity First Realty. ARMLS
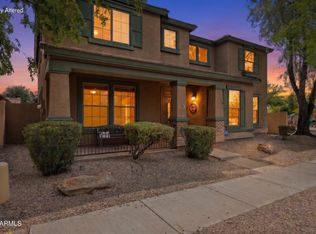
 - $740,0004 bd2 ba2.6k sqft138 E MARY Lane, Gilbert, AZ 85295For Sale
 MLS ID #7084543, Mike Schude, Instasold. ARMLS
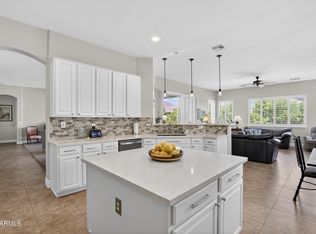
 - $630,0004 bd2 ba2.2k sqft4019 E Del Rio Street, Gilbert, AZ 85295For Sale
 MLS ID #7052613, Uy Quoc Tran, HomeSmart. ARMLS
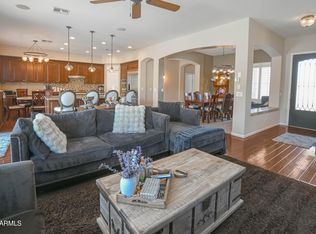
 - $709,9004 bd3 ba3.3k sqft4481 E LANTERN Place, Gilbert, AZ 85297For Sale
 MLS ID #7074329, Bill Brimie, Rio Salado Realty, LLC. ARMLS
