Welcome to this beautifully updated home in the heart of Gilbert, ideally located just minutes from Downtown Gilbert and Downtown Chandler! This versatile floorplan features 4 spacious bedroom + bonus room. The front bedroom with double doors and a closet is perfect for use as a home office or den. You'll love the upgraded interior, including hardwood floors, tile in all the right places, plantation shutters, and charming window sills throughout.
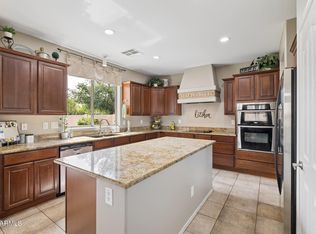
The kitchen has been tastefully remodeled with quartz countertops, a stylish backsplash, and stainless steel appliances including the refrigerator! Bathrooms have also been updated, adding a fresh and modern feel. The home includes all new windows installed last year. Enjoy the oversized bonus room featuring a custom Stonecreek wall unit, ideal a a second living space, workout room, or game room. The piano conveys, making this home truly move-in ready. Step outside to a large backyard complete with a grassy play area, sparkling blue pool, and a built-in BBQ with Green Egg, perfect for entertaining! Located near the Loop 202 with easy access to shopping, dining, and entertainment. The community also offers new pickleball courts and a children's playground, everything you need in one incredible location!
For sale
$740,000
138 E MARY Lane, Gilbert, AZ 85295
4beds
2,631sqft
Single Family Residence
Built in 2001
10,200 Square Feet Lot
$722,900 Zestimate®
$281/sqft
$117/mo HOA
What's special
Sparkling blue poolGrassy play areaOversized bonus roomLarge backyardCharming window sills throughoutStylish backsplashCustom stonecreek wall unit
- 19 days
- 1,044
- 109
Likely to sell faster than
Zillow last checked:
Listing updated:
Listed by:
Mike Schude 480-201-9593,
Instasold,
Ann Schude 480-201-3581,
Instasold
Source: ARMLS,MLS#: 7084543
Facts & features
Interior
Bedrooms & bathrooms
- Bedrooms: 4
- Bathrooms: 2
- Full bathrooms: 2
Heating
- Natural Gas
Cooling
- Central Air, Ceiling Fan(s)
Appliances
- Included: Dryer, Washer, Water Softener Owned, Reverse Osmosis, Refrigerator, Built-in Microwave, Dishwasher, Disposal, Electric Oven, Gas Cooktop
- Laundry: Inside
Features
- Quartz Countertops, High Speed Internet, Double Vanity, Breakfast Bar, 9+ Flat Ceilings, Kitchen Island, Pantry, Full Bth Master Bdrm
- Flooring: Carpet, Laminate, Tile, Wood
- Windows: Double Pane Windows
- Has basement: No
- Has fireplace: No
Interior area
- Total structure area: 2,631
- Total interior livable area: 2,631 sqft
Video & virtual tour
Property
Parking
- Total spaces: 2
- Parking features: Garage Door Opener, Attch'd Gar Cabinets
- Garage spaces: 2
Features
- Stories: 1
- Patio & porch: Covered, Patio
- Exterior features: Storage, Built-in Barbecue
- Has private pool: Yes
- Pool features: Outdoor Pool, Play Pool
- Spa features: None
- Fencing: Back Yard,Block
Lot
- Size: 10,200 Square Feet
- Features: North/South Exposure, Sprinklers In Rear, Sprinklers In Front, Grass Front, Grass Back, Auto Timer H2O Front, Auto Timer H2O Back
Details
- Additional structures: Shed(s)
- Parcel number: 30444501
Construction
Type & style
- Home type: SingleFamily
- Property subtype: Single Family Residence
Materials
- Stucco, Wood Frame, Painted
- Roof: Tile
Condition
- Year built: 2001
Details
- Builder name: Engle Homes
Utilities & green energy
- Sewer: Public Sewer
Community & HOA
Community
- Features: Pickleball, Playground, Biking/Walking Path
- Subdivision: ALLEN RANCH PARCELS 1 2 3 4
HOA
- Has HOA: Yes
- Services included: Maintenance Grounds
- HOA fee: $117 monthly
- HOA name: Allen Ranch
- HOA phone: 480-539-1396
Location
- Region: Gilbert
Financial & listing details
- Price per square foot: $281/sqft
- Tax assessed value: $555,000
- Annual tax amount: $2,850
- Date on market: 9/24/2026
- Cumulative days on market: 20 days
- Listing terms: VA Loan,Cash,Conventional
- Ownership: Fee Simple
Estimated market value
$722,900
$687,000 - $759,000
$3,373/mo
Price history
| Date | Event | Price |
|---|---|---|
| 9/24/2026 | Listed for sale | $740,000-1.3%$281/sqft |
Source:  ARMLS #7084543 Report a problem ARMLS #7084543 Report a problem | ||
| 8/8/2026 | Listing removed | $750,000$285/sqft |
Source: ARMLS #7008256 Report a problem | ||
| 6/12/2026 | Listed for sale | $750,000$285/sqft |
Source: ARMLS #7008256 Report a problem | ||
| 5/21/2026 | Contingent | $750,000$285/sqft |
Source: ARMLS #7008256 Report a problem | ||
| 5/21/2026 | Listed for sale | $750,000$285/sqft |
Source: ARMLS #7008256 Report a problem | ||
| 5/12/2026 | Pending sale | $750,000$285/sqft |
Source: ARMLS #7008256 Report a problem | ||
| 4/3/2026 | Listed for sale | $750,000+215.1%$285/sqft |
Source: ARMLS #7008256 Report a problem | ||
| 10/23/2001 | Sold | $237,990$90/sqft |
Source: Public Record Report a problem | ||
Public tax history
| Year | Property taxes | Tax assessment |
|---|---|---|
| 2025 | $2,793 +4% | $55,500 -8.1% |
| 2024 | $2,685 -0.9% | $60,420 +78.1% |
| 2023 | $2,709 +1.2% | $33,925 -11.7% |
| 2022 | $2,677 -3.8% | $38,430 +5.3% |
| 2021 | $2,783 +8.9% | $36,510 +6.4% |
| 2020 | $2,556 +2.9% | $34,310 +5.6% |
| 2019 | $2,483 | $32,500 +4.6% |
| 2018 | $2,483 +3.6% | $31,080 +3.3% |
| 2017 | $2,397 +5.9% | $30,080 +0.4% |
| 2016 | $2,262 -3.4% | $29,960 +3.2% |
| 2015 | $2,343 | $29,030 +27% |
| 2014 | -- | $22,850 +14.9% |
| 2013 | -- | $19,880 -2.2% |
| 2012 | -- | $20,320 -7.8% |
| 2011 | -- | $22,050 -7.6% |
| 2010 | -- | $23,860 -29.3% |
| 2009 | -- | $33,750 -11.9% |
| 2008 | -- | $38,300 +5.7% |
| 2007 | -- | $36,250 +66.3% |
| 2006 | -- | $21,800 |
| 2005 | -- | $21,800 +17.2% |
| 2004 | -- | $18,600 |
| 2003 | -- | $18,600 +257.7% |
| 2002 | -- | $5,200 |
Find assessor info on the county website
Monthly payment
Est. payment
Payment breakdown
Explore the cost of this home by adjusting the details. Changes won't be saved.Climate risks
Neighborhood: Allen Ranch
Nearby schools
Schools provided by the listing agent
- Elementary: Quartz Hill Elementary
- Middle: South Valley Jr. High
- High: Campo Verde High School
- District: Gilbert Unified District
Source: ARMLS. This data may not be complete. We recommend contacting the local school district to confirm school assignments for this home.
Similar homes
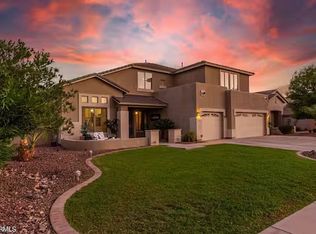
- $699,9004 bd3 ba3.3k sqft2529 E PARKVIEW Drive, Gilbert, AZ 85295For Sale
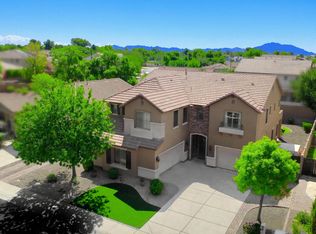 MLS ID #7087022, Kevin Weil, RE/MAX Excalibur. ARMLS
 - $674,0004 bd4 ba3.3k sqft1877 S SUNNYVALE Avenue, Gilbert, AZ 85295For Sale
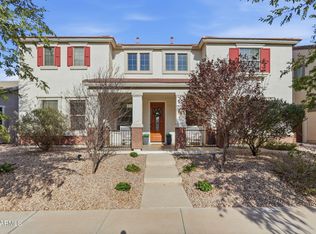 MLS ID #7079815, Sydney N Hunsaker, Rise 24 Real Estate LLC. ARMLS
 - $880,0004 bd3 ba3.1k sqft2637 E CARLA VISTA Drive, Gilbert, AZ 85295For Sale
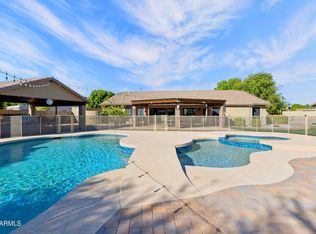 MLS ID #7062084, Marcelino Lopez, West USA Realty. ARMLS
 - $650,0004 bd4 ba3.1k sqft1709 S PENROSE Drive, Gilbert, AZ 85295For Sale
 MLS ID #7054042, David M Cline, Keller Williams Integrity First Realty. ARMLS
