Assumable VA loan 2.25%!! OWNED SOLAR -- SELLER TO PAY OFF SOLAR AT CLOSE OF ESCROW!
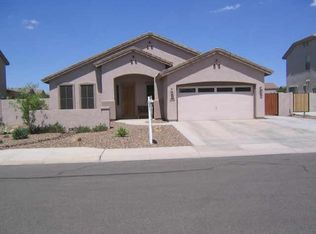
Location is everything! This beautiful single-level home sits on an oversized lot and offers the perfect blend of comfort, space, and exceptional outdoor living.
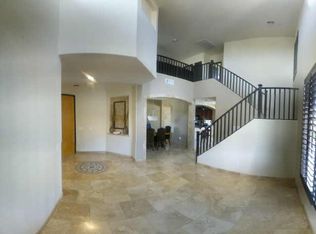
The desirable split floor plan features 4 bedrooms, 2 full bathrooms, and a den, offering plenty of flexibility for a home office, playroom, or additional living space.
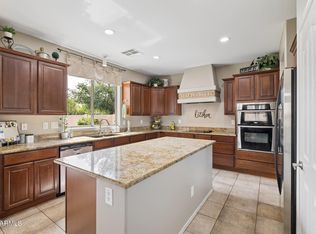
At the heart of the home, the kitchen features granite countertops, freshly painted cabinetry, and under-cabinet lighting, creating a bright and inviting space for everyday living and entertaining.
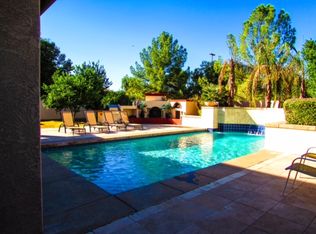
The spacious primary suite offers a private retreat with dual vanities, a separate shower, soaking tub, and walk-in closet. Step outside and discover the backyard you've been waiting for. Enjoy a gated PebbleTec pool with a relaxing water feature and cool decking, both resurfaced in 2023. A large grassy area, covered patio, and generous additional yard space provide plenty of room for entertaining, relaxing, and enjoying Arizona's beautiful weather.
The 3-car tandem garage adds even more versatility with a mini-split A/C system, backyard access through a side service door, and a 30-amp outlet.
Additional upgrades include smart lighting and switches, under-cabinet lighting, a newer pool filter, and a tankless water heater.
With its spacious single-level layout, oversized lot, private pool, owned solar to be paid off by the seller at close of escrow, and desirable location, this home offers the space, features, and lifestyle you've been looking for. Don't miss the opportunity to make it your own!
For sale
Price cut: $10K (9/18)
$630,000
4086 E MEGAN Street, Gilbert, AZ 85295
4beds
2,084sqft
Single Family Residence
Built in 2002
10,189 Square Feet Lot
$-- Zestimate®
$302/sqft
$70/mo HOA
What's special
Private poolCovered patioNewer pool filterDesirable split floor planSpacious single-level layoutBeautiful single-level homeOversized lot
- 47 days
- 700
- 38
Zillow last checked:
Listing updated:
Listed by:
Jessica M McCarty 480-861-9802,
HomeSmart Lifestyles
Source: ARMLS,MLS#: 7071671
Facts & features
Interior
Bedrooms & bathrooms
- Bedrooms: 4
- Bathrooms: 2
- Full bathrooms: 2
Heating
- Heat Pump, Natural Gas
Cooling
- Heat Pump, Geothermal, Gas, Central Air, Ceiling Fan(s)
Appliances
- Included: Water Softener Owned, Reverse Osmosis, Built-in Microwave, Dishwasher, Disposal, Electric Oven, Electric Cooktop, Water Purifier
- Laundry: Inside
Features
- High Speed Internet, Granite Counters, Double Vanity, Breakfast Bar, 9+ Flat Ceilings, No Interior Steps, Kitchen Island, Pantry, Separate Shwr & Tub
- Flooring: Laminate, Tile
- Windows: Screens, Double Pane Windows
- Has basement: No
- Has fireplace: No
Interior area
- Total structure area: 2,084
- Total interior livable area: 2,084 sqft
Property
Parking
- Total spaces: 6
- Parking features: Attached, Garage Door Opener, Temp Controlled
- Attached garage spaces: 3
- Uncovered spaces: 3
Features
- Stories: 1
- Patio & porch: Covered, Patio
- Exterior features: Storage, RV Hookup
- Has private pool: Yes
- Pool features: Variable Speed Pump, Outdoor Pool, Play Pool, Fenced
- Spa features: None
- Fencing: Back Yard,Block
Lot
- Size: 10,189 Square Feet
- Features: North/South Exposure, Desert Front, Gravel/Stone Front, Grass Back, Auto Timer H2O Front, Auto Timer H2O Back
Details
- Additional structures: Shed(s)
- Parcel number: 30438030
Construction
Type & style
- Home type: SingleFamily
- Property subtype: Single Family Residence
Materials
- Stucco, Wood Frame
- Foundation: Slab
- Roof: Tile
Condition
- Year built: 2002
Details
- Builder name: Shea Homes
Utilities & green energy
- Sewer: Public Sewer
- Utilities for property: Natural Gas Available
Green energy
- Energy efficient items: Solar Panels
Community & HOA
Community
- Features: Racquetball, Pickleball, Tennis Court(s), Playground, Biking/Walking Path
- Subdivision: ASHLEY HEIGHTS
HOA
- Has HOA: Yes
- Services included: Maintenance Grounds
- HOA fee: $209 quarterly
- HOA name: Ashley Heights
- HOA phone: 602-957-9191
Location
- Region: Gilbert
Financial & listing details
- Price per square foot: $302/sqft
- Tax assessed value: $479,700
- Annual tax amount: $2,064
- Date on market: 8/26/2026
- Cumulative days on market: 47 days
- Listing terms: VA Loan,Cash,Conventional
- Ownership: Fee Simple
- Road surface type: Asphalt
Estimated market value
Not available
Estimated sales range
Not available
Not available
Price history
| Date | Event | Price |
|---|---|---|
| 9/18/2026 | Price change | $630,000-1.6%$302/sqft |
Source:  ARMLS #7071671 Report a problem ARMLS #7071671 Report a problem | ||
| 8/26/2026 | Listed for sale | $640,000+42.2%$307/sqft |
Source: ARMLS #7071671 Report a problem | ||
| 1/21/2021 | Sold | $450,000-1.1%$216/sqft |
Source: ARMLS #6169872 Report a problem | ||
| 1/16/2021 | Pending sale | $455,000$218/sqft |
Source:  ARMLS #6169872 Report a problem ARMLS #6169872 Report a problem | ||
| 1/15/2021 | Listing removed | -- |
Source: ARMLS Report a problem | ||
| 12/16/2020 | Pending sale | $455,000+1.1%$218/sqft |
Source: Keller Williams Realty East Valley #6169872 Report a problem | ||
| 12/14/2020 | Listed for sale | $450,000+26.4%$216/sqft |
Source: Keller Williams Realty East Valley #6169872 Report a problem | ||
| 4/5/2019 | Sold | $356,000$171/sqft |
Source: ARMLS #5862970 Report a problem | ||
| 3/8/2019 | Pending sale | $356,000$171/sqft |
Source: Opendoor #5862970 Report a problem | ||
| 2/28/2019 | Price change | $356,000-0.3%$171/sqft |
Source: Opendoor #5862970 Report a problem | ||
| 2/21/2019 | Price change | $357,000-0.3%$171/sqft |
Source: Opendoor #5862970 Report a problem | ||
| 2/14/2019 | Price change | $358,000-0.3%$172/sqft |
Source: Opendoor #5862970 Report a problem | ||
| 1/31/2019 | Price change | $359,000-0.8%$172/sqft |
Source: Opendoor #5862970 Report a problem | ||
| 1/4/2019 | Listed for sale | $362,000+6.5%$174/sqft |
Source: Opendoor Homes #5862970 Report a problem | ||
| 12/21/2018 | Sold | $340,000+10.5%$163/sqft |
Source: Public Record Report a problem | ||
| 6/7/2017 | Sold | $307,700+0.9%$148/sqft |
Source: ARMLS #5604712 Report a problem | ||
| 5/12/2017 | Listed for sale | $305,000+51.9%$146/sqft |
Source: Revelation Real Estate #5604712 Report a problem | ||
| 8/29/2014 | Sold | $200,800-20%$96/sqft |
Source: Public Record Report a problem | ||
| 10/12/2004 | Sold | $251,000+26.7%$120/sqft |
Source: Public Record Report a problem | ||
| 4/29/2003 | Sold | $198,089$95/sqft |
Source: Public Record Report a problem | ||
Public tax history
| Year | Property taxes | Tax assessment |
|---|---|---|
| 2025 | $1,963 -6.5% | $47,970 -3.3% |
| 2024 | $2,100 -0.6% | $49,630 +101.7% |
| 2023 | $2,111 -0.1% | $24,607 -28.3% |
| 2022 | $2,114 -4.2% | $34,310 +10.5% |
| 2021 | $2,207 +3.3% | $31,050 +7.4% |
| 2020 | $2,136 +3.6% | $28,910 +11.1% |
| 2019 | $2,062 | $26,010 +6.9% |
| 2018 | $2,062 +3.7% | $24,330 +5.6% |
| 2017 | $1,988 +12.6% | $23,050 0% |
| 2016 | $1,764 +0.6% | $23,060 +8.8% |
| 2015 | $1,754 | $21,200 +26.1% |
| 2014 | -- | $16,810 +16.6% |
| 2013 | -- | $14,420 -5.8% |
| 2012 | -- | $15,300 -9% |
| 2011 | -- | $16,810 -14.4% |
| 2010 | -- | $19,630 -22.8% |
| 2009 | -- | $25,420 -12.9% |
| 2008 | -- | $29,200 +11.2% |
| 2007 | -- | $26,250 +55.3% |
| 2006 | -- | $16,900 +4.6% |
| 2005 | -- | $16,150 +9.1% |
| 2004 | -- | $14,800 +413.9% |
| 2003 | -- | $2,880 |
| 2002 | -- | $2,880 |
Find assessor info on the county website
Monthly payment
Est. payment
Payment breakdown
Explore the cost of this home by adjusting the details. Changes won't be saved.Climate risks
Neighborhood: Ashley Heights
Nearby schools
Schools provided by the listing agent
- Elementary: Gateway Pointe Elementary
- Middle: Cooley Middle School
- High: Williams Field High School
- District: Higley Unified School District
Source: ARMLS. This data may not be complete. We recommend contacting the local school district to confirm school assignments for this home.
Similar homes
- $650,0004 bd4 ba3.1k sqft1709 S PENROSE Drive, Gilbert, AZ 85295For Sale
 MLS ID #7054042, David M Cline, Keller Williams Integrity First Realty. ARMLS
 - $525,0003 bd3 ba2.1k sqft1917 S FOLLETT Way, Gilbert, AZ 85295For Sale
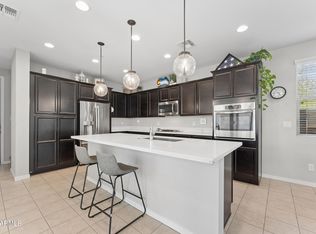 MLS ID #7071896, Cassandra J Mueller, Good Oak Real Estate. ARMLS
 - $609,9005 bd3 ba2.2k sqft1361 E JASPER Drive, Gilbert, AZ 85296For Sale
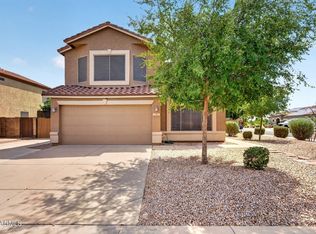 MLS ID #7081626, Frank Gerola, Incyte Realty, LLC. ARMLS
 - $525,0003 bd2 ba1.7k sqft2769 E MEGAN Street, Gilbert, AZ 85295For Sale
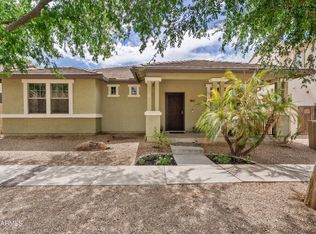 MLS ID #7077589, Darlin L Gutteridge, RE/MAX Fine Properties. ARMLS
