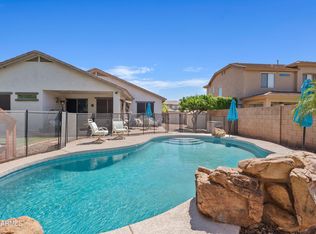
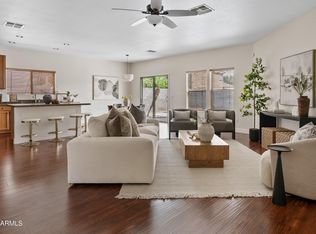
BEAUTIFUL 3 bed, 2 bath home, plus bonus room, located in the fantastic community of Lyons Gate. This former model home features an Open kitchen including White cabintes. expansive granite countertops with breakfast bar, new backsplash, double ovens, and stainless steel appliances. The spacious great room has inviting gas fireplace that creates an ambiance perfect for relaxing. Backyard with easy care turf and extended paver patio is perfect for entertaining. The well cared for interior welcomes you with wood-look tile flooring, upgraded carpeting in the bedrooms & closets, ceiling fans throughout, an In-ceiling sound system in 3 rooms, and solar tubes in the kitchen & guest bath to keep things light & bright. New A/C 2019. EV Charger in garage
For sale
Price cut: $4.9K (9/22)
$525,000
2769 E MEGAN Street, Gilbert, AZ 85295
3beds
1,742sqft
Single Family Residence
Built in 2006
5,327 Square Feet Lot
$-- Zestimate®
$301/sqft
$90/mo HOA
What's special
Inviting gas fireplaceOpen kitchenDouble ovensBonus roomNew backsplashWood-look tile flooringCeiling fans throughout
- 27 days
- 972
- 58
Likely to sell faster than
Zillow last checked:
Listing updated:
Listed by:
Darlin L Gutteridge 602-418-0634,
RE/MAX Fine Properties
Source: ARMLS,MLS#: 7077589
Facts & features
Interior
Bedrooms & bathrooms
- Bedrooms: 3
- Bathrooms: 2
- Full bathrooms: 2
Heating
- Natural Gas
Cooling
- Central Air, Ceiling Fan(s)
Appliances
- Included: Reverse Osmosis, Built-in Microwave, Dishwasher, Disposal, Electric Range, Electric Oven, Water Purifier
- Laundry: Inside
Features
- High Speed Internet, Granite Counters, Double Vanity, Eat-in Kitchen, Breakfast Bar, 9+ Flat Ceilings, No Interior Steps, Pantry, Full Bth Master Bdrm
- Flooring: Carpet, Tile
- Windows: Double Pane Windows
- Has basement: No
- Number of fireplaces: 1
- Fireplace features: Family Room, Gas
Interior area
- Total structure area: 1,742
- Total interior livable area: 1,742 sqft
Property
Parking
- Total spaces: 2
- Parking features: Garage Door Opener, Direct Access, Rear Vehicle Entry, Electric Vehicle Charging Station(s)
- Garage spaces: 2
Features
- Stories: 1
- Patio & porch: Covered
- Spa features: None
- Fencing: Block
Lot
- Size: 5,327 Square Feet
- Features: North/South Exposure, Sprinklers In Rear, Sprinklers In Front, Desert Front, Synthetic Grass Back, Auto Timer H2O Front, Auto Timer H2O Back
Details
- Parcel number: 31313091
Construction
Type & style
- Home type: SingleFamily
- Architectural style: Ranch
- Property subtype: Single Family Residence
Materials
- Stucco, Wood Frame, Painted
- Foundation: Slab
- Roof: Tile
Condition
- Year built: 2006
Details
- Builder name: William Lion
Utilities & green energy
- Sewer: Public Sewer
Green energy
- Energy efficient items: Solar Tubes
Community & HOA
Community
- Features: Pool, Playground, Biking/Walking Path
- Subdivision: LYONS GATE PHASE 1 AND 2
HOA
- Has HOA: Yes
- Services included: Maintenance Grounds
- HOA fee: $90 monthly
- HOA name: Lyons Gate
- HOA phone: 480-539-1396
Location
- Region: Gilbert
Financial & listing details
- Price per square foot: $301/sqft
- Tax assessed value: $397,700
- Annual tax amount: $1,671
- Date on market: 9/10/2026
- Cumulative days on market: 28 days
- Listing terms: VA Loan,Cash,Conventional,FHA
- Ownership: Fee Simple
- Road surface type: Asphalt
Estimated market value
Not available
Estimated sales range
Not available
Not available
Price history
| Date | Event | Price |
|---|---|---|
| 9/22/2026 | Price change | $525,000-0.9%$301/sqft |
Source:  ARMLS #7077589 Report a problem ARMLS #7077589 Report a problem | ||
| 9/10/2026 | Listed for sale | $529,900-3.8%$304/sqft |
Source: ARMLS #7077589 Report a problem | ||
| 4/13/2022 | Sold | $551,000+10.2%$316/sqft |
Source: ARMLS #6365374 Report a problem | ||
| 3/15/2022 | Pending sale | $499,900$287/sqft |
Source:  HomeSmart #6365374 Report a problem HomeSmart #6365374 Report a problem | ||
| 3/11/2022 | Listed for sale | $499,900+112.7%$287/sqft |
Source: ARMLS #6365374 Report a problem | ||
| 12/30/2014 | Sold | $235,000+0%$135/sqft |
Source: ARMLS #5201601 Report a problem | ||
| 11/21/2014 | Pending sale | $234,900$135/sqft |
Source: RE/MAX ALLIANCE GROUP #5201601 Report a problem | ||
| 11/19/2014 | Listed for sale | $234,900+20.1%$135/sqft |
Source: RE/MAX ALLIANCE GROUP #5201601 Report a problem | ||
| 4/17/2010 | Listing removed | $195,600$112/sqft |
Source: William Lyon Homes #21069697 Report a problem | ||
| 3/15/2010 | Listed for sale | $195,600+5.7%$112/sqft |
Source: William Lyon Homes #21069697 Report a problem | ||
| 9/15/2009 | Sold | $185,000+7.6%$106/sqft |
Source: Public Record Report a problem | ||
| 8/16/2009 | Price change | $171,900-1.9%$99/sqft |
Source: William Lyon Homes #21069697 Report a problem | ||
| 6/26/2009 | Listed for sale | $175,200$101/sqft |
Source: William Lyon Homes #21069694 Report a problem | ||
Public tax history
| Year | Property taxes | Tax assessment |
|---|---|---|
| 2025 | $1,614 -6.5% | $39,770 -3.1% |
| 2024 | $1,725 -0.6% | $41,060 +103% |
| 2023 | $1,735 +1.3% | $20,222 -24% |
| 2022 | $1,713 -4.4% | $26,610 +7.3% |
| 2021 | $1,793 +3.3% | $24,800 +7.1% |
| 2020 | $1,736 +3.8% | $23,160 +11.3% |
| 2019 | $1,673 | $20,800 +6.4% |
| 2018 | $1,673 +3.7% | $19,550 +9.4% |
| 2017 | $1,613 +12.7% | $17,870 +4% |
| 2016 | $1,431 +0.7% | $17,180 +6.7% |
| 2015 | $1,422 | $16,100 +16.6% |
| 2014 | -- | $13,810 +16.5% |
| 2013 | -- | $11,850 -2.2% |
| 2012 | -- | $12,120 -8.4% |
| 2011 | -- | $13,230 -11.6% |
| 2010 | -- | $14,960 -23% |
| 2009 | -- | $19,430 -16.6% |
| 2008 | -- | $23,300 +5.7% |
| 2007 | -- | $22,050 |
Find assessor info on the county website
Monthly payment
Est. payment
Payment breakdown
Explore the cost of this home by adjusting the details. Changes won't be saved.Climate risks
Neighborhood: Lyon's Gate
Nearby schools
Schools provided by the listing agent
- Elementary: Higley Traditional Academy
- Middle: Higley Traditional Academy
- High: Williams Field High School
- District: Higley Unified School District
Source: ARMLS. This data may not be complete. We recommend contacting the local school district to confirm school assignments for this home.
Similar homes
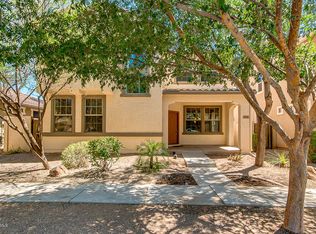
- $630,0004 bd2 ba2k sqft4086 E MEGAN Street, Gilbert, AZ 85295For Sale
 MLS ID #7071671, Jessica M McCarty, HomeSmart Lifestyles. ARMLS

 - $560,0003 bd2 ba1.5k sqft2736 E TERRACE Avenue, Gilbert, AZ 85234For Sale
 MLS ID #7080856, Phillip J Norris, Real Broker. ARMLS
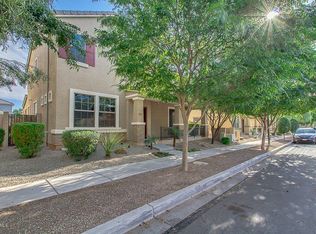
 - $614,9994 bd2 ba2k sqft938 E Loma Vista Street, Gilbert, AZ 85295For Sale
 MLS ID #7066030, John Gluch, eXp Realty. ARMLS
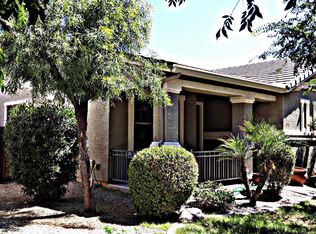
 - $585,0003 bd2 ba2.1k sqft3527 E CLAXTON Avenue, Gilbert, AZ 85297For Sale
 MLS ID #7081350, Robyn Gabrielson, Real Broker. ARMLS
