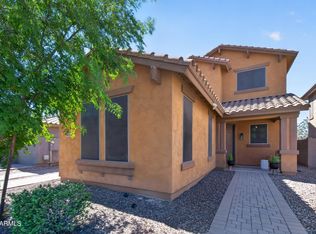
Remodeled Seville home with an exceptional kitchen, 4 bedrooms, and low-maintenance backyard. The heart of the home is the stunning kitchen, featuring white floor-to-ceiling cabinetry, stainless steel appliances, and an oversized island with double-sided cabinetry for exceptional storage and gathering space. Thoughtful updates include luxury flooring, fresh interior paint, stylish bathroom vanities and toilets, a newer A/C, and water heater. The spacious primary suite offers dual vanities, a separate tub and shower, and a large walk-in closet. Enjoy low-maintenance living with artificial turf and unwind under the new pergola--perfect for entertaining or relaxing year-round. This move-in ready home is one you won't want to miss!
For sale
Price cut: $15K (8/14)
$574,500
3484 E LAFAYETTE Avenue, Gilbert, AZ 85298
4beds
2,064sqft
Single Family Residence
Built in 2008
6,459 Square Feet Lot
$-- Zestimate®
$278/sqft
$103/mo HOA
What's special
Exceptional kitchenSeparate tub and showerFresh interior paintLuxury flooringArtificial turfLow-maintenance backyardLarge walk-in closet
- 48 days |
- 717 |
- 66 |
Zillow last checked:
Listing updated:
Listed by:
Gabriel Mellinger 602-781-1219,
HomeSmart
Source: ARMLS,MLS#: 7050899
Facts & features
Interior
Bedrooms & bathrooms
- Bedrooms: 4
- Bathrooms: 2
- Full bathrooms: 2
Heating
- Electric
Cooling
- Central Air, Ceiling Fan(s)
Appliances
- Included: Dryer, Washer, Refrigerator, Built-in Microwave, Dishwasher, Disposal, Electric Cooktop, Built-In Electric Oven
- Laundry: Engy Star (See Rmks)
Features
- Pantry, Quartz Countertops, Double Vanity, Breakfast Bar, Kitchen Island, Full Bth Master Bdrm, Separate Shwr & Tub
- Flooring: Carpet, Tile, Wood
- Has basement: No
- Has fireplace: No
Interior area
- Total structure area: 2,064
- Total interior livable area: 2,064 sqft
Property
Parking
- Total spaces: 4
- Parking features: Attached
- Attached garage spaces: 2
- Uncovered spaces: 2
Features
- Stories: 1
- Patio & porch: Covered
- Spa features: None
- Fencing: Block
- Has view: Yes
- View description: Desert
Lot
- Size: 6,459 Square Feet
- Features: Desert Back, Desert Front, Gravel/Stone Front, Grass Back
Details
- Parcel number: 30479898
Construction
Type & style
- Home type: SingleFamily
- Architectural style: Ranch,Spanish
- Property subtype: Single Family Residence
Materials
- Stucco, Wood Frame, Painted
- Roof: Tile
Condition
- Year built: 2008
Details
- Builder name: Shea Homes
Utilities & green energy
- Sewer: Public Sewer
- Water: City Water
Community & HOA
Community
- Subdivision: SEVILLE PARCEL 22
HOA
- Has HOA: Yes
- Services included: Maintenance Grounds
- HOA fee: $618 semi-annually
- HOA name: Seville
- HOA phone: 480-539-1396
Location
- Region: Gilbert
Financial & listing details
- Price per square foot: $278/sqft
- Tax assessed value: $438,600
- Annual tax amount: $2,442
- Date on market: 7/9/2026
- Cumulative days on market: 48 days
- Listing terms: Cash,Conventional,FHA,VA Loan
- Ownership: Fee Simple
Estimated market value
Not available
Estimated sales range
Not available
Not available
Price history
| Date | Event | Price |
|---|---|---|
| 8/14/2026 | Price change | $574,500-2.5%$278/sqft |
Source:  ARMLS #7050899 Report a problem ARMLS #7050899 Report a problem | ||
| 7/31/2026 | Price change | $589,500-1.7%$286/sqft |
Source: ARMLS #7050899 Report a problem | ||
| 7/9/2026 | Listed for sale | $599,500+126.2%$290/sqft |
Source: ARMLS #7050899 Report a problem | ||
| 10/24/2014 | Sold | $265,000-1.9%$128/sqft |
Source: ARMLS #5158956 Report a problem | ||
| 8/29/2014 | Price change | $270,000-1.8%$131/sqft |
Source: West USA Realty Revelation #5158956 Report a problem | ||
| 6/23/2014 | Listed for sale | $275,000+16.6%$133/sqft |
Source: West USA Realty Revelation #5134427 Report a problem | ||
| 10/3/2008 | Sold | $235,943$114/sqft |
Source: Public Record Report a problem | ||
Public tax history
| Year | Property taxes | Tax assessment |
|---|---|---|
| 2025 | $2,360 +1.3% | $43,860 -7.2% |
| 2024 | $2,329 +2.2% | $47,270 +68.7% |
| 2023 | $2,279 +0.3% | $28,025 -7.6% |
| 2022 | $2,271 -3.8% | $30,330 +6.9% |
| 2021 | $2,361 +4% | $28,370 +7% |
| 2020 | $2,271 +3.3% | $26,510 +10.1% |
| 2019 | $2,199 | $24,070 +3.6% |
| 2018 | $2,199 +6.7% | $23,230 +2.8% |
| 2017 | $2,060 +7% | $22,600 +3.9% |
| 2016 | $1,925 -4.3% | $21,760 +4% |
| 2015 | $2,013 | $20,930 +5.8% |
| 2014 | -- | $19,780 +15.9% |
| 2013 | -- | $17,070 +14.3% |
| 2012 | -- | $14,930 -2.5% |
| 2011 | -- | $15,310 -9% |
| 2010 | -- | $16,820 -26% |
| 2009 | -- | $22,730 +173.2% |
| 2008 | -- | $8,320 |
Find assessor info on the county website
Monthly payment
Est. payment
Payment breakdown
Explore the cost of this home by adjusting the details. Changes won't be saved.Climate risks
Neighborhood: Seville
Nearby schools
GreatSchools rating
- 10/10Riggs Elementary SchoolGrades: PK-6Distance: 0.2 mi
- 7/10Dr. Camille Casteel High SchoolGrades: 7-12Distance: 2 mi
Schools provided by the listing agent
- Elementary: Riggs Elementary
- Middle: Willie & Coy Payne Jr. High
- High: Basha High School
- District: Chandler Unified District #80
Source: ARMLS. This data may not be complete. We recommend contacting the local school district to confirm school assignments for this home.
- $562,3004 bd3 ba2.4k sqft3474 E Lafayette Ave, Gilbert, AZ 85298Off Market

- $484,2003 bd2 ba1.7k sqft3490 E Lafayette Ave, Gilbert, AZ 85298Off Market
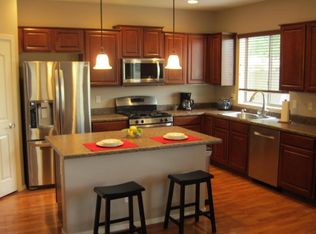
- $509,6003 bd2 ba2k sqft3464 E Lafayette Ave, Gilbert, AZ 85298Off Market
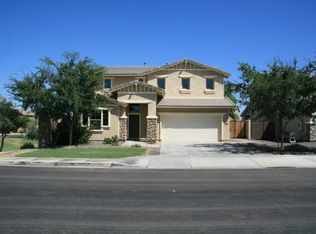
- $575,0003 bd3 ba2k sqft3475 E Pinot Noir Ave, Gilbert, AZ 85298Sold
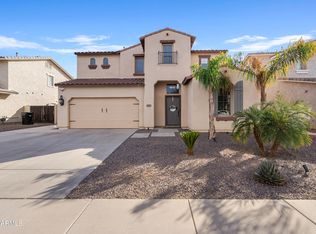
- $521,0004 bd3 ba2.1k sqft3465 E Pinot Noir Ave, Gilbert, AZ 85298Off Market
- $562,1005 bd3 ba2.5k sqft3496 E Lafayette Ave, Gilbert, AZ 85298Off Market
- $542,7004 bd3 ba-- sqft3483 E Pinot Noir Ave, Gilbert, AZ 85298Off Market
- $642,1004 bd3 ba2.4k sqft3457 E Pinot Noir Ave, Gilbert, AZ 85298Off Market
A local agent can set up tours, give advice and negotiate with sellers.
Similar homes
- $674,0005 bd3 ba2.9k sqft5508 S LUISENO Boulevard, Gilbert, AZ 85298For Sale
 MLS ID #7060139, Jason LaFlesch, Results Realty. ARMLS
 - $590,0004 bd2 ba2.3k sqft18582 E SWAN Drive, Queen Creek, AZ 85142For Sale
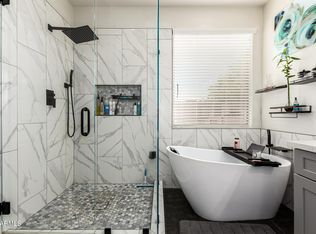 MLS ID #6992647, Denise Siemen, ProSmart Realty. ARMLS
 - $549,9005 bd3 ba2.6k sqft3817 E FRANCES Lane, Gilbert, AZ 85295For Sale
 MLS ID #7057841, Ashton Williams, My Home Group Real Estate. ARMLS
 - $639,0004 bd3 ba2.4k sqft1424 E GOLDCREST Street, Gilbert, AZ 85297For Sale
 MLS ID #7065513, David Giarrizzo, Redeem Realty & Management, Inc. ARMLS
 - $550,0004 bd3 ba2.2k sqft4723 E BARBARITA Avenue, Gilbert, AZ 85234For SaleMLS ID #7070272, Bruno Arapovic, HomeSmart. ARMLS
- $675,0004 bd3 ba2.6k sqft3377 E MAYBERRY Avenue, Gilbert, AZ 85297For SaleMLS ID #7058762, Kimberli Horyza, Compass. ARMLS
- $634,9904 bd3 ba2.5k sqft2554 S QUAINTANCE Street, Gilbert, AZ 85295For SaleMLS ID #7066780, Jodi Anderson, Engel & Voelkers Scottsdale. ARMLS
- $589,9993 bd3 ba1.8k sqft3865 E LOMA VISTA Street, Gilbert, AZ 85295For SaleMLS ID #7052901, Dylan J Phillips, The Brokery. ARMLS
- $714,9504 bd3 ba2.3k sqft3142 E TONTO Drive, Gilbert, AZ 85298For SaleMLS ID #7016655, Rebecca Hidalgo, EveryPlace. ARMLS
- $644,9994 bd2 ba2k sqft938 E Loma Vista Street, Gilbert, AZ 85295For SaleMLS ID #7066030, John Gluch, eXp Realty. ARMLS
- $760,0005 bd3 ba2.8k sqft1250 E INDIGO Street, Gilbert, AZ 85298For SaleMLS ID #7024079, Shannon Gillette, Real Broker. ARMLS
- $599,8504 bd2 ba1.7k sqft4143 E APPALOOSA Road, Gilbert, AZ 85296For SaleMLS ID #7004645, Beth M Rider, Keller Williams Arizona Realty. ARMLS
- $589,9003 bd3 ba2.2k sqft36162 N QUIROS Drive, San Tan Valley, AZ 85143For SaleMLS ID #7038469, Frank Gerola, Incyte Realty, LLC. ARMLS
- $515,0004 bd3 ba2.3k sqft35821 N THICKET Way, San Tan Valley, AZ 85144For SaleMLS ID #7062337, Allison Bourn, Revinre. ARMLS
- $585,0004 bd2 ba1.7k sqft11240 E RAMONA Avenue, Mesa, AZ 85212For SaleMLS ID #7066484, Tara R Keator, Real Broker. ARMLS
- $479,0003 bd3 ba2k sqft4124 E Toledo Street, Gilbert, AZ 85295For SaleMLS ID #7063369, Michael J. D'Elena, RETSY. ARMLS
- $599,9904 bd3 ba2.5k sqft25779 S 230TH Place, Queen Creek, AZ 85142For SaleMLS ID #7040562, Elanor Urquidez, The Home Shop. ARMLS
- $610,0004 bd3 ba2.1k sqft3312 E SAN REMO Avenue, Gilbert, AZ 85234For SaleMLS ID #7007660, Therese Steele, LPT Realty, LLC. ARMLS
- $625,0005 bd3 ba2.3k sqft22495 E SILVER CREEK Lane, Queen Creek, AZ 85142For SaleMLS ID #7053225, Timothy R Deluca, HomeSmart Lifestyles. ARMLS
- $555,0003 bd2 ba1.5k sqft2736 E Terrace Ave, Gilbert, AZ 85234For Sale By Owner
