Welcome this MOVE-IN READY, beautifully updated home in the heart of north Gilbert! This 4-bedroom, 2.5-bathroom home offers 1,876 sq ft of thoughtfully designed living space with a 2-car garage. From the moment you step inside, you'll appreciate the upgraded flooring throughout, featuring durable wood-look tile planks downstairs and plush carpet upstairs.
The inviting kitchen features crisp white cabinetry, white appliances, and a clean, modern feel that opens naturally to the living spaces. A newer refrigerator adds to the home's move-in-ready appeal, while the HVAC system was replaced in 2025 for added peace of mind.
Step outside to your own low-maintenance Arizona retreat! Both the front and backyard feature beautiful turf, creating a lush look without the upkeep. The backyard also includes a dedicated putting area, extended paver patio and a private setting that makes it ideal for relaxing and entertaining.
Location is a major highlight, with easy access to some of Gilbert's best shopping, dining, recreation and entertainment. Enjoy nearby San Tan Village for shopping, restaurants and entertainment, plus Topgolf and other popular destinations throughout the area.
With its stylish updates, low-maintenance yard, turn-key readiness and highly desirable north Gilbert location, this home offers the perfect combination of comfort, convenience and Arizona living. Don't miss this one!
For sale
Price cut: $11K (10/5)
$539,000
3032 E MILLBRAE Lane, Gilbert, AZ 85234
4beds
--sqft
Single Family Residence
Built in 1996
5,502 Square Feet Lot
$-- Zestimate®
$--/sqft
$56/mo HOA
What's special
Extended paver patioInviting kitchenLow-maintenance arizona retreatLow-maintenance yardClean modern feelCrisp white cabinetryWhite appliances
- 59 days
- 283
- 31
Zillow last checked:
Listing updated:
Listed by:
Ryan Hatcher 660-341-6688,
Keller Williams Integrity First Realty,
Janine M. Igliane 480-298-0910,
Keller Williams Integrity First Realty
Source: ARMLS,MLS#: 7072765
Facts & features
Interior
Bedrooms & bathrooms
- Bedrooms: 4
- Bathrooms: 3
- Full bathrooms: 2
- 1/2 bathrooms: 1
Heating
- Electric, Natural Gas
Cooling
- Central Air, Ceiling Fan(s), Programmable Thmstat
Appliances
- Included: Dryer, Washer, Refrigerator, Built-in Microwave, Dishwasher, Disposal, Electric Range
- Laundry: Inside
Features
- High Speed Internet, Double Vanity, Upstairs, Breakfast Bar, 9+ Flat Ceilings, Vaulted Ceiling(s), Pantry, Full Bth Master Bdrm, Separate Shwr & Tub, Laminate Counters
- Flooring: Carpet, Tile
- Windows: Double Pane Windows
- Has basement: No
- Has fireplace: No
Property
Parking
- Total spaces: 4
- Parking features: Garage Door Opener, Direct Access
- Garage spaces: 2
- Uncovered spaces: 2
Features
- Stories: 2
- Patio & porch: Covered
- Spa features: None
- Fencing: Block
Lot
- Size: 5,502 Square Feet
- Features: North/South Exposure, Sprinklers In Rear, Sprinklers In Front, Desert Front, Grass Front, Synthetic Grass Back, Auto Timer H2O Front, Auto Timer H2O Back
Details
- Parcel number: 30408269
Construction
Type & style
- Home type: SingleFamily
- Property subtype: Single Family Residence
Materials
- Stucco, Wood Frame, Painted
- Roof: Tile
Condition
- Year built: 1996
Details
- Builder name: SHEA HOMES
Utilities & green energy
- Sewer: Public Sewer
Community & HOA
Community
- Features: Playground, Biking/Walking Path
- Subdivision: CARRIAGE LANE 10
HOA
- Has HOA: Yes
- Services included: Other (See Remarks)
- HOA fee: $336 semi-annually
- HOA name: Carriage Lane 10
- HOA phone: 480-345-0046
Location
- Region: Gilbert
Financial & listing details
- Tax assessed value: $393,100
- Annual tax amount: $1,894
- Date on market: 8/20/2026
- Cumulative days on market: 52 days
- Listing terms: VA Loan,Cash,Conventional,FHA
- Ownership: Fee Simple
Estimated market value
Not available
Estimated sales range
Not available
Not available
Price history
| Date | Event | Price |
|---|---|---|
| 10/5/2026 | Price change | $539,000-2% |
Source:  ARMLS #7072765 Report a problem ARMLS #7072765 Report a problem | ||
| 8/28/2026 | Listed for sale | $550,000+0.9% |
Source: ARMLS #7072765 Report a problem | ||
| 11/4/2024 | Listed for rent | $6,500 |
Source: Zillow Rentals Report a problem | ||
| 6/24/2022 | Sold | $545,000+1.9% |
Source: ARMLS #6398729 Report a problem | ||
| 5/20/2022 | Pending sale | $535,000 |
Source:  Berkshire Hathaway HomeServices Arizona Properties #6398729 Report a problem Berkshire Hathaway HomeServices Arizona Properties #6398729 Report a problem | ||
| 5/13/2022 | Listed for sale | $535,000+98.2% |
Source: ARMLS #6398729 Report a problem | ||
| 10/19/2016 | Listing removed | $269,900 |
Source: Realty ONE Group #5486072 Report a problem | ||
| 9/22/2016 | Price change | $269,900-1.7% |
Source: Realty ONE Group #5486072 Report a problem | ||
| 9/8/2016 | Price change | $274,500-1.9% |
Source: Realty ONE Group #5486072 Report a problem | ||
| 8/19/2016 | Listed for sale | $279,900+24.4% |
Source: Realty ONE Group #5486072 Report a problem | ||
| 6/11/2013 | Sold | $225,000-0.9% |
Source: ARMLS #4912992 Report a problem | ||
| 4/20/2013 | Price change | $227,000-1.3% |
Source: New Traditions Realty #4912992 Report a problem | ||
| 4/2/2013 | Listed for sale | $230,000+48.4% |
Source: New Traditions Realty #4912992 Report a problem | ||
| 8/8/2002 | Sold | $155,000+25.5% |
Source: Public Record Report a problem | ||
| 8/9/1996 | Sold | $123,490 |
Source: Public Record Report a problem | ||
Public tax history
| Year | Property taxes | Tax assessment |
|---|---|---|
| 2025 | $1,829 +3.8% | $39,310 -6% |
| 2024 | $1,762 -3.2% | $41,810 +121.5% |
| 2023 | $1,820 -0.5% | $18,874 -27.7% |
| 2022 | $1,830 +16.1% | $26,120 +6.7% |
| 2021 | $1,576 +8.7% | $24,480 +7.9% |
| 2020 | $1,450 +3.1% | $22,680 +9.2% |
| 2019 | $1,406 | $20,760 +7.2% |
| 2018 | $1,406 +3.5% | $19,360 +7.1% |
| 2017 | $1,359 +6.1% | $18,070 +2.8% |
| 2016 | $1,281 -4.5% | $17,570 +3.6% |
| 2015 | $1,341 | $16,960 +27.9% |
| 2014 | -- | $13,260 +19.9% |
| 2013 | -- | $11,060 -8.3% |
| 2012 | -- | $12,060 -13.5% |
| 2011 | -- | $13,950 -13% |
| 2010 | -- | $16,030 -19.8% |
| 2009 | -- | $19,980 -15.7% |
| 2008 | -- | $23,700 +6.3% |
| 2007 | -- | $22,300 +64% |
| 2006 | -- | $13,600 |
| 2005 | -- | $13,600 +8.8% |
| 2004 | -- | $12,500 |
| 2003 | -- | $12,500 +14.7% |
| 2002 | -- | $10,900 |
Find assessor info on the county website
Monthly payment
Est. payment
Payment breakdown
Explore the cost of this home by adjusting the details. Changes won't be saved.Climate risks
Neighborhood: Carriage Lane
Nearby schools
Schools provided by the listing agent
- Elementary: Pioneer Elementary School
- Middle: Highland Jr High School
- High: Highland High School
- District: Gilbert Unified District
Source: ARMLS. This data may not be complete. We recommend contacting the local school district to confirm school assignments for this home.


Similar homes
- $547,5004 bd3 ba2.2k sqft4723 E BARBARITA Avenue, Gilbert, AZ 85234For Sale
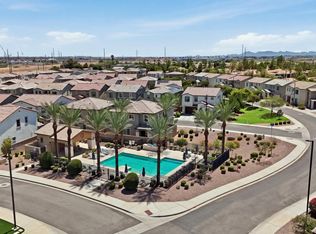 MLS ID #7070272, Bruno Arapovic, HomeSmart. ARMLS
 - $544,9003 bd3 ba2.1k sqft4314 E HARVARD Avenue, Gilbert, AZ 85234For Sale
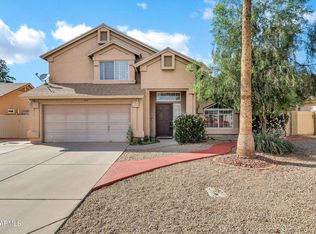 MLS ID #7028335, Blake Clark, Limitless Real Estate. ARMLS
 - $525,0003 bd3 ba2.1k sqft1917 S FOLLETT Way, Gilbert, AZ 85295For Sale
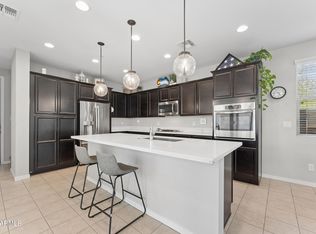 MLS ID #7071896, Cassandra J Mueller, Good Oak Real Estate. ARMLS
 - $574,9994 bd3 ba2.1k sqft843 W BRUCE Avenue, Gilbert, AZ 85233For Sale
 MLS ID #7010224, Nicolas G Palladino, Fathom Realty Elite. ARMLS
