Situated across from a neighborhood park in the highly sought-after Power Ranch community, this beautifully upgraded home is move-in ready! Featuring an open-concept floor plan with soaring ceilings, natural lighting, and stylish modern finishes, it offers both comfort and functionality. Extensive 2020 updates include new flooring, fresh interior paint, updated lighting, a remodeled kitchen, quartz and granite countertops, fully renovated bathrooms, and one newer oversized A/C unit. The water heater was installed in 2024, providing added peace of mind. The backyard is designed for year-round enjoyment with a built-in BBQ, fire pit, pavers, artificial turf, and a good size shed. Enjoy all the community has to offer, including pools, clubhouses, lakes, parks, and greenbelts.
For sale
$600,000
3880 S Marigold Way, Gilbert, AZ 85297
4beds
2,291sqft
Single Family Residence
Built in 2004
6,122 Square Feet Lot
$-- Zestimate®
$262/sqft
$134/mo HOA
What's special
Open-concept floor planRemodeled kitchenUpdated lightingNew flooringSoaring ceilingsFresh interior paintStylish modern finishes
- 74 days
- 528
- 84
Zillow last checked:
Listing updated:
Listed by:
Sara Krikorian 586-588-3556,
HomeSmart,
Abdul Savaya 586-322-4912,
HomeSmart
Source: ARMLS,MLS#: 7062092
Facts & features
Interior
Bedrooms & bathrooms
- Bedrooms: 4
- Bathrooms: 3
- Full bathrooms: 2
- 1/2 bathrooms: 1
Heating
- Natural Gas
Cooling
- Central Air, Ceiling Fan(s)
Appliances
- Included: Dryer, Washer, Water Softener Owned, Reverse Osmosis, Refrigerator, Dishwasher, Disposal, Gas Range, Gas Oven
- Laundry: Inside, Gas Dryer Hookup
Features
- High Speed Internet, Granite Counters, Double Vanity, Master Downstairs, Eat-in Kitchen, Breakfast Bar, 9+ Flat Ceilings, Vaulted Ceiling(s), Kitchen Island, Pantry, Bidet, Full Bth Master Bdrm
- Flooring: Carpet, Laminate, Tile
- Windows: Screens, Double Pane Windows
- Has basement: No
- Has fireplace: No
- Furnished: Yes
Interior area
- Total structure area: 2,291
- Total interior livable area: 2,291 sqft
Property
Parking
- Total spaces: 4
- Parking features: Garage Door Opener
- Garage spaces: 2
- Uncovered spaces: 2
Features
- Stories: 2
- Patio & porch: Covered
- Exterior features: Storage, Built-in Barbecue
- Spa features: None
- Fencing: Block
Lot
- Size: 6,122 Square Feet
- Features: Borders Common Area, Sprinklers In Rear, Sprinklers In Front, Synthetic Grass Frnt, Synthetic Grass Back, Auto Timer H2O Front
Details
- Additional structures: Shed(s)
- Parcel number: 30451882
Construction
Type & style
- Home type: SingleFamily
- Property subtype: Single Family Residence
Materials
- Stucco, Wood Frame, Painted
- Roof: Tile
Condition
- Year built: 2004
Details
- Builder name: BROWN FAMILY COMMUNITIES
Utilities & green energy
- Sewer: Public Sewer
Community & HOA
Community
- Features: Pool, Lake, Community Spa Htd, Community Media Room, Tennis Court(s), Biking/Walking Path
- Security: Security System Owned
- Subdivision: POWER RANCH NEIGHBORHOOD 7 PHASE 3
HOA
- Has HOA: Yes
- Services included: Maintenance Grounds
- HOA fee: $402 quarterly
- HOA name: Power Ranch
- HOA phone: 480-988-0960
Location
- Region: Gilbert
Financial & listing details
- Price per square foot: $262/sqft
- Tax assessed value: $440,600
- Annual tax amount: $1,727
- Date on market: 7/25/2026
- Cumulative days on market: 65 days
- Listing terms: VA Loan,Cash,Conventional,FHA
- Ownership: Fee Simple
Estimated market value
Not available
Estimated sales range
Not available
Not available
Price history
| Date | Event | Price |
|---|---|---|
| 8/4/2026 | Listed for sale | $600,000+66.7%$262/sqft |
Source:  ARMLS #7062092 Report a problem ARMLS #7062092 Report a problem | ||
| 8/30/2019 | Sold | $360,000+2.9%$157/sqft |
Source: ARMLS #5959147 Report a problem | ||
| 8/4/2019 | Pending sale | $350,000$153/sqft |
Source: RE/MAX Solutions #5959147 Report a problem | ||
| 8/1/2019 | Listed for sale | $350,000+74.9%$153/sqft |
Source: RE/MAX Solutions #5959147 Report a problem | ||
| 2/15/2013 | Sold | $200,111+1.1%$87/sqft |
Source: ARMLS #4862664 Report a problem | ||
| 12/14/2012 | Listed for sale | $198,000-19.9%$86/sqft |
Source: JK Realty #4862664 Report a problem | ||
| 9/19/2012 | Sold | $247,217+37.3%$108/sqft |
Source: Public Record Report a problem | ||
| 6/2/2012 | Listed for sale | $180,000-23.4%$79/sqft |
Source: Keller Williams Realty Sonoran Living #4767441 Report a problem | ||
| 10/27/2008 | Sold | $235,000+17.5%$103/sqft |
Source: Public Record Report a problem | ||
| 6/24/2008 | Sold | $200,000-19.3%$87/sqft |
Source: Public Record Report a problem | ||
| 5/24/2005 | Sold | $247,874$108/sqft |
Source: Public Record Report a problem | ||
Public tax history
| Year | Property taxes | Tax assessment |
|---|---|---|
| 2025 | $1,689 -6.5% | $44,060 -6.8% |
| 2024 | $1,806 -6.6% | $47,300 +109.8% |
| 2023 | $1,934 +2.6% | $22,543 -24.5% |
| 2022 | $1,885 -4.8% | $29,860 +10.8% |
| 2021 | $1,980 -12% | $26,960 +4.7% |
| 2020 | $2,249 +3.3% | $25,750 +10.4% |
| 2019 | $2,178 | $23,320 +5.5% |
| 2018 | $2,178 +3.5% | $22,110 +6.8% |
| 2017 | $2,104 +12.5% | $20,710 +2.4% |
| 2016 | $1,871 +2% | $20,220 +8% |
| 2015 | $1,834 | $18,720 +23% |
| 2014 | -- | $15,220 +15.2% |
| 2013 | -- | $13,210 -6.3% |
| 2012 | -- | $14,100 -6.3% |
| 2011 | -- | $15,050 -19.4% |
| 2010 | -- | $18,680 -27.1% |
| 2009 | -- | $25,620 -14.7% |
| 2008 | -- | $30,050 +7.1% |
| 2007 | -- | $28,050 +173.9% |
| 2006 | -- | $10,240 +47.1% |
| 2005 | -- | $6,960 |
Find assessor info on the county website
Monthly payment
Est. payment
Payment breakdown
Explore the cost of this home by adjusting the details. Changes won't be saved.Climate risks
Neighborhood: Power Ranch
Nearby schools
Schools provided by the listing agent
- Elementary: Centennial Elementary School
- Middle: Sossaman Middle School
- High: Higley High School
- District: Higley Unified School District
Source: ARMLS. This data may not be complete. We recommend contacting the local school district to confirm school assignments for this home.

Similar homes
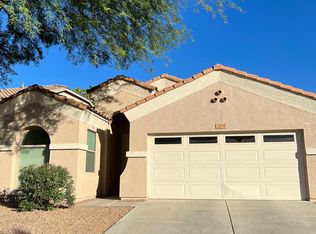
- $628,0004 bd3 ba2.4k sqft1424 E GOLDCREST Street, Gilbert, AZ 85297For Sale
 MLS ID #7065513, David Giarrizzo, Redeem Realty & Management, Inc. ARMLS
 - $--4 bd4 ba2.9k sqft3383 E Myrtabel Way, Gilbert, AZ 85298Auction
 Auction.com 2
 - $795,0003 bd3 ba2.7k sqft2950 E DERRINGER Way, Gilbert, AZ 85297For Sale
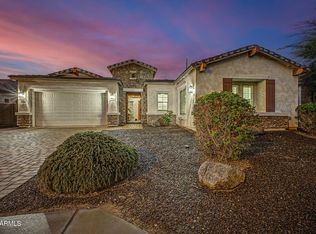 MLS ID #7088104, Scott Heywood, HomeSmart. ARMLS
 - $564,5004 bd2 ba2k sqft3484 E LAFAYETTE Avenue, Gilbert, AZ 85298For Sale
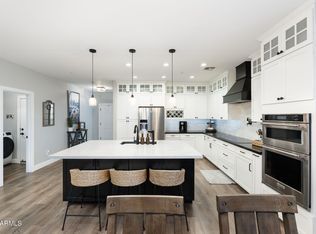 MLS ID #7050899, Gabriel Mellinger, HomeSmart. ARMLS
