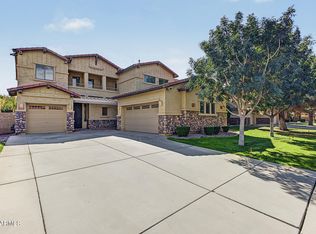
Your weekends deserve this location. Unwind to cascading waterfalls or slip into your private PebbleTec pool as colorful LED lights set the mood. A low maintenance yard and pool mean more time relaxing and less time maintaining. Inside sunlight pours through sleep-in with custom blackout shutters. Quartz kitchen island with Bosch appliances and escape to the expansive primary retreat with custom California Closets with sitting area. A 1st floor bedroom with ensuite welcomes guests with privacy while the den and loft give everyone room to recharge. Enjoy a nearby pocket park and 3 community pools. Walk to dining at Agritopia and Gym. SanTan Village close by. Easy Loop 202 access keeps you connected. New 2025 AC with transferable warranty AND UVC Germicidal Air Purifier. A+ Schools.
For sale
$720,000
2993 E SHANNON Street, Gilbert, AZ 85295
5beds
3,249sqft
Single Family Residence
Built in 2014
5,150 Square Feet Lot
$-- Zestimate®
$222/sqft
$90/mo HOA
What's special
Private pebbletec poolCascading waterfallsUvc germicidal air purifierSunlight pours throughBosch appliancesCustom blackout shuttersCustom california closets
- 2 days
- 239
- 38
Zillow last checked:
Listing updated:
Listed by:
Chris Tiller 602-561-1346,
Russ Lyon Sotheby's International Realty
Source: ARMLS,MLS#: 7102693
Facts & features
Interior
Bedrooms & bathrooms
- Bedrooms: 5
- Bathrooms: 4
- Full bathrooms: 4
Heating
- Electric
Cooling
- Central Air, Ceiling Fan(s), ENERGY STAR Qualified Equipment, Programmable Thmstat
Appliances
- Included: Built-in Microwave, Dishwasher, Disposal, Electric Range, Electric Oven, Electric Cooktop, Built-In Electric Oven
- Laundry: Upper Level, Inside
Features
- Pantry, Non-laminate Counter, Quartz Countertops, Double Vanity, Upstairs, Eat-in Kitchen, Breakfast Bar, Kitchen Island, Separate Shwr & Tub
- Flooring: Vinyl, Tile
- Windows: Screens, Low Emissivity Windows, Double Pane Windows, ENERGY STAR Qualified Windows
- Has basement: No
- Has fireplace: No
Interior area
- Total structure area: 3,249
- Total interior livable area: 3,249 sqft
Video & virtual tour
Property
Parking
- Total spaces: 4
- Parking features: Attached, Garage Door Opener, Direct Access
- Attached garage spaces: 2
- Uncovered spaces: 2
Features
- Stories: 2
- Patio & porch: Covered
- Exterior features: Balcony
- Has private pool: Yes
- Pool features: Variable Speed Pump, Outdoor Pool, Play Pool, Fenced
- Spa features: None
- Fencing: Block
Lot
- Size: 5,150 Square Feet
- Features: North/South Exposure, Sprinklers In Rear, Sprinklers In Front, Desert Back, Desert Front, Auto Timer H2O Front, Auto Timer H2O Back
Details
- Parcel number: 31313611
Construction
Type & style
- Home type: SingleFamily
- Architectural style: Santa Barbara/Tuscan
- Property subtype: Single Family Residence
Materials
- Stucco, Wood Frame
- Roof: Tile
Condition
- Year built: 2014
Details
- Builder name: MERITAGE HOMES
Utilities & green energy
- Electric: 220 Volts in Kitchen
- Sewer: Public Sewer
Community & HOA
Community
- Features: Pool, Community Spa, Near Bus Stop, Biking/Walking Path
- Subdivision: LYONS GATE PHASE 3 AND 4
HOA
- Has HOA: Yes
- Services included: Maintenance Grounds
- HOA fee: $90 monthly
- HOA name: Lyons Gate
- HOA phone: 480-539-1396
Location
- Region: Gilbert
Financial & listing details
- Price per square foot: $222/sqft
- Tax assessed value: $533,200
- Annual tax amount: $2,789
- Date on market: 11/5/2026
- Listing terms: VA Loan,Cash,Conventional,FHA
- Ownership: Fee Simple
- Electric utility on property: Yes
- Road surface type: Asphalt
Estimated market value
Not available
Estimated sales range
Not available
Not available
Price history
| Date | Event | Price |
|---|---|---|
| 11/5/2026 | Listed for sale | $720,000-2%$222/sqft |
Source:  ARMLS #7102693 Report a problem | ||
| 11/13/2024 | Sold | $735,000-2%$226/sqft |
Source: ARMLS #6760494 Report a problem | ||
| 10/10/2024 | Pending sale | $749,950$231/sqft |
Source: ARMLS #6760494 Report a problem | ||
| 9/21/2024 | Listed for sale | $749,950+123.9%$231/sqft |
Source: ARMLS #6760494 Report a problem | ||
| 5/22/2014 | Sold | $334,955$103/sqft |
Source: Public Record Report a problem | ||
Public tax history
| Year | Property taxes | Tax assessment |
|---|---|---|
| 2025 | $2,710 -6.5% | $53,320 -0.5% |
| 2024 | $2,897 -0.6% | $53,580 +57.8% |
| 2023 | $2,914 +1.9% | $33,959 -5.4% |
| 2022 | $2,859 -4.6% | $35,880 +7.9% |
| 2021 | $2,996 +3.3% | $33,260 +2.5% |
| 2020 | $2,900 +3.7% | $32,450 +3.9% |
| 2019 | $2,796 | $31,230 +8.8% |
| 2018 | $2,796 +3.7% | $28,710 -0.9% |
| 2017 | $2,696 +12.6% | $28,960 +0.5% |
| 2016 | $2,393 +321.3% | $28,830 -3.4% |
| 2015 | $568 | $29,850 +483% |
| 2014 | -- | $5,120 +36.2% |
| 2013 | -- | $3,760 -44.7% |
| 2009 | -- | $6,800 -3.4% |
| 2008 | -- | $7,040 |
| 2007 | -- | $7,040 |
Find assessor info on the county website
Monthly payment
Est. payment
Payment breakdown
Explore the cost of this home by adjusting the details. Changes won't be saved.Climate risks
Neighborhood: Lyon's Gate
Nearby schools
Schools provided by the listing agent
- Elementary: Higley Traditional Academy
- Middle: Cooley Middle School
- High: Williams Field High School
- District: Higley Unified School District
Source: ARMLS. This data may not be complete. We recommend contacting the local school district to confirm school assignments for this home.
Similar homes
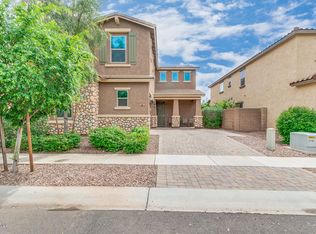
- $775,0005 bd4 ba3.6k sqft2567 E DANIEL Drive, Gilbert, AZ 85298For Sale
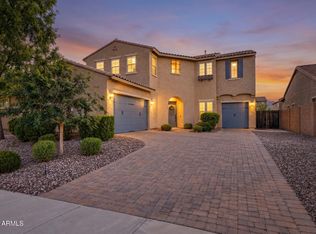 MLS ID #7094403, Heather Openshaw, Keller Williams Integrity First Realty. ARMLS
- $725,0005 bd3 ba3k sqft2660 E Augusta Avenue, Gilbert, AZ 85298For Sale
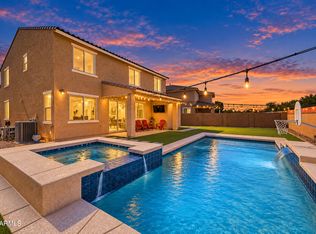 MLS ID #7100033, Christi Lynn Lott, Keller Williams, Professional Partners. ARMLS
- $885,0004 bd3 ba3k sqft3926 E JUDE Lane, Gilbert, AZ 85298For Sale
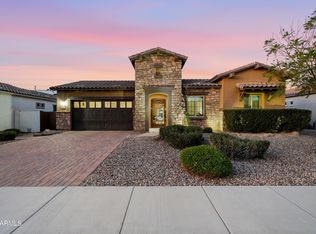 MLS ID #7102828, Gordon Hageman, Real Broker. ARMLS
- $745,0004 bd3 ba2.9k sqft4113 E PARK Avenue, Gilbert, AZ 85234For Sale
 MLS ID #7092520, April G. Hughes, Hughes Realty & Investments. ARMLS
