Some homes are beautiful. Others make you picture the life you'll live there. Welcome to The Bridges, where stunning updates and thoughtful design make every day feel special. Coffee in your gated courtyard. Laughter from the game room in its own bedroom wing. A quiet office when it's time to focus. Retreat to a primary suite with a spa-inspired shower and generous walk-in closet. Outside, your private escape awaits; sunny afternoons by the pool, sunset conversations around the fire pit and no homes behind, with single-level neighbors on both sides. A 3-car garage adds room for everything. Just moments away, Gilbert Regional Park invites you to stroll by the lake, play pickleball or catch a concert under the stars. Beautiful spaces. Unforgettable moments. A lifestyle worth coming home to.
For sale
$885,000
3926 E JUDE Lane, Gilbert, AZ 85298
4beds
3,051sqft
Single Family Residence
Built in 2014
9,450 Square Feet Lot
$-- Zestimate®
$290/sqft
$135/mo HOA
What's special
- 9 days
- 935
- 122
Likely to sell faster than
Zillow last checked:
Listing updated:
Listed by:
Gordon Hageman 480-498-3334,
Real Broker
Source: ARMLS,MLS#: 7102828
Facts & features
Interior
Bedrooms & bathrooms
- Bedrooms: 4
- Bathrooms: 3
- Full bathrooms: 3
Heating
- Forced Air, Ceiling
Cooling
- Central Air, Ceiling Fan(s)
Appliances
- Included: Water Softener Owned, Gas Stub for Range, Reverse Osmosis, Built-in Microwave, Dishwasher, Disposal, Gas Range, Electric Oven, Gas Cooktop, Built-In Electric Oven
- Laundry: Inside
Features
- Pantry, Non-laminate Counter, High Speed Internet, Granite Counters, Master Downstairs, Eat-in Kitchen, Breakfast Bar, 9+ Flat Ceilings, No Interior Steps, Kitchen Island, 3/4 Bath Master Bdrm
- Flooring: Carpet, Tile
- Windows: Double Pane Windows, Vinyl Frame
- Has basement: No
- Has fireplace: No
Interior area
- Total structure area: 3,051
- Total interior livable area: 3,051 sqft
Property
Parking
- Total spaces: 5
- Parking features: Attached, Garage Door Opener, Extended Length Garage, Direct Access, Over Height Garage
- Attached garage spaces: 3
- Uncovered spaces: 2
Accessibility
- Accessibility features: Customized Wheelchair Accessible, Zero-Grade Entry, Bath Roll-In Shower, Bath Raised Toilet, Bath Grab Bars
Features
- Stories: 1
- Patio & porch: Covered, Patio
- Exterior features: Private Yard
- Has private pool: Yes
- Pool features: Variable Speed Pump, Outdoor Pool, Play Pool
- Spa features: None
- Fencing: Back Yard,Block
Lot
- Size: 9,450 Square Feet
- Features: Borders Common Area, North/South Exposure, Sprinklers In Rear, Sprinklers In Front, Desert Front, Grass Back, Auto Timer H2O Front, Auto Timer H2O Back
Details
- Parcel number: 30473352
Construction
Type & style
- Home type: SingleFamily
- Property subtype: Single Family Residence
- Attached to another structure: Yes
Materials
- Stucco, Wood Frame, Painted, Stone
- Foundation: Slab
- Roof: Tile
Condition
- Year built: 2014
Details
- Builder name: Maracay Homes
Utilities & green energy
- Sewer: Public Sewer
Community & HOA
Community
- Features: Playground, Biking/Walking Path
- Subdivision: The Bridges
HOA
- Has HOA: Yes
- Services included: Maintenance Grounds
- HOA fee: $135 monthly
- HOA name: Bridges East
- HOA phone: 480-921-7500
Location
- Region: Gilbert
Financial & listing details
- Price per square foot: $290/sqft
- Tax assessed value: $715,000
- Annual tax amount: $3,206
- Date on market: 11/5/2026
- Cumulative days on market: 10 days
- Listing terms: VA Loan,Cash,Conventional,1031 Exchange,FHA
- Ownership: Fee Simple
- Road surface type: Asphalt
Estimated market value
Not available
Estimated sales range
Not available
Not available
Price history
| Date | Event | Price |
|---|---|---|
| 11/5/2026 | Listed for sale | $885,000+93.4%$290/sqft |
Source:  ARMLS #7102828 Report a problem | ||
| 8/15/2014 | Sold | $457,694$150/sqft |
Source: Public Record Report a problem | ||
Public tax history
| Year | Property taxes | Tax assessment |
|---|---|---|
| 2025 | $3,148 -5.8% | $71,500 -7.3% |
| 2024 | $3,343 -0.4% | $77,160 +99.7% |
| 2023 | $3,354 +3.2% | $38,634 -19.4% |
| 2022 | $3,251 -3.9% | $47,960 +5.3% |
| 2021 | $3,382 +3.3% | $45,550 +0.9% |
| 2020 | $3,273 +3.7% | $45,150 +12.2% |
| 2019 | $3,157 | $40,250 +5% |
| 2018 | $3,157 +3.8% | $38,350 +8.4% |
| 2017 | $3,042 +11.8% | $35,380 -1% |
| 2016 | $2,722 +154.6% | $35,750 +5.3% |
| 2015 | $1,069 | $33,960 +281.7% |
| 2014 | -- | $8,896 +599.4% |
| 2013 | -- | $1,272 |
Find assessor info on the county website
Monthly payment
Est. payment
Payment breakdown
Explore the cost of this home by adjusting the details. Changes won't be saved.Climate risks
Neighborhood: Bridges at Gilbert
Nearby schools
Schools provided by the listing agent
- Elementary: Bridges Elementary School
- Middle: Sossaman Middle School
- High: Higley High School
- District: Higley Unified School District
Source: ARMLS. This data may not be complete. We recommend contacting the local school district to confirm school assignments for this home.


Similar homes
- $775,0004 bd3 ba2.9k sqft3627 E BLUE SPRUCE Lane, Gilbert, AZ 85298For Sale
 MLS ID #7027186, Janine M. Igliane, Keller Williams Integrity First Realty. ARMLS
- $749,0004 bd3 ba2.4k sqft3874 E STRAWBERRY Drive, Gilbert, AZ 85298For Sale
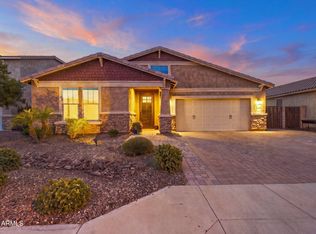 MLS ID #7096736, Jason LaFlesch, Results Realty. ARMLS
- $824,9004 bd3 ba2.8k sqft2442 E PLUM Street, Gilbert, AZ 85298For Sale
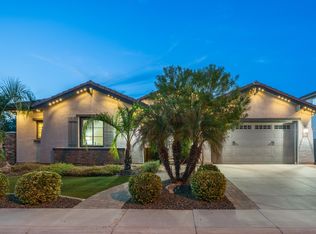 MLS ID #7073886, Carol A. Royse, Your Home Sold Guaranteed Realty. ARMLS
- $965,0005 bd4 ba3.9k sqft1978 E INDIAN WELLS Drive, Gilbert, AZ 85298For Sale
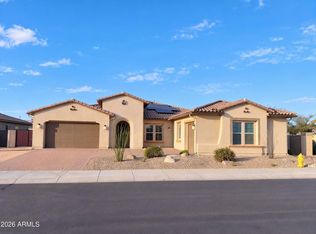 MLS ID #7104874, Tara Jones, Opendoor Brokerage, LLC. ARMLS
