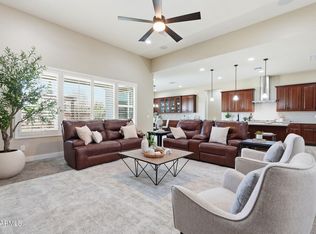
Seller may contribute up to $15,000 toward buyer closing costs, prepaid items, and/or rate buy-down with an acceptable offer. This single-level home offers 3,923 sq ft of thoughtfully designed living space ideal for a variety of living arrangements. Expansive, light-filled living areas provide excellent flow for everyday living and entertaining. Each bedroom includes its own walk-in closet, while the fourth bedroom features a private en-suite, perfect for guests or multigenerational living. A highly sought-after attached casita adds exceptional flexibility with its own living room, bedroom, and full bath, plus plumbing for a future kitchenette. The home also features a solar system, offering potential energy-saving benefits. The spacious backyard includes a sparkling pool, and RV gate Step outside to a spacious backyard complete with a full-size RV gate and sparkling pool. A private oasis versatile, and designed for today's lifestyle.
For sale
Price cut: $10K (7/17)
$1,110,000
1978 E INDIAN WELLS Drive, Gilbert, AZ 85298
5beds
3,923sqft
:
Get pre-qualified$6,632/mo
Single Family Residence
Built in 2018
0.29 Acres Lot
$-- Zestimate®
$283/sqft
$240/mo HOA
What's special
Sparkling poolSolar systemFull-size rv gateSpacious backyardPrivate oasisSingle-level home
- 177 days |
- 740 |
- 23 |
Zillow last checked:
Listing updated:
Listed by:
Kristi D Damon 480-309-4322,
Simply Real Estate,
Tara Beth Platanitis 480-255-2211,
Simply Real Estate
Source: ARMLS,MLS#: 6973523
Facts & features
Interior
Bedrooms & bathrooms
- Bedrooms: 5
- Bathrooms: 4
- Full bathrooms: 4
Heating
- Natural Gas
Cooling
- HVAC SEER Rating, Central Air
Appliances
- Included: Dryer, Washer, Water Softener Owned, Reverse Osmosis, Refrigerator, Built-in Microwave, Dishwasher, Electric Oven, Gas Cooktop
Features
- High Speed Internet, Double Vanity, 9+ Flat Ceilings, Pantry, Full Bth Master Bdrm, Separate Shwr & Tub
- Flooring: Carpet, Tile
- Windows: Double Pane Windows
- Has basement: No
- Has fireplace: No
Interior area
- Total structure area: 3,923
- Total interior livable area: 3,923 sqft
Property
Parking
- Total spaces: 6
- Parking features: Attached, Garage Door Opener, Direct Access
- Attached garage spaces: 3
- Uncovered spaces: 3
Features
- Stories: 1
- Patio & porch: Covered
- Has private pool: Yes
- Pool features: Variable Speed Pump, Outdoor Pool
- Spa features: None
- Fencing: Block
Lot
- Size: 0.29 Acres
- Features: North/South Exposure, Desert Back, Desert Front
Details
- Parcel number: 31324478
Construction
Type & style
- Home type: SingleFamily
- Property subtype: Single Family Residence
Materials
- Stucco, Wood Frame, Block
- Foundation: Slab
- Roof: Tile
Condition
- Complete Spec Home
- New construction: No
- Year built: 2018
Details
- Builder name: Maracay
Utilities & green energy
- Sewer: Public Sewer
- Water: City Water
Green energy
- Energy efficient items: Solar Panels
- Water conservation: Tankless Ht Wtr Heat
Community & HOA
Community
- Features: Gated
- Subdivision: MARATHON RANCH
HOA
- Has HOA: Yes
- Services included: Maintenance Grounds
- HOA fee: $240 monthly
- HOA name: City property manage
- HOA phone: 602-437-4777
Location
- Region: Gilbert
Financial & listing details
- Price per square foot: $283/sqft
- Tax assessed value: $872,700
- Annual tax amount: $3,925
- Date on market: 1/31/2026
- Cumulative days on market: 176 days
- Listing terms: Cash,Conventional,FHA,VA Loan
- Ownership: Fee Simple
- Road surface type: Asphalt
Estimated market value
Not available
Estimated sales range
Not available
Not available
Price history
| Date | Event | Price |
|---|---|---|
| 7/17/2026 | Price change | $1,110,000-0.9%$283/sqft |
Source:  ARMLS #6973523 Report a problem ARMLS #6973523 Report a problem | ||
| 7/7/2026 | Price change | $1,120,000-0.4%$285/sqft |
Source: ARMLS #6973523 Report a problem | ||
| 6/11/2026 | Price change | $1,125,000-0.4%$287/sqft |
Source: ARMLS #6973523 Report a problem | ||
| 5/18/2026 | Price change | $1,130,000-0.9%$288/sqft |
Source: ARMLS #6973523 Report a problem | ||
| 4/20/2026 | Price change | $1,140,000-1.7%$291/sqft |
Source: ARMLS #6973523 Report a problem | ||
| 4/1/2026 | Price change | $1,160,000-0.9%$296/sqft |
Source: ARMLS #6973523 Report a problem | ||
| 3/23/2026 | Price change | $1,170,000-1.7%$298/sqft |
Source: ARMLS #6973523 Report a problem | ||
| 2/28/2026 | Price change | $1,190,000-0.8%$303/sqft |
Source: ARMLS #6973523 Report a problem | ||
| 1/31/2026 | Listed for sale | $1,200,000+107.5%$306/sqft |
Source: ARMLS #6973523 Report a problem | ||
| 2/28/2019 | Sold | $578,427$147/sqft |
Source: Public Record Report a problem | ||
Public tax history
| Year | Property taxes | Tax assessment |
|---|---|---|
| 2025 | $3,843 +1.8% | $87,270 -8.7% |
| 2024 | $3,774 +2.3% | $95,560 +118.1% |
| 2023 | $3,688 +1.5% | $43,808 -22.6% |
| 2022 | $3,632 -2.1% | $56,620 +3.2% |
| 2021 | $3,712 +249% | $54,860 +2.9% |
| 2020 | $1,064 +135.9% | $53,300 +264.8% |
| 2019 | $451 | $14,610 |
Find assessor info on the county website
Monthly payment
Est. payment
Payment breakdown
Explore the cost of this home by adjusting the details. Changes won't be saved.Climate risks
Neighborhood: 85298
Nearby schools
GreatSchools rating
- 10/10Charlotte Patterson Elementary SchoolGrades: PK-6Distance: 0.4 mi
- 9/10Basha High SchoolGrades: PK,6-12Distance: 1 mi
- 8/10Willie & Coy Payne Jr. High SchoolGrades: 7-8Distance: 1.6 mi
Schools provided by the listing agent
- Elementary: Charlotte Patterson Elementary
- Middle: Willie & Coy Payne Jr. High
- High: Basha High School
- District: Chandler Unified District #80
Source: ARMLS. This data may not be complete. We recommend contacting the local school district to confirm school assignments for this home.
- $5,2004 bd4 ba3.7k sqft1966 E Indian Wells Dr, Gilbert, AZ 85298For Rent

- $3,414,200-- bd-- ba-- sqft25611 S 156th St, Gilbert, AZ 85298Off Market
- $451,800-- bd-- ba2k sqft25612 S 156th St, Gilbert, AZ 85298Off Market
- $1,219,800-- bd4 ba3.7k sqft1979 E La Costa Dr, Gilbert, AZ 85298Off Market
- $1,250,0005 bd4 ba3.6k sqft1996 E Indian Wells Dr, Gilbert, AZ 85298Sold
- $1,250,0005 bd4 ba3.6k sqft1996 E Indian Wells Ct, Gilbert, AZ 85298Sold
- $1,145,500-- bd5 ba4.3k sqft1965 E La Costa Dr, Gilbert, AZ 85298Off Market
- $1,080,600-- bd5 ba4.3k sqft1952 E Indian Wells Dr, Gilbert, AZ 85298Off Market
A local agent can set up tours, give advice and negotiate with sellers.
Similar homes
- $1,200,0004 bd5 ba3.9k sqft1823 E WATFORD Court, Gilbert, AZ 85298For Sale
 MLS ID #7036482, Jennifer Schumacher, Russ Lyon Sotheby's International Realty. ARMLS
 - $1,185,0004 bd4 ba3.4k sqft6072 S GRANITE Street, Gilbert, AZ 85298For Sale
 MLS ID #7032781, Jean Grimes, Russ Lyon Sotheby's International Realty. ARMLS
 - $1,115,0005 bd5 ba3.6k sqft2296 E CANARY Drive, Gilbert, AZ 85297For Sale
 MLS ID #7036321, Kevin Barry, Keller Williams Integrity First Realty. ARMLS
 - $1,215,0004 bd4 ba2.8k sqft3882 E ANDALUSIA Avenue, Gilbert, AZ 85298For Sale
 MLS ID #7032573, Trisha Euper, HomeSmart. ARMLS
 - $1,000,0005 bd3 ba2.8k sqft992 E PARKVIEW Drive, Gilbert, AZ 85295For SaleMLS ID #7054949, Heather Openshaw, Keller Williams Integrity First Realty. ARMLS
- $748,9004 bd3 ba2.6k sqft7962 S PARKCREST Street, Gilbert, AZ 85298For SaleMLS ID #7011800, Diane M Byrne, Good Oak Real Estate. ARMLS
- $1,055,0005 bd5 ba3.4k sqft3801 S Granite Drive, Chandler, AZ 85286For SaleMLS ID #6999925, Michael Hoerger, Realty ONE Group. ARMLS
- $799,9906 bd5 ba4.9k sqft2738 E JANELLE Way, Gilbert, AZ 85298For SaleMLS ID #6992780, Jennifer Ervin, Limitless Real Estate. ARMLS
- $815,0004 bd3 ba2.6k sqft2546 E CAROB Drive, Gilbert, AZ 85298For SaleMLS ID #7014398, Katie Lambert, eXp Realty. ARMLS
- $789,9994 bd2 ba2.7k sqft7037 S TROPHY Lane, Gilbert, AZ 85298For SaleMLS ID #7051232, Aron Johnson, Russ Lyon Sotheby's International Realty. ARMLS
- $760,0005 bd3 ba2.8k sqft1250 E INDIGO Street, Gilbert, AZ 85298For SaleMLS ID #7024079, Shannon Gillette, Real Broker. ARMLS
- $1,050,0005 bd5 ba3.8k sqft21093 E WATFORD Drive, Queen Creek, AZ 85142For SaleMLS ID #6997551, Kristina L. Sabo, My Home Group Real Estate. ARMLS
- $760,0004 bd5 ba3.2k sqft1917 E AZALEA Court, Gilbert, AZ 85298For SaleMLS ID #7015420, Lisa M Gatchalian, HomeSmart. ARMLS
- $787,5004 bd3 ba2.9k sqft3627 E BLUE SPRUCE Lane, Gilbert, AZ 85298For SaleMLS ID #7027186, Janine M. Igliane, Keller Williams Integrity First Realty. ARMLS
- $1,025,0005 bd5 ba3.7k sqft4260 S AMETHYST Drive, Chandler, AZ 85249For SaleMLS ID #7017623, Brett M Williams, Real Broker. ARMLS
- $980,0004 bd5 ba3.8k sqft4318 S REDCLIFFE Drive, Gilbert, AZ 85297For SaleMLS ID #6931673, Naveen Kalagara, Kosh Realty. ARMLS
- $950,0004 bd3 ba3.2k sqft2052 E SCORPIO Place, Chandler, AZ 85249For SaleMLS ID #7039708, Julio C Felix, A.Z. & Associates. ARMLS
- $1,075,0005 bd5 ba4k sqft10611 E TUMBLEWEED Avenue, Mesa, AZ 85212For SaleMLS ID #7011943, Michelle Rae O'Connell, eXp Realty. ARMLS
- $1,230,0004 bd4 ba3.4k sqft22820 E CAMACHO Road, Queen Creek, AZ 85142For SaleMLS ID #7049297, Kimberly Craig, HomeSmart. ARMLS
- $730,0003 bd3 ba2.3k sqft3930 E CHESTNUT Lane, Gilbert, AZ 85298For SaleMLS ID #7015435, Brian C Horton, Mainstay Brokerage. ARMLS
