Set within the private Marathon Ranch community in Gilbert, this single-story luxury residence is designed for buyers who want space, flexibility, and elevated living--without the upkeep or compromises often found in larger homes.
Thoughtfully upgraded and move-in ready, the home blends refined design with everyday functionality, offering a layout that supports both comfortable living and effortless entertaining.
At the center of the home, the chef-inspired kitchen delivers both performance and presence, featuring high-end stainless steel appliances, double wall ovens, a gas cooktop, upgraded granite countertops, a designer tile backsplash, and linen-white 42-inch cabinetry that provides abundant storage without sacrificing clean, modern style. The expansive open-concept floor plan flows effortlessly into the grand great room, highlighted by dramatic 12-foot ceilings and a stunning 16-foot sliding glass wall that seamlessly connects indoor and outdoor living, perfect for entertaining and enjoying Arizona's year-round sunshine.
Retreat to the luxurious primary suite designed as a private sanctuary, complete with an elegant coffered ceiling, beautiful box bay window, and spa-inspired ambiance. A highly desirable private "Generations Suite" with its own kitchenette offers outstanding flexibility for multigenerational living, guest quarters, or a private executive home office.
Step outside to a resort-style backyard oasis thoughtfully enhanced by the seller with extensive custom landscaping, upgraded paver design, and low-maintenance artificial turf. Relax and unwind in the above-ground spa or enjoy the tranquil setting created by the custom koi pond, offering a peaceful water feature that elevates the outdoor living experience. The backyard is designed for both relaxation and entertaining while maintaining ease of maintenance.
Additional upscale features include designer two-tone interior paint, elegant wood-look tile flooring, an upgraded laundry room with custom cabinetry and utility sink, professionally designed extra-wide paver driveway, and an oversized 8-foot side yard gate providing enhanced accessibility and storage options.
Located in one of Gilbert's most sought-after master-planned communities by Maracay Homes, residents enjoy proximity to top-rated schools, upscale dining, premier shopping, golf, parks, and convenient freeway access. This luxury Gilbert home offers an extraordinary opportunity!
Sold for $834,000
$834,000
1966 E Indian Wells Drive, Gilbert, AZ 85298
4beds
3,762sqft
Single Family Residence
Built in 2019
0.29 Acres Lot
$973,200 Zestimate®
$222/sqft
$4,971 Estimated rent
Home value
$973,200
$925,000 - $1.02M
$4,971/mo
Zestimate® history
Owner options
List your home for rent
$4,971/mo
Rent Zestimate®
Find your next renter with Zillow Rental Manager. Plus, with online applications, you can quickly screen prospective tenants – for free.
$4,971/mo
Rent Zestimate®
Refinance and save
$5,055/mo
Est. payment
Refinancing to a lower rate could help reduce your monthly payments and save thousands over the life of the loan.
$5,055/mo
Est. payment
Explore your selling options
Work with a Zillow partner agent
Leverage their expertise and Zillow's premium Showcase listings to get your home seen by more buyers.
Get startedList with your own agent
Get your home in front of millions of buyers by listing it on Zillow.
Learn how to do itSell it yourself
Take full control of how buyers see your home on Zillow by listing For Sale by Owner (FSBO).
List your homeWhat's special
Expansive open-concept floor planAbove-ground spaCustom koi pondLow-maintenance artificial turfLuxurious primary suiteGas cooktopDouble wall ovens
Zillow last checked:
Listing updated:
Listed by:
Lorenzo Hofmann LorenzoHofmannSells@gmail.com,
HomeSmart
Bought with:
Non-Represented Buyer
Non-MLS Office
Source: ARMLS,MLS#: 6984337
Facts & features
Interior
Bedrooms & bathrooms
- Bedrooms: 4
- Bathrooms: 4
- Full bathrooms: 3
- 1/2 bathrooms: 1
Heating
- Natural Gas
Cooling
- Central Air, Ceiling Fan(s), ENERGY STAR Qualified Equipment, Programmable Thmstat
Appliances
- Included: Dryer, Washer, Water Softener Owned, Refrigerator, Built-in Microwave, Dishwasher, Disposal, Gas Cooktop, Water Purifier
- Laundry: Inside
Features
- Pantry, High Speed Internet, Granite Counters, Double Vanity, Eat-in Kitchen, Breakfast Bar, 9+ Flat Ceilings, No Interior Steps, Kitchen Island, Full Bth Master Bdrm, Separate Shwr & Tub
- Flooring: Carpet, Tile
- Windows: Screens, Low Emissivity Windows, Double Pane Windows, ENERGY STAR Qualified Windows, Vinyl Frame
- Has basement: No
- Has fireplace: No
Interior area
- Total structure area: 3,762
- Total interior livable area: 3,762 sqft
Property
Parking
- Total spaces: 6
- Parking features: Attached, RV Gate, Garage Door Opener, Direct Access, Attch'd Gar Cabinets
- Attached garage spaces: 3
- Uncovered spaces: 3
Features
- Stories: 1
- Patio & porch: Covered
- Exterior features: Private Street(s), Private Yard, Built-in Barbecue
- Has spa: Yes
- Spa features: Above Ground, Heated, Private
- Fencing: Block
Lot
- Size: 0.29 Acres
- Features: North/South Exposure, Sprinklers In Rear, Sprinklers In Front, Desert Back, Desert Front, Synthetic Grass Back, Auto Timer H2O Front, Auto Timer H2O Back
Details
- Parcel number: 31324477
Construction
Type & style
- Home type: SingleFamily
- Architectural style: Ranch
- Property subtype: Single Family Residence
Materials
- Stucco, Wood Frame, Painted
- Roof: Tile
Condition
- Year built: 2019
Details
- Builder name: Maracay Homes
Utilities & green energy
- Sewer: Public Sewer
- Water: City Water
Green energy
- Water conservation: Tankless Ht Wtr Heat
Community & HOA
Community
- Features: Gated, Playground, Biking/Walking Path
- Security: Security System Owned
- Subdivision: Marathon Ranch
HOA
- Has HOA: Yes
- Services included: Maintenance Grounds
- HOA fee: $240 monthly
- HOA name: Marathon Ranch
- HOA phone: 602-437-4777
Location
- Region: Gilbert
Financial & listing details
- Price per square foot: $222/sqft
- Tax assessed value: $803,300
- Annual tax amount: $4,360
- Date on market: 2/13/2026
- Cumulative days on market: 90 days
- Listing terms: Cash,Conventional,VA Loan
- Ownership: Fee Simple
Price history
| Date | Event | Price |
|---|---|---|
| 5/26/2026 | Sold | $834,000-16.2%$222/sqft |
Source:  ARMLS #6984337 Report a problem ARMLS #6984337 Report a problem | ||
| 5/15/2026 | Pending sale | $995,000$264/sqft |
Source: ARMLS #6984337 Report a problem | ||
| 4/24/2026 | Price change | $995,000-0.3%$264/sqft |
Source: ARMLS #6984337 Report a problem | ||
| 4/10/2026 | Price change | $998,000-5%$265/sqft |
Source: ARMLS #6984337 Report a problem | ||
| 3/22/2026 | Price change | $1,050,000-6.6%$279/sqft |
Source: ARMLS #6984337 Report a problem | ||
| 3/9/2026 | Price change | $1,124,000-2.2%$299/sqft |
Source: ARMLS #6984337 Report a problem | ||
| 2/26/2026 | Price change | $1,149,000-0.9%$305/sqft |
Source: ARMLS #6984337 Report a problem | ||
| 2/13/2026 | Listed for sale | $1,159,000+79.5%$308/sqft |
Source: ARMLS #6984337 Report a problem | ||
| 11/15/2019 | Sold | $645,515-1.6%$172/sqft |
Source: ARMLS #5941420 Report a problem | ||
| 10/21/2019 | Pending sale | $655,888$174/sqft |
Source: Maracay Realty #5941420 Report a problem | ||
| 8/1/2019 | Price change | $655,888-0.8%$174/sqft |
Source: Maracay Realty #5941420 Report a problem | ||
| 6/18/2019 | Listed for sale | $660,888$176/sqft |
Source: Maracay Realty #5941420 Report a problem | ||
Public tax history
| Year | Property taxes | Tax assessment |
|---|---|---|
| 2025 | $4,279 +1.6% | $80,330 -8.9% |
| 2024 | $4,213 +2% | $88,150 +108.9% |
| 2023 | $4,130 +1.3% | $42,194 -24.3% |
| 2022 | $4,078 -1.8% | $55,720 +3.5% |
| 2021 | $4,155 +293.7% | $53,820 +3.4% |
| 2020 | $1,055 +136.4% | $52,070 +259.4% |
| 2019 | $446 | $14,490 |
Find assessor info on the county website
Neighborhood: 85298
Nearby homes
- $1,097,900-- bd5 ba4.3k sqft1952 E Indian Wells Dr, Gilbert, AZ 85298Off Market
- $1,110,0005 bd4 ba3.9k sqft1978 E Indian Wells Dr, Gilbert, AZ 85298For Sale
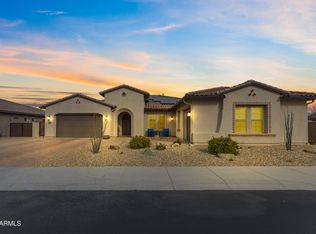
- $1,163,000-- bd5 ba4.3k sqft1965 E La Costa Dr, Gilbert, AZ 85298Off Market

- $956,200-- bd4 ba3.6k sqft1951 E La Costa Dr, Gilbert, AZ 85298Off Market
- $1,219,800-- bd4 ba3.7k sqft1979 E La Costa Dr, Gilbert, AZ 85298Off Market
- $1,089,300-- bd4 ba3.4k sqft1961 E Indian Wells Dr, Gilbert, AZ 85298Off Market
- $1,007,8004 bd4 ba3.6k sqft1940 E Indian Wells Dr, Gilbert, AZ 85298Off Market
- $1,287,600-- bd5 ba4.3k sqft1949 E Indian Wells Dr, Gilbert, AZ 85298Off Market
Nearby schools
GreatSchools rating
- 10/10Charlotte Patterson Elementary SchoolGrades: PK-6Distance: 0.4 mi
- 9/10Basha High SchoolGrades: PK,6-12Distance: 0.9 mi
- 8/10Willie & Coy Payne Jr. High SchoolGrades: 7-8Distance: 1.7 mi
Schools provided by the listing agent
- Elementary: Charlotte Patterson Elementary
- Middle: Willie & Coy Payne Jr. High
- High: Basha High School
- District: Chandler Unified District #80
Source: ARMLS. This data may not be complete. We recommend contacting the local school district to confirm school assignments for this home.
Get a cash offer in 3 minutes
Find out how much your home could sell for in as little as 3 minutes with a no-obligation cash offer.
Estimated market value
$973,200
Get a cash offer in 3 minutes
Find out how much your home could sell for in as little as 3 minutes with a no-obligation cash offer.
Estimated market value
$973,200
- Arizona
- Maricopa County
- Gilbert
- 85298
- 1966 E Indian Wells Drive
Nearby cities
Nearby neighborhoods
Nearby zip codes
Other Gilbert Topics
