Skip main navigation
For sale
  • $819,999

    7037 S TROPHY Lane, Gilbert, AZ 85298

    4beds
    2,740sqft
    : 
    Loading
    Get pre-qualified
    Single Family Residence
    Built in 2004
    10,422 Square Feet Lot
    $-- Zestimate®
    $299/sqft
    $103/mo HOA

    What's special

    Covered patioOpen-concept designSpacious kitchenHigh ceilingsSplit floorplan provides privacyAbundant workspaceAbundant natural light
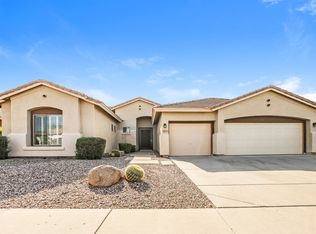
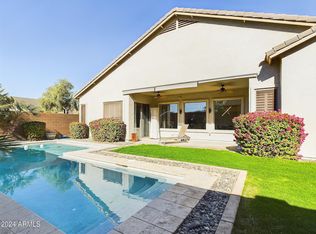
    Welcome to this beautifully maintained single-level home featuring an open-concept design, recent system updates, and a resort-style backyard. High ceilings, recessed LED lighting, abundant natural light, surround sound speakers, and new flooring installed in 2026 create a bright and inviting atmosphere throughout the main living areas. The spacious kitchen overlooks the great room and backyard and offers granite countertops, a center island, gas cooking, stainless steel appliances, extensive cabinetry, and abundant workspace for everyday living and entertaining. The split floorplan provides privacy, while the primary suite features direct backyard access and a bathroom with dual vanities, a walk-in shower, and generous closet space. All within the Seville Golf and resort community more.. Welcome to this beautifully maintained single-level home featuring an open-concept design, recent system updates, and a resort-style backyard. High ceilings, recessed LED lighting, abundant natural light, surround sound speakers, and new flooring installed in 2026 create a bright and inviting atmosphere throughout the main living areas. The spacious kitchen overlooks the great room and backyard and offers granite countertops, a center island, stainless steel appliances, extensive cabinetry, and abundant workspace for everyday living and entertaining. The split floorplan provides privacy, while the primary suite features direct backyard access and bath with dual vanities, a walk-in shower, soaker tub and generous closet space. Along with a dedicated office space/sitting area. Recent major improvements include dual HVAC systems installed in 2023, an A.O. Smith gas water heater installed in 2025, updated flooring in 2026, and LED lighting upgrades throughout the home. Additional features include a 3-car garage, a soft water loop ready for your system of choice, and a leased Tesla solar system. Step outside and enjoy Arizona living at its best with a covered patio, sparkling pool and heated spa, artificial turf, mature landscaping, and an outdoor entertaining area. Whether hosting guests or enjoying a quiet evening at home, the backyard offers the perfect setting for year-round enjoyment. Located within the highly sought-after Seville community, residents enjoy proximity to parks, community playgrounds walking paths, dining, shopping, recreation, and the optional Seville Golf & Country Club featuring golf, fitness, tennis, pickleball, aquatics, dining, and social activities. Move-in ready and thoughtfully updated, this home combines comfort, functionality, and lifestyle in one exceptional package.
    2 days
    |
    142
    |
    9
    |

    Likely to sell faster than

    Zillow last checked:

    Listing updated:

    Listed by:

    Aron Johnson 602-374-0859,

    Russ Lyon Sotheby's International Realty

    Source: ARMLS,MLS#: 7051232MLS Logo

    Loading...

      Facts & features

      Interior

      Bedrooms & bathrooms
      • Bedrooms: 4
      • Bathrooms: 2
      • Full bathrooms: 2
      Heating
      • Natural Gas
      Cooling
      • Central Air, Ceiling Fan(s), Programmable Thmstat
      Appliances
      • Included: Dryer, Washer, Reverse Osmosis, Refrigerator, Built-in Microwave, Dishwasher, Disposal, Gas Range, Gas Oven
      Features
      • Non-laminate Counter, High Speed Internet, Granite Counters, Double Vanity, Eat-in Kitchen, Breakfast Bar, 9+ Flat Ceilings, No Interior Steps, Kitchen Island, Pantry, Full Bth Master Bdrm, Separate Shwr & Tub
      • Flooring: Vinyl, Tile
      • Windows: Screens, Solar Screens, Double Pane Windows, Vinyl Frame
      • Has basement: No
      • Has fireplace: No
      Interior area
      • Total structure area: 2,740
      • Total interior livable area: 2,740 sqft
      Video & virtual tour

      Property

      Parking
      • Total spaces: 7
      • Parking features: Attached, Garage Door Opener, Direct Access, Attch'd Gar Cabinets
      • Attached garage spaces: 3
      • Uncovered spaces: 4
      Features
      • Stories: 1
      • Patio & porch: Covered, Patio
      • Exterior features: Built-in Barbecue
      • Has private pool: Yes
      • Pool features: Variable Speed Pump, Play Pool
      • Has spa: Yes
      • Spa features: Heated, Private
      • Fencing: Back Yard,Block
      • Has view: Yes
      • View description: Mountain(s)
      Lot
      • Size: 10,422 Square Feet
      • Features: Borders Common Area, East/West Exposure, Sprinklers In Rear, Sprinklers In Front, Gravel/Stone Front, Gravel/Stone Back, Synthetic Grass Frnt, Synthetic Grass Back, Auto Timer H2O Front, Auto Timer H2O Back
      Details
      • Parcel number: 31304780

      Construction

      Type & style
      • Home type: SingleFamily
      • Architectural style: Ranch
      • Property subtype: Single Family Residence
      Materials
      • Stucco, Wood Frame, Painted
      • Foundation: Slab
      • Roof: Tile
      Condition
      • Year built: 2004
      Details
      • Builder name: Shea Homes

      Utilities & green energy

      • Sewer: Public Sewer
      • Water: City Water
      • Utilities for property: Phone Available
      Green energy
      • Energy efficient items: Solar Panels

      Community & HOA

      Community
      • Features: Golf, Pickleball, Near Bus Stop, Tennis Court(s), Playground, Biking/Walking Path, Fitness Center
      • Subdivision: SEVILLE PARCEL 24
      HOA
      • Has HOA: Yes
      • Services included: Maintenance Grounds
      • HOA fee: $618 semi-annually
      • HOA name: Seville
      • HOA phone: 480-539-1396
      Location
      • Region: Gilbert

      Financial & listing details

      • Price per square foot: $299/sqft
      • Tax assessed value: $584,500
      • Annual tax amount: $3,048
      • Date on market: 7/7/2026
      • Listing terms: Cash,Conventional,FHA,VA Loan
      • Ownership: Fee Simple
      • Road surface type: Asphalt

        Estimated market value

        Not available

        Estimated sales range

        Not available

        Not available

        Price history

        DateEventPrice
        7/8/2026Listed for sale$819,999+9.3%$299/sqft
        Source: ARMLS #7051232 Report a problem
        4/21/2025Sold$750,000+0.1%$274/sqft
        Source: ARMLS #6838497 Report a problem
        3/27/2025Contingent$749,000$273/sqft
        Source: ARMLS #6838497 Report a problem
        3/20/2025Listed for sale$749,000-0.1%$273/sqft
        Source: ARMLS #6838497 Report a problem
        10/18/2024Listing removed$750,000$274/sqft
        Source: ARMLS #6738885 Report a problem
        9/13/2024Price change$750,000-3.2%$274/sqft
        Source: ARMLS #6738885 Report a problem
        8/29/2024Price change$775,000-3%$283/sqft
        Source: ARMLS #6738885 Report a problem
        8/16/2024Price change$799,000-0.1%$292/sqft
        Source: ARMLS #6738885 Report a problem
        8/15/2024Listed for sale$799,900$292/sqft
        Source: ARMLS #6738885 Report a problem
        8/7/2024Listing removed--
        Source: ARMLS #6738885 Report a problem
        8/2/2024Listed for sale$799,900+151.9%$292/sqft
        Source: ARMLS #6738885 Report a problem
        4/28/2005Sold$317,516$116/sqft
        Source: Public Record Report a problem

        Public tax history

        YearProperty taxesTax assessment
        2025$2,932 +1.3%$58,450 -8.2%
        2024$2,893 +2.2%$63,680 +82.9%
        2023$2,831 -0.1%$34,812 -16.9%
        2022$2,833 -3.7%$41,880 +7.7%
        2021$2,943 +3.9%$38,880 +4%
        2020$2,832 +3.3%$37,370 +9.8%
        2019$2,741 $34,020 +5.4%
        2018$2,741 +6.7%$32,280 +6.6%
        2017$2,568 +7%$30,280 +0.4%
        2016$2,400 -3.7%$30,170 +4.3%
        2015$2,492 $28,920 +19.7%
        2014-- $24,170 +18.5%
        2013-- $20,400
        2012-- $20,400 -8.4%
        2011-- $22,270 -13.2%
        2010-- $25,650 -27.8%
        2009-- $35,510 -4.7%
        2008-- $37,250 +5.5%
        2007-- $35,300 +253%
        2006-- $10,000 +5.9%
        2005-- $9,440

        Find assessor info on the county website

        Monthly payment

        Est. payment

        Payment breakdown

        Explore the cost of this home by adjusting the details. Changes won't be saved.
        All calculations are estimates and provided by Zillow, Inc. for informational purposes only. Actual amounts may vary.
        HOA fees may include property taxes on listings classified as Co-Ops. Contact the listing agent and/or owner for fee details.
        Mortgage interest rates are dependent on a number of factors, including credit score, down payment, and repayment length. Interest rate data provided by Zillow Group Marketplace, Inc. as of 1/1/1970 from various mortgage lenders with which we have lead or other similar arrangements; the Estimated Payment is an average of those rates.
        See how much you could borrow to make a competitive offer.

        Climate risks

        Neighborhood: Seville

        Getting around

        7 / 100
        Car-Dependent
        0 / 100
        No Nearby Transit
        40 / 100
        Somewhat Bikeable

        Nearby schools

        GreatSchools rating
        Schools provided by the listing agent
        • Elementary: Riggs Elementary
        • Middle: Willie & Coy Payne Jr. High
        • High: Dr. Camille Casteel High School
        • District: Chandler Unified District #80

        Source: ARMLS. This data may not be complete. We recommend contacting the local school district to confirm school assignments for this home.

        A local agent can set up tours, give advice and negotiate with sellers.

        Browse local experts

        Similar homes

        Skip to the end of the carouselSkip to the beginning of the carousel