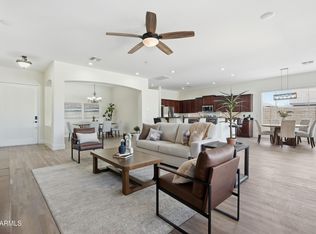
Experience exceptional resort-style living in the prestigious Seville Golf & Country Club, one of Gilbert's premier master-planned communities! Enjoy an incredible collection of amenities, including an 18-hole championship golf course with breathtaking San Tan Mountain views, heated community pools, a water park featuring water slides and a splash pad, tennis and pickleball courts, fitness center, clubhouse, restaurant, bocce ball, ping pong, community parks, walking and biking trails, plus community concerts, events, activities and classes. Perfectly situated on an extra-large lot with no neighbors behind, this spectacular 6-bedroom, 4-bath residence has been extensively remodeled and offers an impressive combination of elegance, space and modern luxury. Make a grand first impression as you enter through the dramatic two-story entryway, setting the tone for the impressive living spaces beyond. Step inside to discover beautiful new flooring, remodeled kitchen and bathrooms, a stunning remodeled staircase, custom casing over every door, new interior doors, new baseboards, all-new fixtures, and high-end stain-resistant carpet with an upgraded pad. Designed for both entertaining and everyday living, the spacious floor plan features formal living and dining rooms, a large family room, loft and an inviting eat-in kitchen. The beautifully updated kitchen includes a coffee bar, pantry, built-in refrigerator, gas stove and stainless steel appliances. A dramatic 12-foot sliding glass door creates seamless indoor-outdoor living and fills the home with natural light. The luxurious primary suite offers private backyard access directly to the pool area. Additional conveniences include two laundry rooms - one upstairs and one downstairs - plus shutters and ceiling fans throughout. The backyard is an entertainer's retreat featuring a sparkling pool with a waterfall, patio sun shades, a mature shade tree and party lights that convey with the home. Two storage sheds also convey. The garage is equally impressive with an epoxy floor and extensive storage. Enjoy the convenience of smart-home technology with Alexa-controlled lighting, while owned solar provides outstanding energy efficiency and potential savings. With 6 bedrooms, 4 full bathrooms, extensive upgrades, an exceptional oversized lot and a resort-style community filled with incredible amenities, this remarkable home offers the lifestyle, space and luxury today's buyers are searching for. Come see this beautiful home and experience everything it has to offer today!
For sale
$995,000
3911 E JAGUAR Avenue, Gilbert, AZ 85298
6beds
3,869sqft
Single Family Residence
Built in 2004
0.25 Acres Lot
$-- Zestimate®
$257/sqft
$103/mo HOA
What's special
Spacious floor planInviting eat-in kitchenGas stoveRemodeled kitchen and bathroomsBeautifully updated kitchenPatio sun shadesLuxurious primary suite
- 8 days
- 542
- 42
Zillow last checked:
Listing updated:
Listed by:
Kimberly Lotz 602-524-0017,
Redfin Corporation
Source: ARMLS,MLS#: 7074228
Facts & features
Interior
Bedrooms & bathrooms
- Bedrooms: 6
- Bathrooms: 4
- Full bathrooms: 4
Heating
- Natural Gas
Cooling
- Central Air
Appliances
- Included: Dryer, Washer, Refrigerator, Built-in Microwave, Dishwasher, Disposal, Gas Oven, Gas Cooktop
- Laundry: Inside
Features
- Double Vanity, Master Downstairs, Eat-in Kitchen, Breakfast Bar, Vaulted Ceiling(s), Kitchen Island, Pantry, Full Bth Master Bdrm, Separate Shwr & Tub
- Has basement: No
- Has fireplace: No
Interior area
- Total structure area: 3,869
- Total interior livable area: 3,869 sqft
Property
Parking
- Total spaces: 5
- Parking features: Attached, Garage Door Opener, Direct Access
- Attached garage spaces: 2
- Uncovered spaces: 3
Features
- Stories: 2
- Patio & porch: Covered
- Has private pool: Yes
- Pool features: Outdoor Pool
- Spa features: None
- Fencing: Block
Lot
- Size: 0.25 Acres
- Features: Borders Common Area, North/South Exposure, Gravel/Stone Front, Gravel/Stone Back
Details
- Parcel number: 31304782
Construction
Type & style
- Home type: SingleFamily
- Property subtype: Single Family Residence
Materials
- Stucco, Wood Frame, Painted
- Roof: Tile
Condition
- Year built: 2004
Details
- Builder name: Shea Homes
Utilities & green energy
- Sewer: Public Sewer
- Water: City Water
Green energy
- Energy efficient items: Solar Panels
Community & HOA
Community
- Features: Pool, Golf, Community Spa Htd, Playground, Biking/Walking Path
- Subdivision: SEVILLE PARCEL 24
HOA
- Has HOA: Yes
- Services included: Maintenance Grounds
- HOA fee: $618 semi-annually
- HOA name: Seville
- HOA phone: 480-539-1396
Location
- Region: Gilbert
Financial & listing details
- Price per square foot: $257/sqft
- Tax assessed value: $619,500
- Annual tax amount: $3,394
- Date on market: 9/1/2026
- Cumulative days on market: 8 days
- Listing terms: Cash,Conventional,VA Loan
- Ownership: Fee Simple
Estimated market value
Not available
Estimated sales range
Not available
Not available
Price history
| Date | Event | Price |
|---|---|---|
| 9/1/2026 | Listed for sale | $995,000+61.8%$257/sqft |
Source:  ARMLS #7074228 Report a problem ARMLS #7074228 Report a problem | ||
| 3/23/2021 | Sold | $615,000$159/sqft |
Source: ARMLS #6182009 Report a problem | ||
| 1/21/2021 | Pending sale | $615,000$159/sqft |
Source: ARMLS #6182009 Report a problem | ||
| 1/16/2021 | Listed for sale | $615,000+55.9%$159/sqft |
Source: ARMLS #6182009 Report a problem | ||
| 5/31/2005 | Sold | $394,601$102/sqft |
Source: Public Record Report a problem | ||
Public tax history
| Year | Property taxes | Tax assessment |
|---|---|---|
| 2025 | $3,270 +1.9% | $61,950 -8.1% |
| 2024 | $3,210 +2.4% | $67,430 +76.7% |
| 2023 | $3,135 +0.3% | $38,157 -12.6% |
| 2022 | $3,125 -3% | $43,670 +6.6% |
| 2021 | $3,223 +3.9% | $40,980 +4.1% |
| 2020 | $3,102 +3.3% | $39,370 +10.2% |
| 2019 | $3,002 | $35,730 +4.9% |
| 2018 | $3,002 +6.7% | $34,050 +3.7% |
| 2017 | $2,813 +7% | $32,850 -0.2% |
| 2016 | $2,629 -3.6% | $32,920 +3.8% |
| 2015 | $2,727 | $31,730 +20% |
| 2014 | -- | $26,450 +18.3% |
| 2013 | -- | $22,360 -0.7% |
| 2012 | -- | $22,520 -8.5% |
| 2011 | -- | $24,620 -13.8% |
| 2010 | -- | $28,550 -30.7% |
| 2009 | -- | $41,170 -0.3% |
| 2008 | -- | $41,300 +5.6% |
| 2007 | -- | $39,100 +273.1% |
| 2006 | -- | $10,480 +5.6% |
| 2005 | -- | $9,920 |
Find assessor info on the county website
Monthly payment
Est. payment
Payment breakdown
Explore the cost of this home by adjusting the details. Changes won't be saved.Climate risks
Neighborhood: Seville
Nearby schools
Schools provided by the listing agent
- Elementary: Riggs Elementary
- Middle: Dr. Camille Casteel High School
- High: Dr. Camille Casteel High School
- District: Chandler Unified District #80
Source: ARMLS. This data may not be complete. We recommend contacting the local school district to confirm school assignments for this home.

Similar homes
- $--6 bd5 ba3.9k sqft3491 E Temecula Ct, Gilbert, AZ 85297Auction
 Auction.com 2
 - $1,075,0005 bd4 ba4.3k sqft3889 E CHESTNUT Lane, Gilbert, AZ 85298For Sale
 MLS ID #7058441, Ryan Hatcher, Keller Williams Integrity First Realty. ARMLS
 - $--6 bd4 ba3.9k sqft1259 E Bautista Rd, Gilbert, AZ 85297Auction
 Auction.com 2
 - $--5 bd4 ba3.3k sqft2799 E Balsam Dr, Chandler, AZ 85286Auction
 Auction.com 2
