Experience luxury living in the highly sought-after Montelena community. This stunning home offers 5 bedrooms, 4.5 bathrooms, and is situated on an oversized lot adjacent to a lush greenbelt.
The gourmet kitchen is the heart of the home, featuring stainless steel appliances, granite countertops, custom cabinetry, a large center island, and a dedicated wine closet.
The luxurious primary suite offers dual vanities, a soaking tub, separate walk-in shower, two generous walk-in closets, and private backyard access. Two secondary bedrooms feature ensuite baths and walk-in closets, while additional bedrooms share a Jack-and-Jill bath.
Step outside to a private resort-style backyard with a saltwater pool, fire pit, and two covered patios perfect for entertaining. Pool, landscape, and accent lighting, along with the pool water features, is conveniently controlled through an iPhone app. Additional highlights include a dedicated office with custom built-ins and granite counters, plus a spacious bonus/game room ideal for a media room, gym, or hobby space. Conveniently located near shopping, dining, parks, and the scenic San Tan Mountains, this exceptional home offers luxury, comfort, and the best of Arizona living.
For sale
Price cut: $100 (8/4)
$998,900
20137 E SILVER CREEK Lane E, Queen Creek, AZ 85142
5beds
4,054sqft
Single Family Residence
Built in 2010
0.32 Acres Lot
$-- Zestimate®
$246/sqft
$89/mo HOA
What's special
- 65 days |
- 1,114 |
- 43 |
Zillow last checked:
Listing updated:
Listed by:
Cindy G Gilliland 602-245-5572,
Realty ONE Group
Source: ARMLS,MLS#: 7042861
Facts & features
Interior
Bedrooms & bathrooms
- Bedrooms: 5
- Bathrooms: 5
- Full bathrooms: 4
- 1/2 bathrooms: 1
Heating
- Forced Air, Natural Gas
Cooling
- Central Air, Mini Split
Appliances
- Included: Water Softener Owned, Built-in Microwave, Dishwasher, Disposal, Gas Cooktop, Built-In Gas Oven
- Laundry: Inside, Gas Dryer Hookup
Features
- Pantry, High Speed Internet, Granite Counters, Double Vanity, Eat-in Kitchen, 9+ Flat Ceilings, No Interior Steps, Vaulted Ceiling(s), Kitchen Island, Full Bth Master Bdrm, Separate Shwr & Tub
- Flooring: Carpet, Stone, Tile
- Windows: Screens, Solar Screens, Double Pane Windows, Vinyl Frame
- Has basement: No
- Has fireplace: No
Interior area
- Total structure area: 4,054
- Total interior livable area: 4,054 sqft
Property
Parking
- Total spaces: 9
- Parking features: Attached, RV Gate, Garage Door Opener, Extended Length Garage, Attch'd Gar Cabinets
- Attached garage spaces: 3
- Uncovered spaces: 6
Features
- Stories: 1
- Patio & porch: Covered
- Has private pool: Yes
- Pool features: Variable Speed Pump, Outdoor Pool, Play Pool
- Spa features: None
- Fencing: Block,Wrought Iron
Lot
- Size: 0.32 Acres
- Features: Borders Common Area, North/South Exposure, Sprinklers In Rear, Sprinklers In Front, Desert Back, Desert Front, Synthetic Grass Back, Auto Timer H2O Front, Auto Timer H2O Back
Details
- Additional structures: Gazebo
- Parcel number: 30467329
Construction
Type & style
- Home type: SingleFamily
- Architectural style: Santa Barbara/Tuscan
- Property subtype: Single Family Residence
Materials
- Stucco, Wood Frame, Stone
- Foundation: Slab
- Roof: Tile
Condition
- Year built: 2010
Details
- Builder name: Beazer
Utilities & green energy
- Sewer: Public Sewer
- Water: City Water
Green energy
- Energy efficient items: Multi-Zones
Community & HOA
Community
- Features: Playground, Biking/Walking Path
- Security: Security System Owned
- Subdivision: MONTELENA
HOA
- Has HOA: Yes
- Services included: Maintenance Grounds
- HOA fee: $267 quarterly
- HOA name: Montelena Master Com
- HOA phone: 602-437-4777
Location
- Region: Queen Creek
Financial & listing details
- Price per square foot: $246/sqft
- Tax assessed value: $824,200
- Annual tax amount: $4,107
- Date on market: 6/24/2026
- Cumulative days on market: 64 days
- Listing terms: Cash,Conventional,FHA,VA Loan
- Ownership: Fee Simple
- Road surface type: Asphalt
Estimated market value
Not available
Estimated sales range
Not available
Not available
Price history
| Date | Event | Price |
|---|---|---|
| 8/4/2026 | Price change | $998,9000%$246/sqft |
Source:  ARMLS #7042861 Report a problem ARMLS #7042861 Report a problem | ||
| 7/1/2026 | Price change | $999,000-9.2%$246/sqft |
Source: ARMLS #7042861 Report a problem | ||
| 6/24/2026 | Listed for sale | $1,100,000+131.6%$271/sqft |
Source: ARMLS #7042861 Report a problem | ||
| 2/7/2018 | Sold | $475,000$117/sqft |
Source: ARMLS #5702745 Report a problem | ||
| 1/12/2018 | Pending sale | $475,000$117/sqft |
Source: Tempe - Scottsdale #5702745 Report a problem | ||
| 12/7/2017 | Price change | $475,000-4.8%$117/sqft |
Source: Tempe - Scottsdale #5702745 Report a problem | ||
| 11/8/2017 | Price change | $499,000-0.2%$123/sqft |
Source: Tempe - Scottsdale #5702745 Report a problem | ||
| 9/6/2017 | Listed for sale | $500,000$123/sqft |
Source: Tempe - Scottsdale #5702745 Report a problem | ||
| 8/28/2017 | Pending sale | $500,000$123/sqft |
Source: Tempe - Scottsdale #5702745 Report a problem | ||
| 8/15/2017 | Price change | $500,000-4.8%$123/sqft |
Source: Tempe - Scottsdale #5702745 Report a problem | ||
| 7/28/2017 | Price change | $525,000-2.6%$130/sqft |
Source: Tempe - Scottsdale #5702745 Report a problem | ||
| 6/13/2017 | Listed for sale | $539,000$133/sqft |
Source: Tempe - Scottsdale #5702745 Report a problem | ||
| 6/2/2017 | Pending sale | $539,000$133/sqft |
Source: Tempe - Scottsdale #5702745 Report a problem | ||
| 5/19/2017 | Listed for sale | $539,000+68.4%$133/sqft |
Source: Tempe - Scottsdale #5702745 Report a problem | ||
| 5/14/2010 | Sold | $320,000$79/sqft |
Source: ARMLS #4349007 Report a problem | ||
Public tax history
| Year | Property taxes | Tax assessment |
|---|---|---|
| 2025 | $4,050 -4.8% | $82,420 +3.5% |
| 2024 | $4,255 -2.2% | $79,630 +90.2% |
| 2023 | $4,349 +2.2% | $41,860 -15.3% |
| 2022 | $4,256 +2.1% | $49,400 +8.3% |
| 2021 | $4,167 +2.1% | $45,600 +5.3% |
| 2020 | $4,080 +3.1% | $43,310 +5.2% |
| 2019 | $3,956 | $41,160 +6.2% |
| 2018 | $3,956 +0.8% | $38,750 +5% |
| 2017 | $3,923 +24.8% | $36,920 +2.1% |
| 2016 | $3,144 -0.6% | $36,170 +2.5% |
| 2015 | $3,165 | $35,280 +18.1% |
| 2014 | -- | $29,880 +21.8% |
| 2013 | -- | $24,530 -3.7% |
| 2012 | -- | $25,460 +676.2% |
| 2011 | -- | $3,280 -78.3% |
| 2010 | -- | $15,120 -9.4% |
| 2009 | -- | $16,689 +15.9% |
| 2008 | -- | $14,400 +12.5% |
| 2007 | -- | $12,800 +113.3% |
| 2006 | -- | $6,000 +38.9% |
| 2005 | -- | $4,320 |
Find assessor info on the county website
Monthly payment
Est. payment
Payment breakdown
Explore the cost of this home by adjusting the details. Changes won't be saved.Climate risks
Neighborhood: Montelena
Nearby schools
GreatSchools rating
- 7/10Desert Mountain Elementary SchoolGrades: PK-6Distance: 0.3 mi
- 5/10Crismon High SchoolGrades: 7-11Distance: 2.6 mi
Schools provided by the listing agent
- Elementary: Desert Mountain Elementary
- Middle: Queen Creek Junior High School
- High: Queen Creek High School
- District: Queen Creek Unified District
Source: ARMLS. This data may not be complete. We recommend contacting the local school district to confirm school assignments for this home.
- $840,0006 bd4 ba4.1k sqft20125 E Silver Creek Ln, Queen Creek, AZ 85142Sold

- $1,235,200-- bd6 ba5.6k sqft20138 E Sonoqui Blvd, Queen Creek, AZ 85142Off Market
- $936,4005 bd3 ba4.1k sqft20126 E Sonoqui Blvd, Queen Creek, AZ 85142Off Market
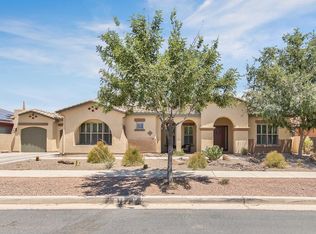
- $1,073,000-- bd5 ba4.7k sqft20138 E Silver Creek Ln, Queen Creek, AZ 85142Off Market
- $1,024,1005 bd3 ba3.4k sqft20113 E Silver Creek Ln, Queen Creek, AZ 85142Off Market
- $975,000-- bd5 ba4.7k sqft20126 E Silver Creek Ln, Queen Creek, AZ 85142Off Market
- $1,087,7006 bd5 ba5.6k sqft20149 E Silver Creek Ln, Queen Creek, AZ 85142Off Market
- $1,299,0007 bd5 ba4.8k sqft20114 E Sonoqui Blvd, Queen Creek, AZ 85142For Sale
A local agent can set up tours, give advice and negotiate with sellers.
Similar homes
- $825,0005 bd5 ba3.9k sqft20262 E VIA DE COLINA --, Queen Creek, AZ 85142For Sale
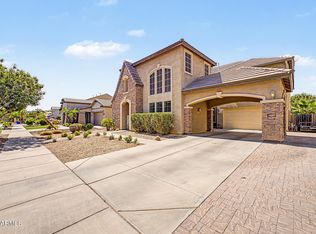 MLS ID #7046802, Chris Lundberg, Redeemed Real Estate. ARMLS
 - $932,0004 bd3 ba3.6k sqft21420 E WAVERLY Drive, Queen Creek, AZ 85142For Sale
 MLS ID #7034981, Janine A Williams, HomeSmart. ARMLS
 - $1,200,0004 bd5 ba3.6k sqft20548 E NAVAJO Drive, Queen Creek, AZ 85142For Sale
 MLS ID #7067281, Inderpreet Singh, HomeSmart. ARMLS
 - $699,9995 bd5 ba3.8k sqft22797 S 204TH Street, Queen Creek, AZ 85142For Sale
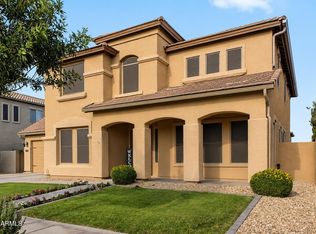 MLS ID #7011946, Dayton Toombs, HomeSmart Lifestyles. ARMLS
 - $1,250,0004 bd5 ba4k sqft19303 E Pine Valley Drive, Queen Creek, AZ 85142For SaleMLS ID #7068731, Lenore Primrose, My Home Group Real Estate. ARMLS
- $825,0004 bd3 ba3.3k sqft19293 E SPYGLASS Boulevard, Queen Creek, AZ 85142For SaleMLS ID #7031323, Stephanie A Bishop, Bliss Realty & Investments. ARMLS
- $900,0003 bd4 ba3.1k sqft20701 S 189TH Street, Queen Creek, AZ 85142For SaleMLS ID #7067598, Ryan M Johnson, Real Broker. ARMLS
- $769,7774 bd3 ba2.7k sqft19006 E ARROWHEAD Trail, Queen Creek, AZ 85142For SaleMLS ID #7063548, Logan Glenn Hall, Century 21 Northwest. ARMLS
- $642,5004 bd3 ba2.6k sqft20396 E STONECREST Drive, Queen Creek, AZ 85142For SaleMLS ID #7014721, Al Valdini, Superlative Realty. ARMLS
- $750,0005 bd3 ba2.9k sqft21165 E VIA DEL ORO --, Queen Creek, AZ 85142For SaleMLS ID #7019941, Christopher Neil Dudley, Redfin Corporation. ARMLS
- $799,9904 bd3 ba3k sqft22361 E SENTIERO Drive, Queen Creek, AZ 85142For SaleMLS ID #7039177, Susan Lynn Bermudez, Simply Real Estate. ARMLS
- $770,0004 bd3 ba2.8k sqft20226 E RAVEN Drive, Queen Creek, AZ 85142For SaleMLS ID #7025063, Colby Barnes, Citiea. ARMLS
- $759,0004 bd3 ba2.7k sqft22071 E ESTRELLA Road, Queen Creek, AZ 85142For SaleMLS ID #7064481, Nicole G Patterson, Keller Williams, Professional Partners. ARMLS
- $695,0006 bd3 ba2.7k sqft22747 S 215TH Street, Queen Creek, AZ 85142For SaleMLS ID #7027540, Kayli Morgan, Redfin Corporation. ARMLS
- $625,0004 bd2 ba2.2k sqft21187 E ALYSSA Road, Queen Creek, AZ 85142For SaleMLS ID #7047681, James Patrick Sanson, Real Broker. ARMLS
- $829,9995 bd4 ba3.5k sqft5286 S PONDEROSA Drive, Gilbert, AZ 85298For SaleMLS ID #7037905, Renee Clark, Limitless Real Estate. ARMLS
- $620,0004 bd2 ba2.2k sqft21367 E MAYA Road, Queen Creek, AZ 85142For SaleMLS ID #7055913, Shannon Gillette, Real Broker. ARMLS
- $915,0005 bd4 ba3.9k sqft7857 S PENROSE Drive, Gilbert, AZ 85298For SaleMLS ID #7063936, Dillon A Martin, My Home Group Real Estate. ARMLS
- $925,0004 bd4 ba3.7k sqft3163 E ORIOLE Drive, Gilbert, AZ 85297For SaleMLS ID #7029196, Kort M Linden, HomeSmart. ARMLS
- $998,9005 bd5 ba4.4k sqft1102 N NASSAU --, Mesa, AZ 85205For SaleMLS ID #7022949, Gina McKinley, Realty ONE Group. ARMLS
