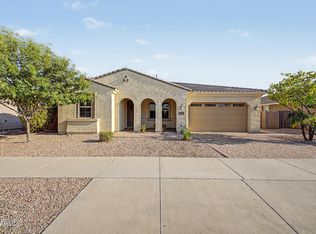
Price Improvement! Exceptional Queen Creek living awaits in this beautifully maintained single-level home within walking distance to Mansel Carter Oasis Park. Spanning 3,393 sq. ft. in the highly desirable Lucia at Queen Creek community, this 4-bedroom, 3-bathroom open-concept layout boasts soaring vaulted ceilings and a stunning stone fireplace. The gourmet kitchen features premium granite countertops, a massive island, and a walk-in pantry. Your private Arizona backyard oasis includes a sparkling heated pool, an extended paver patio, a built-in fire pit, and an RV gate with hookups. Complete with a 3-car tandem garage, this rare find is an incredible opportunity with a fresh price advantage.
For sale
Price cut: $35K (8/27)
$790,000
19293 E SPYGLASS Boulevard, Queen Creek, AZ 85142
4beds
3,393sqft
Single Family Residence
Built in 2011
0.32 Acres Lot
$-- Zestimate®
$233/sqft
$154/mo HOA
What's special
Sparkling heated poolExtended paver patioStunning stone fireplaceMassive islandWalk-in pantryPremium granite countertopsPrivate arizona backyard oasis
- 80 days
- 1,002
- 58
Zillow last checked:
Listing updated:
Listed by:
Stephanie A Bishop 602-614-0123,
Bliss Realty & Investments
Source: ARMLS,MLS#: 7031323
Facts & features
Interior
Bedrooms & bathrooms
- Bedrooms: 4
- Bathrooms: 3
- Full bathrooms: 3
Heating
- Natural Gas
Cooling
- Central Air, Ceiling Fan(s), Programmable Thmstat
Appliances
- Included: Built In Recycling, Refrigerator, Built-in Microwave, Dishwasher, Disposal, Gas Range, Gas Oven, Gas Cooktop, Water Purifier
- Laundry: Inside
Features
- Pantry, Non-laminate Counter, High Speed Internet, Granite Counters, Double Vanity, Eat-in Kitchen, Breakfast Bar, 9+ Flat Ceilings, No Interior Steps, Vaulted Ceiling(s), Kitchen Island, Full Bth Master Bdrm, Separate Shwr & Tub
- Flooring: Carpet, Tile
- Windows: Solar Screens, Double Pane Windows
- Has basement: No
- Number of fireplaces: 1
- Fireplace features: Fire Pit, Gas
Interior area
- Total structure area: 3,393
- Total interior livable area: 3,393 sqft
Property
Parking
- Total spaces: 7
- Parking features: Tandem Garage, RV Gate, Garage Door Opener
- Garage spaces: 3
- Uncovered spaces: 4
Features
- Stories: 1
- Patio & porch: Covered, Patio
- Exterior features: Rain Gutters, RV Hookup
- Has private pool: Yes
- Pool features: Variable Speed Pump, Fenced, Heated
- Spa features: None
- Fencing: Block
Lot
- Size: 0.32 Acres
- Features: North/South Exposure, Sprinklers In Rear, Sprinklers In Front, Desert Back, Desert Front, Synthetic Grass Back
Details
- Parcel number: 30493194
Construction
Type & style
- Home type: SingleFamily
- Property subtype: Single Family Residence
Materials
- Stucco, Wood Frame, Painted, Stone
- Roof: Tile
Condition
- Year built: 2011
Details
- Builder name: Highland Homes
Utilities & green energy
- Sewer: Public Sewer
- Water: City Water
Community & HOA
Community
- Features: Playground, Biking/Walking Path
- Security: Security System Owned
- Subdivision: LUCIA AT QUEEN CREEK
HOA
- Has HOA: Yes
- Services included: Maintenance Grounds
- HOA fee: $154 monthly
- HOA name: Lucia @ Queen Creek
- HOA phone: 928-776-4479
Location
- Region: Queen Creek
Financial & listing details
- Price per square foot: $233/sqft
- Tax assessed value: $716,500
- Annual tax amount: $4,636
- Date on market: 6/11/2026
- Cumulative days on market: 80 days
- Listing terms: Cash,Conventional,VA Loan
- Ownership: Fee Simple
Estimated market value
Not available
Estimated sales range
Not available
Not available
Price history
| Date | Event | Price |
|---|---|---|
| 8/27/2026 | Price change | $790,000-4.2%$233/sqft |
Source:  ARMLS #7031323 Report a problem ARMLS #7031323 Report a problem | ||
| 7/23/2026 | Price change | $825,000-5.7%$243/sqft |
Source: ARMLS #7031323 Report a problem | ||
| 7/16/2026 | Price change | $874,500-0.1%$258/sqft |
Source: ARMLS #7031323 Report a problem | ||
| 7/1/2026 | Price change | $875,000-2.8%$258/sqft |
Source: ARMLS #7031323 Report a problem | ||
| 6/11/2026 | Listed for sale | $899,900+95.8%$265/sqft |
Source: ARMLS #7031323 Report a problem | ||
| 3/16/2018 | Sold | $459,500-2.1%$135/sqft |
Source: ARMLS #5639765 Report a problem | ||
| 1/20/2018 | Price change | $469,500-1.1%$138/sqft |
Source: Great Rate Realty #5639765 Report a problem | ||
| 12/29/2017 | Price change | $474,900-1%$140/sqft |
Source: Great Rate Realty #5639765 Report a problem | ||
| 10/19/2017 | Price change | $479,900-1%$141/sqft |
Source: Great Rate Realty #5639765 Report a problem | ||
| 9/20/2017 | Price change | $484,900-1%$143/sqft |
Source: Great Rate Realty #5639765 Report a problem | ||
| 9/6/2017 | Price change | $489,900-2%$144/sqft |
Source: Great Rate Realty #5639765 Report a problem | ||
| 8/5/2017 | Price change | $499,900-2%$147/sqft |
Source: Great Rate Realty #5639765 Report a problem | ||
| 7/29/2017 | Listed for sale | $510,000+91.2%$150/sqft |
Source: Great Rate Realty #5639765 Report a problem | ||
| 10/6/2011 | Sold | $266,700$79/sqft |
Source: Public Record Report a problem | ||
Public tax history
| Year | Property taxes | Tax assessment |
|---|---|---|
| 2025 | $4,373 -4.2% | $71,650 +3.4% |
| 2024 | $4,565 -1.9% | $69,300 +76.1% |
| 2023 | $4,654 -1.5% | $39,363 -11.2% |
| 2022 | $4,723 +1.3% | $44,320 +4.9% |
| 2021 | $4,663 +2.4% | $42,250 +5.2% |
| 2020 | $4,555 +4% | $40,160 +5.2% |
| 2019 | $4,382 | $38,170 +9.2% |
| 2018 | $4,382 +4.6% | $34,970 +1.2% |
| 2017 | $4,189 +22.5% | $34,560 +0.8% |
| 2016 | $3,421 -0.6% | $34,270 +5.1% |
| 2015 | $3,441 | $32,610 +9.4% |
| 2014 | -- | $29,800 +27.5% |
| 2013 | -- | $23,370 +58.4% |
| 2009 | -- | $14,755 |
Find assessor info on the county website
Monthly payment
Est. payment
Payment breakdown
Explore the cost of this home by adjusting the details. Changes won't be saved.Climate risks
Neighborhood: 85142
Nearby schools
Schools provided by the listing agent
- Elementary: Desert Mountain Elementary
- Middle: Newell Barney College Preparatory School
- High: Queen Creek High School
- District: Queen Creek Unified District
Source: ARMLS. This data may not be complete. We recommend contacting the local school district to confirm school assignments for this home.
- $712,3004 bd2 ba2.3k sqft19279 E Spyglass Blvd, Queen Creek, AZ 85142Off Market
- $1,060,000-- bd5 ba4.1k sqft19307 E Spyglass Blvd, Queen Creek, AZ 85142Off Market
- $836,4005 bd3 ba3.3k sqft19294 E Escalante Rd, Queen Creek, AZ 85142Off Market
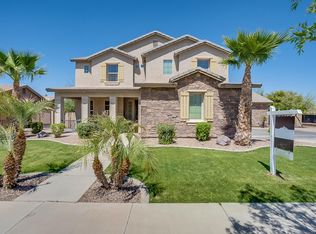
- $1,234,200-- bd-- ba-- sqft19294 E Escalante Rd, Queen Creek, AZ 85242Off Market
Similar homes
- $784,9004 bd3 ba3.2k sqft20105 E QUINTERO Road, Queen Creek, AZ 85142For Sale
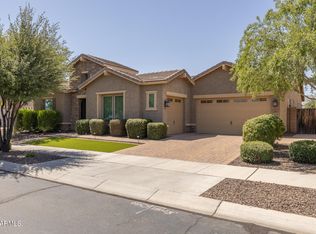 MLS ID #7051964, Beth M Rider, Keller Williams Arizona Realty. ARMLS
 - $769,7774 bd3 ba2.7k sqft19006 E ARROWHEAD Trail, Queen Creek, AZ 85142For Sale
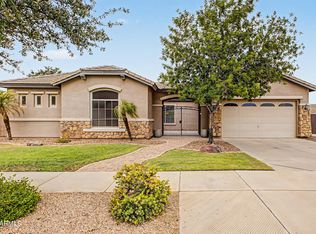 MLS ID #7063548, Logan Glenn Hall, Century 21 Northwest. ARMLS
 - $799,9904 bd3 ba3k sqft22361 E SENTIERO Drive, Queen Creek, AZ 85142For Sale
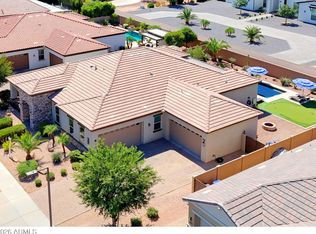 MLS ID #7039177, Susan Lynn Bermudez, Simply Real Estate. ARMLS
 - $759,0004 bd3 ba2.7k sqft22071 E ESTRELLA Road, Queen Creek, AZ 85142For Sale
 MLS ID #7064481, Nicole G Patterson, Keller Williams, Professional Partners. ARMLS
