Beautifully Upgraded, Move-In Ready Home in Montelena
This stunning home offers the perfect blend of comfort, style, and functionality. The fabulous kitchen features upgraded cabinetry, granite countertops, a custom backsplash, high-end appliances, and a custom island--perfect for entertaining and everyday living.
The thoughtfully designed split floor plan provides privacy, with a spacious primary suite set apart from the other bedrooms.
Enjoy surround sound in the family room, primary suite, and outdoor living area. Additional highlights include a laundry room with built-in cabinets, custom window treatments, and a 3-car tandem garage complete with built-in shelving and a workbench.
Step outside to a generously sized backyard with a putting green and complete built in B and a double access fireplace facing outside and in the family room. New high efficiency AC units 2021 and heating unite installed, New HW heater 2024, New front yard driplines, New water softener 2026, New backyard driplines 2026
Located in the highly desirable Montelena community, this home is surrounded by tree-lined streets, lush landscaping, and quiet cul-de-sacs. Residents enjoy walking paths leading to the local school and Desert Mountain Park, with a scenic 6-mile trail perfect for walking and biking.
Close to schools and shopping. Don't let this one get away.
See it today.
For sale
Price cut: $2.5K (8/9)
$642,500
20396 E STONECREST Drive, Queen Creek, AZ 85142
4beds
2,610sqft
Single Family Residence
Built in 2006
8,434 Square Feet Lot
$-- Zestimate®
$246/sqft
$89/mo HOA
What's special
Custom window treatmentsCustom backsplashGranite countertopsFabulous kitchenUpgraded cabinetryHigh-end appliances
- 121 days |
- 641 |
- 17 |
Zillow last checked:
Listing updated:
Listed by:
Al Valdini 480-266-4578,
Superlative Realty,
Chad Valdini 480-266-5279,
Superlative Realty
Source: ARMLS,MLS#: 7014721
Facts & features
Interior
Bedrooms & bathrooms
- Bedrooms: 4
- Bathrooms: 3
- Full bathrooms: 3
Heating
- Forced Air, Natural Gas, Ceiling
Cooling
- Central Air, Ceiling Fan(s)
Appliances
- Included: Water Softener Owned, Reverse Osmosis, Refrigerator, Built-in Microwave, Dishwasher, Electric Cooktop
- Laundry: Inside
Features
- High Speed Internet, Granite Counters, Double Vanity, Eat-in Kitchen, Kitchen Island, Pantry, Full Bth Master Bdrm, Separate Shwr & Tub
- Flooring: Carpet, Tile
- Windows: Solar Screens, Double Pane Windows
- Has basement: No
- Number of fireplaces: 1
Interior area
- Total structure area: 2,610
- Total interior livable area: 2,610 sqft
Property
Parking
- Total spaces: 5
- Parking features: Tandem Garage, Garage Door Opener
- Garage spaces: 3
- Uncovered spaces: 2
Features
- Stories: 1
- Patio & porch: Covered
- Exterior features: Built-in Barbecue
- Spa features: None
- Fencing: Back Yard,Block
- Has view: Yes
- View description: Mountain(s)
Lot
- Size: 8,434 Square Feet
- Features: North/South Exposure, Grass Front, Synthetic Grass Back, Auto Timer H2O Front, Auto Timer H2O Back, Irrigation Front, Irrigation Back
Details
- Parcel number: 30467379
Construction
Type & style
- Home type: SingleFamily
- Property subtype: Single Family Residence
Materials
- Stucco, Wood Frame, Painted
- Roof: Tile
Condition
- Year built: 2006
Details
- Builder name: Standard Pacific
Utilities & green energy
- Sewer: Public Sewer
- Water: City Water
Community & HOA
Community
- Features: Biking/Walking Path
- Subdivision: MONTELENA
HOA
- Has HOA: Yes
- Services included: Trash
- HOA fee: $267 quarterly
- HOA name: CSR
- HOA phone: 602-437-4777
Location
- Region: Queen Creek
Financial & listing details
- Price per square foot: $246/sqft
- Tax assessed value: $555,500
- Annual tax amount: $2,750
- Date on market: 4/16/2026
- Cumulative days on market: 122 days
- Listing terms: Cash,Conventional,FHA
- Ownership: Fee Simple
- Road surface type: Asphalt
Estimated market value
Not available
Estimated sales range
Not available
Not available
Price history
| Date | Event | Price |
|---|---|---|
| 8/9/2026 | Price change | $642,500-0.4%$246/sqft |
Source:  ARMLS #7014721 Report a problem ARMLS #7014721 Report a problem | ||
| 6/25/2026 | Price change | $645,000-0.8%$247/sqft |
Source: ARMLS #7014721 Report a problem | ||
| 5/17/2026 | Price change | $650,000-0.8%$249/sqft |
Source: ARMLS #7014721 Report a problem | ||
| 5/9/2026 | Price change | $655,000-1.5%$251/sqft |
Source: ARMLS #7014721 Report a problem | ||
| 5/2/2026 | Price change | $665,000-1.5%$255/sqft |
Source: ARMLS #7014721 Report a problem | ||
| 4/16/2026 | Listed for sale | $675,000+92%$259/sqft |
Source: ARMLS #7014721 Report a problem | ||
| 10/17/2017 | Sold | $351,500-1%$135/sqft |
Source: ARMLS #5658002 Report a problem | ||
| 9/9/2017 | Listed for sale | $355,000+54.3%$136/sqft |
Source: HomeSmart #5658002 Report a problem | ||
| 7/13/2009 | Sold | $230,000-3.8%$88/sqft |
Source: ARMLS #4163681 Report a problem | ||
| 6/6/2009 | Price change | $239,000-4%$92/sqft |
Source: Listhub #4163681 Report a problem | ||
| 5/14/2009 | Listed for sale | $249,000-34.9%$95/sqft |
Source: Listhub #4163681 Report a problem | ||
| 5/26/2006 | Sold | $382,748$147/sqft |
Source: Public Record Report a problem | ||
Public tax history
| Year | Property taxes | Tax assessment |
|---|---|---|
| 2025 | $2,704 -4.2% | $55,550 +3.2% |
| 2024 | $2,823 -15.9% | $53,810 +89.6% |
| 2023 | $3,355 +1.6% | $28,379 -18.1% |
| 2022 | $3,302 +1.9% | $34,660 +7.4% |
| 2021 | $3,240 +1.8% | $32,260 +5.8% |
| 2020 | $3,182 +1.1% | $30,500 +6.3% |
| 2019 | $3,147 | $28,680 +9.8% |
| 2018 | $3,147 +15.7% | $26,130 +3.4% |
| 2017 | $2,721 +22.8% | $25,260 +4.2% |
| 2016 | $2,216 -1.4% | $24,250 +2.9% |
| 2015 | $2,247 | $23,570 +17.7% |
| 2014 | -- | $20,030 +20.4% |
| 2013 | -- | $16,630 -5.9% |
| 2012 | -- | $17,670 -0.6% |
| 2011 | -- | $17,780 -18.4% |
| 2010 | -- | $21,780 -21.8% |
| 2009 | -- | $27,850 -6.9% |
| 2008 | -- | $29,900 +252.6% |
| 2007 | -- | $8,480 +116.3% |
| 2006 | -- | $3,920 +40% |
| 2005 | -- | $2,800 |
Find assessor info on the county website
Monthly payment
Est. payment
Payment breakdown
Explore the cost of this home by adjusting the details. Changes won't be saved.Climate risks
Neighborhood: Montelena
Nearby schools
GreatSchools rating
- 7/10Desert Mountain Elementary SchoolGrades: PK-6Distance: 0.4 mi
- 5/10Crismon High SchoolGrades: 7-11Distance: 2.4 mi
Schools provided by the listing agent
- Elementary: Desert Mountain Elementary
- Middle: Newell Barney College Preparatory School
- High: Queen Creek High School
- District: Queen Creek Unified District
Source: ARMLS. This data may not be complete. We recommend contacting the local school district to confirm school assignments for this home.
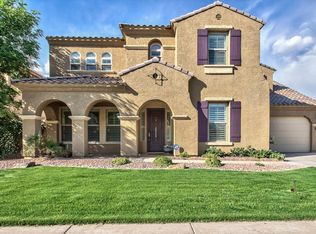
- $768,7005 bd4 ba3.8k sqft20368 E Stonecrest Dr, Queen Creek, AZ 85142Off Market
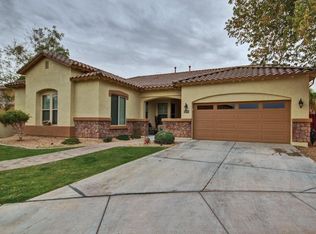
- $663,6005 bd2 ba2.6k sqft22448 S 204th St, Queen Creek, AZ 85142Off Market
- $731,400-- bd4 ba3.5k sqft20340 E Stonecrest Dr, Queen Creek, AZ 85142Off Market
- $701,7004 bd4 ba3.5k sqft22473 S 204th St, Queen Creek, AZ 85142Off Market

- $759,2005 bd4 ba3.9k sqft22449 S 204th St, Queen Creek, AZ 85142Off Market
- $859,0005 bd5 ba3.8k sqft22497 S 204th St, Queen Creek, AZ 85142Sold
- $781,0004 bd3 ba2.6k sqft20395 E Stonecrest Dr, Queen Creek, AZ 85142Off Market
- $831,5005 bd5 ba3.8k sqft22424 S 204th St, Queen Creek, AZ 85142Off Market
A local agent can set up tours, give advice and negotiate with sellers.
Similar homes
- $699,9995 bd5 ba3.8k sqft22797 S 204TH Street, Queen Creek, AZ 85142For Sale
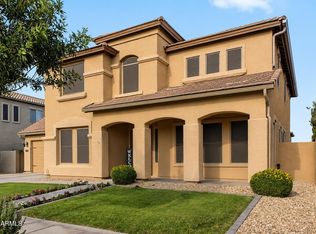 MLS ID #7011946, Dayton Toombs, HomeSmart Lifestyles. ARMLS
 - $759,0004 bd3 ba2.7k sqft22071 E ESTRELLA Road, Queen Creek, AZ 85142For Sale
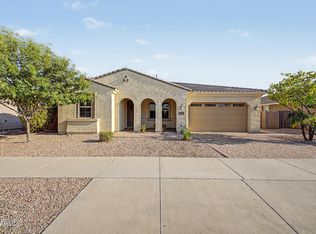 MLS ID #7064481, Nicole G Patterson, Keller Williams, Professional Partners. ARMLS
 - $620,0004 bd2 ba2.2k sqft21367 E MAYA Road, Queen Creek, AZ 85142For Sale
 MLS ID #7055913, Shannon Gillette, Real Broker. ARMLS
 - $769,7774 bd3 ba2.7k sqft19006 E ARROWHEAD Trail, Queen Creek, AZ 85142For Sale
 MLS ID #7063548, Logan Glenn Hall, Century 21 Northwest. ARMLS
 - $599,9003 bd3 ba2.3k sqft19451 E APRICOT Lane, Queen Creek, AZ 85142For SaleMLS ID #7054600, John Hrimnak, Keller Williams Integrity First Realty. ARMLS
- $784,9004 bd3 ba3.2k sqft20105 E QUINTERO Road, Queen Creek, AZ 85142For SaleMLS ID #7051964, Beth M Rider, Keller Williams Arizona Realty. ARMLS
- $569,0004 bd2 ba1.9k sqft20350 E REINS Road, Queen Creek, AZ 85142For SaleMLS ID #7059345, Brenda Mehl, Sonoran Country Realty LLC. ARMLS
- $540,0004 bd2 ba1.9k sqft18664 E LARK Drive, Queen Creek, AZ 85142For SaleMLS ID #7064104, Dillon A Martin, My Home Group Real Estate. ARMLS
- $825,0004 bd3 ba3.3k sqft19293 E SPYGLASS Boulevard, Queen Creek, AZ 85142For SaleMLS ID #7031323, Stephanie A Bishop, Bliss Realty & Investments. ARMLS
- $627,0004 bd3 ba2.5k sqft10510 E PALLADIUM Drive, Mesa, AZ 85212For SaleMLS ID #7066073, Tara Jones, Opendoor Brokerage, LLC. ARMLS
- $510,0004 bd3 ba2k sqft22241 E CHERRYWOOD Drive, Queen Creek, AZ 85142For SaleMLS ID #7040117, Alyssa N. Scheffe, Good Oak Real Estate. ARMLS
- $650,0004 bd4 ba2.9k sqft3080 E POWELL Way, Gilbert, AZ 85298For SaleMLS ID #7056683, Tara Jones, Opendoor Brokerage, LLC. ARMLS
- $799,9904 bd3 ba3k sqft22361 E SENTIERO Drive, Queen Creek, AZ 85142For SaleMLS ID #7039177, Susan Lynn Bermudez, Simply Real Estate. ARMLS
- $668,0004 bd3 ba2.4k sqft5432 S MARIPOSA Drive, Gilbert, AZ 85298For SaleMLS ID #7061276, Courtney Schaefer-Gorder, Keller Williams Realty Phoenix. ARMLS
- $799,9005 bd5 ba3.7k sqft20264 S 186TH Place, Queen Creek, AZ 85142For SaleMLS ID #7023854, Randy E Fitch, Locality Real Estate. ARMLS
- $640,0005 bd3 ba3.1k sqft31292 N SADDLEBAG Lane, San Tan Valley, AZ 85143For SaleMLS ID #7057309, Celeste McIvor, eXp Realty. ARMLS
- $595,5004 bd3 ba2.1k sqft9856 E TIMPANI Lane, Mesa, AZ 85212For SaleMLS ID #7064827, Richard Harless, AZ Flat Fee. ARMLS
- $625,0003 bd2 ba2.2k sqft2526 E TONTO Drive, Gilbert, AZ 85298For SaleMLS ID #7060378, Justin Cook, RE/MAX Fine Properties. ARMLS
- $639,0003 bd2 ba2.2k sqft2730 E INDIAN WELLS Drive, Gilbert, AZ 85298For SaleMLS ID #7064005, Rene C Evans, HomeSmart Lifestyles. ARMLS
- $585,0005 bd2 ba2.2k sqft3474 E COCONINO Way, Gilbert, AZ 85298For SaleMLS ID #7048884, Brooke Charmaine Carlton, Renters Warehouse Arizona, LLC. ARMLS
