You'll LOVE this beautiful 4-bed, 3-bath with POOL in Charleston Estates! Displaying a low-care landscape, paver front porch & driveway, and a 3-car tandem garage w/cabinetry & epoxy flooring. The interior exudes elegance with high ceilings, tons of natural light, a neutral palette, recessed lighting, and tile flooring in all the right places. Excellent floor plan showcasing a formal dining room & a desirable great room w/surround sound! The gourmet kitchen boasts quartz counters, a walk-in pantry, subway tile backsplash, staggered shaker cabinetry w/crown molding, an island w/breakfast bar, new stove in August & double wall ovens. Flexible den for an office! Carpeted large main bedroom has a lavish ensuite with two vanities, soaking tub, sit-down shower, & two walk-in closets. HVAC in '25 One secondary bedroom with a private bathroom, perfect for guests. Beyond the interiors, the backyard holds its own charm! Designed for relaxation and entertainment with a covered patio, artificial turf, Pergola, storage shed, and a refreshing pool. What's not to like? Your DREAM home is here!
For sale
Price cut: $29K (9/3)
$730,000
22071 E ESTRELLA Road, Queen Creek, AZ 85142
4beds
2,707sqft
Single Family Residence
Built in 2016
8,750 Square Feet Lot
$-- Zestimate®
$270/sqft
$148/mo HOA
What's special
Refreshing poolCovered patioHigh ceilingsLow-care landscapeSit-down showerDouble wall ovensTons of natural light
- 47 days
- 251
- 14
Zillow last checked:
Listing updated:
Listed by:
Nicole G Patterson 602-396-8123,
Keller Williams, Professional Partners,
Rachel Van Cleave 623-670-6516,
Keller Williams, Professional Partners
Source: ARMLS,MLS#: 7064481
Facts & features
Interior
Bedrooms & bathrooms
- Bedrooms: 4
- Bathrooms: 3
- Full bathrooms: 3
Heating
- ENERGY STAR Qualified Equipment, Natural Gas
Cooling
- Central Air, ENERGY STAR Qualified Equipment
Appliances
- Included: Dryer, Washer, Refrigerator, Built-in Microwave, Dishwasher, Disposal, Gas Cooktop, Built-In Gas Oven
- Laundry: Inside
Features
- Pantry, High Speed Internet, Double Vanity, Breakfast Bar, 9+ Flat Ceilings, No Interior Steps, Kitchen Island, Full Bth Master Bdrm, Separate Shwr & Tub
- Flooring: Carpet, Vinyl, Tile
- Windows: Double Pane Windows
- Has basement: No
- Has fireplace: No
Interior area
- Total structure area: 2,707
- Total interior livable area: 2,707 sqft
Video & virtual tour
Property
Parking
- Total spaces: 5
- Parking features: Attached, Garage Door Opener, Extended Length Garage, Direct Access, Attch'd Gar Cabinets
- Attached garage spaces: 3
- Uncovered spaces: 2
Features
- Stories: 1
- Patio & porch: Covered, Patio
- Exterior features: Other, Storage
- Has private pool: Yes
- Pool features: Outdoor Pool
- Spa features: None
- Fencing: Back Yard,Block
Lot
- Size: 8,750 Square Feet
- Features: North/South Exposure, Desert Front, Gravel/Stone Front, Gravel/Stone Back, Synthetic Grass Back
Details
- Additional structures: Shed(s)
- Parcel number: 31408558
Construction
Type & style
- Home type: SingleFamily
- Architectural style: Spanish
- Property subtype: Single Family Residence
Materials
- Stucco, Wood Frame, Painted
- Roof: Tile
Condition
- Year built: 2016
Details
- Builder name: Standard Pacific Homes
Utilities & green energy
- Sewer: Public Sewer
Community & HOA
Community
- Features: Playground, Biking/Walking Path
- Subdivision: CHARLESTON ESTATES
HOA
- Has HOA: Yes
- Services included: Maintenance Grounds
- HOA fee: $148 monthly
- HOA name: Charleston Estates
Location
- Region: Queen Creek
Financial & listing details
- Price per square foot: $270/sqft
- Tax assessed value: $558,700
- Annual tax amount: $2,813
- Date on market: 8/13/2026
- Cumulative days on market: 47 days
- Listing terms: Cash,Conventional,FHA
- Ownership: Fee Simple
- Road surface type: Paved
Estimated market value
Not available
Estimated sales range
Not available
Not available
Price history
| Date | Event | Price |
|---|---|---|
| 9/3/2026 | Price change | $730,000-3.8%$270/sqft |
Source:  ARMLS #7064481 Report a problem ARMLS #7064481 Report a problem | ||
| 8/13/2026 | Listed for sale | $759,000+99.7%$280/sqft |
Source: ARMLS #7064481 Report a problem | ||
| 1/4/2019 | Listing removed | $380,000$140/sqft |
Source: HomeSmart #5830015 Report a problem | ||
| 12/19/2018 | Price change | $380,000-1.3%$140/sqft |
Source: HomeSmart #5830015 Report a problem | ||
| 11/27/2018 | Price change | $385,000-0.8%$142/sqft |
Source: HomeSmart #5830015 Report a problem | ||
| 11/15/2018 | Price change | $388,000-0.3%$143/sqft |
Source: HomeSmart #5830015 Report a problem | ||
| 10/6/2018 | Listed for sale | $389,000+21.9%$144/sqft |
Source: HomeSmart #5830015 Report a problem | ||
| 9/16/2016 | Sold | $318,990$118/sqft |
Source: Public Record Report a problem | ||
| 7/23/2016 | Price change | $318,990-1.1%$118/sqft |
Source: Calatlantic Homes of Arizona #5411814 Report a problem | ||
| 7/1/2016 | Price change | $322,408+0.3%$119/sqft |
Source: Calatlantic Homes of Arizona #5411814 Report a problem | ||
| 5/31/2016 | Price change | $321,408+0.7%$119/sqft |
Source: Calatlantic Homes of Arizona #5411814 Report a problem | ||
| 5/20/2016 | Listed for sale | $319,228+0.9%$118/sqft |
Source: Calatlantic Homes of Arizona #5411814 Report a problem | ||
| 3/17/2016 | Listing removed | $316,228$117/sqft |
Source: Standard Pacific Homes Report a problem | ||
| 3/10/2016 | Price change | $316,228+0.3%$117/sqft |
Source: Standard Pacific Homes Report a problem | ||
| 3/8/2016 | Price change | $315,228+3.6%$116/sqft |
Source: Standard Pacific Homes Report a problem | ||
| 3/3/2016 | Price change | $304,317+0.2%$112/sqft |
Source: Standard Pacific Homes Report a problem | ||
| 2/28/2016 | Price change | $303,817+0.7%$112/sqft |
Source: Standard Pacific Homes Report a problem | ||
| 2/10/2016 | Price change | $301,817+0.2%$111/sqft |
Source: Standard Pacific Homes Report a problem | ||
| 2/4/2016 | Listed for sale | $301,317$111/sqft |
Source: Standard Pacific Homes Report a problem | ||
Public tax history
| Year | Property taxes | Tax assessment |
|---|---|---|
| 2025 | $2,615 -5.4% | $55,870 -1.3% |
| 2024 | $2,764 -2.4% | $56,610 +103.3% |
| 2023 | $2,832 -9.5% | $27,851 -20.7% |
| 2022 | $3,130 +5.7% | $35,120 +4.9% |
| 2021 | $2,961 +3% | $33,480 +6.6% |
| 2020 | $2,876 +1.3% | $31,400 +9.4% |
| 2019 | $2,840 | $28,700 +5.4% |
| 2018 | $2,840 +9% | $27,230 -1.7% |
| 2017 | $2,606 +2489.2% | $27,710 +357.3% |
| 2016 | $101 -1.9% | $6,060 +848.4% |
| 2015 | $103 | $639 |
| 2014 | -- | $639 -34.8% |
| 2013 | -- | $980 -77.5% |
| 2009 | -- | $4,365 |
Find assessor info on the county website
Monthly payment
Est. payment
Payment breakdown
Explore the cost of this home by adjusting the details. Changes won't be saved.Climate risks
Neighborhood: 85142
Nearby schools
Schools provided by the listing agent
- Elementary: Jack Barnes Elementary School
- Middle: Queen Creek Junior High School
- High: Queen Creek High School
- District: Queen Creek Unified District
Source: ARMLS. This data may not be complete. We recommend contacting the local school district to confirm school assignments for this home.
- $602,8004 bd3 ba2.7k sqft22061 E Estrella Rd, Queen Creek, AZ 85142Off Market
- $693,2003 bd3 ba2.5k sqft22081 E Estrella Rd, Queen Creek, AZ 85142Off Market

- $582,6003 bd3 ba2.5k sqft22051 E Estrella Rd, Queen Creek, AZ 85142Off Market
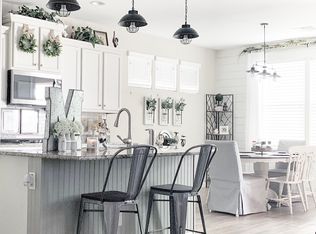
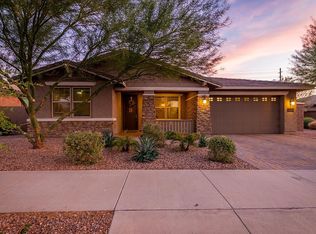
- $619,8004 bd3 ba2.7k sqft22091 E Estrella Rd, Queen Creek, AZ 85142Off Market
Similar homes
- $760,0004 bd3 ba2.8k sqft20226 E RAVEN Drive, Queen Creek, AZ 85142For Sale
 MLS ID #7082173, Chase Waldren, eXp Realty. ARMLS
 - $749,9504 bd3 ba2.7k sqft19006 E ARROWHEAD Trail, Queen Creek, AZ 85142For Sale
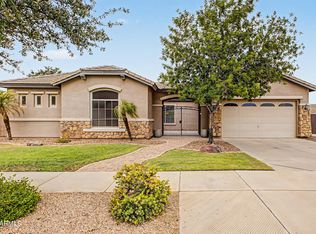 MLS ID #7063548, Logan Glenn Hall, Century 21 Northwest. ARMLS
 - $775,0004 bd3 ba3.3k sqft19293 E SPYGLASS Boulevard, Queen Creek, AZ 85142For Sale
 MLS ID #7031323, Stephanie A Bishop, Bliss Realty & Investments. ARMLS
 - $575,0004 bd3 ba2.2k sqft22246 E CHERRYWOOD Drive, Queen Creek, AZ 85142For Sale
 MLS ID #7073445, Nicholas Reeves, RE/MAX Fine Properties. ARMLS
