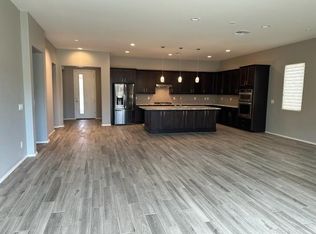
Welcome to this beautifully upgraded 2019-built home in the highly sought-after Meridian community! This 4-bedroom, 2.5-bath residence offers 2,231 sq. ft. of thoughtfully designed living space with an open floor plan perfect for entertaining. The gourmet kitchen features a large island, walk-in pantry, stainless steel appliances, and stylish finishes. Upgrades include upgraded flooring, a 3-car tandem garage with epoxy flooring, reverse osmosis system, and gas tankless water heater. Enjoy Arizona living in the low-maintenance backyard with a covered patio, gazebo, pavers, and artificial turf. Conveniently located near community amenities, shopping, dining, Horseshoe Park, Pecan Lake Entertainment District, and freeway access.
For sale
$629,000
22959 E VIA DEL ORO --, Queen Creek, AZ 85142
4beds
2,231sqft
:
Get pre-qualified$3,860/mo
Single Family Residence
Built in 2019
6,900 Square Feet Lot
$-- Zestimate®
$282/sqft
$112/mo HOA
What's special
Covered patioReverse osmosis systemLarge islandStylish finishesWalk-in pantryArtificial turfLow-maintenance backyard
- 4 days |
- 236 |
- 9 |
Likely to sell faster than
Zillow last checked:
Listing updated:
Listed by:
Andrew Shammo 520-431-8048,
Realty85,
Michaela Shammo 480-751-7733,
Realty85
Source: ARMLS,MLS#: 7061141
Facts & features
Interior
Bedrooms & bathrooms
- Bedrooms: 4
- Bathrooms: 3
- Full bathrooms: 2
- 1/2 bathrooms: 1
Heating
- Natural Gas
Cooling
- Central Air, Ceiling Fan(s), ENERGY STAR Qualified Equipment, Programmable Thmstat
Appliances
- Included: Reverse Osmosis, Refrigerator, Built-in Microwave, Dishwasher, Disposal, Gas Range, Gas Cooktop
- Laundry: Inside
Features
- Pantry, Non-laminate Counter, High Speed Internet, Double Vanity, Eat-in Kitchen, Breakfast Bar, 9+ Flat Ceilings, No Interior Steps, Kitchen Island, Full Bth Master Bdrm, Separate Shwr & Tub
- Flooring: Carpet, Tile
- Windows: Screens, Wood Frames
- Has basement: No
- Has fireplace: No
Interior area
- Total structure area: 2,231
- Total interior livable area: 2,231 sqft
Property
Parking
- Total spaces: 5
- Parking features: Attached, Garage Door Opener, Direct Access, Common
- Attached garage spaces: 3
- Uncovered spaces: 2
Features
- Stories: 1
- Patio & porch: Covered, Patio
- Spa features: None
- Fencing: Block
Lot
- Size: 6,900 Square Feet
- Features: North/South Exposure, Sprinklers In Front, Desert Front, Gravel/Stone Front, Gravel/Stone Back, Synthetic Grass Back, Auto Timer H2O Front
Details
- Additional structures: Gazebo
- Parcel number: 31411398
Construction
Type & style
- Home type: SingleFamily
- Architectural style: Ranch
- Property subtype: Single Family Residence
Materials
- Stucco, Wood Frame, Painted
- Roof: Tile
Condition
- Year built: 2019
Details
- Builder name: William Lyon
Utilities & green energy
- Sewer: Public Sewer
- Water: City Water
Community & HOA
Community
- Features: Pool, Playground, Biking/Walking Path
- Subdivision: CHURCH FARM PARCEL G1
HOA
- Has HOA: Yes
- Services included: Maintenance Grounds
- HOA fee: $112 monthly
- HOA name: Meridian CommAssoc
- HOA phone: 602-957-9191
Location
- Region: Queen Creek
Financial & listing details
- Price per square foot: $282/sqft
- Tax assessed value: $440,700
- Annual tax amount: $2,167
- Date on market: 8/3/2026
- Listing terms: Cash,Conventional,FHA,VA Loan
- Ownership: Fee Simple
Estimated market value
Not available
Estimated sales range
Not available
Not available
Price history
| Date | Event | Price |
|---|---|---|
| 8/3/2026 | Listed for sale | $629,000+8.4%$282/sqft |
Source:  ARMLS #7061141 Report a problem ARMLS #7061141 Report a problem | ||
| 10/11/2024 | Sold | $580,000$260/sqft |
Source: ARMLS #6754181 Report a problem | ||
| 9/13/2024 | Pending sale | $580,000$260/sqft |
Source: ARMLS #6754181 Report a problem | ||
| 9/7/2024 | Listed for sale | $580,000+73.6%$260/sqft |
Source: ARMLS #6754181 Report a problem | ||
| 9/27/2019 | Sold | $334,180$150/sqft |
Source: Public Record Report a problem | ||
Public tax history
| Year | Property taxes | Tax assessment |
|---|---|---|
| 2025 | $1,997 -5.4% | $44,070 -5.8% |
| 2024 | $2,111 -2.4% | $46,770 +119.9% |
| 2023 | $2,163 -3.2% | $21,271 -29.6% |
| 2022 | $2,235 +2.3% | $30,220 +4.7% |
| 2021 | $2,184 +1227.6% | $28,870 +10% |
| 2020 | $165 -30.6% | $26,250 +1615.7% |
| 2019 | $237 | $1,530 |
Find assessor info on the county website
Monthly payment
Est. payment
Payment breakdown
Explore the cost of this home by adjusting the details. Changes won't be saved.Climate risks
Neighborhood: 85142
Nearby schools
GreatSchools rating
- 8/10Faith Mather Sossaman Elementary SchoolGrades: PK-6Distance: 0.2 mi
- 5/10Queen Creek Middle SchoolGrades: 5-8Distance: 3.1 mi
- 8/10Queen Creek High SchoolGrades: 9-12Distance: 1.2 mi
Schools provided by the listing agent
- Elementary: Faith Mather Sossaman Elementary School
- Middle: Queen Creek Junior High School
- High: Queen Creek High School
- District: Queen Creek Unified District
Source: ARMLS. This data may not be complete. We recommend contacting the local school district to confirm school assignments for this home.
- $631,5004 bd3 ba2.8k sqft22951 E Via Del Oro, Queen Creek, AZ 85142Off Market
- $578,3003 bd3 ba2.7k sqft22967 E Via Del Oro, Queen Creek, AZ 85142Off Market
- $118,800-- bd-- ba2.1k sqft22933 E Via Del Rancho, Queen Creek, AZ 85142Off Market
- $513,2003 bd2 ba2.2k sqft22958 E Camina Buena Vis, Queen Creek, AZ 85142Off Market
- $544,0003 bd3 ba2.4k sqft22943 E Via Del Oro, Queen Creek, AZ 85142Off Market
- $537,8003 bd3 ba2.4k sqft22975 E Via Del Oro, Queen Creek, AZ 85142Off Market
- $511,6003 bd2 ba2.2k sqft22950 E Camina Buena Vis, Queen Creek, AZ 85142Off Market
- $580,100-- bd3 ba2.4k sqft22966 E Camina Buena Vis, Queen Creek, AZ 85142Off Market
A local agent can set up tours, give advice and negotiate with sellers.
Similar homes
- $615,0004 bd3 ba2.7k sqft22941 E CAMINA BUENA Vista, Queen Creek, AZ 85142For Sale
 MLS ID #7051713, Charles R. Hoffman, HomeSmart. ARMLS
 - $645,0005 bd3 ba2.7k sqft18915 E KINGBIRD Drive, Queen Creek, AZ 85142For Sale
 MLS ID #7063066, Raquel Lopez, HomeSmart Lifestyles. ARMLS
 - $599,9004 bd3 ba2.6k sqft25727 S 230TH Place, Queen Creek, AZ 85142For Sale
 MLS ID #7021731, Heidi S Spielman, Real Broker. ARMLS
 - $510,0004 bd3 ba2k sqft22241 E CHERRYWOOD Drive, Queen Creek, AZ 85142For Sale
 MLS ID #7040117, Alyssa N. Scheffe, Good Oak Real Estate. ARMLS
 - $665,0005 bd5 ba2.7k sqft22593 E INDIANA Avenue, Queen Creek, AZ 85142For SaleMLS ID #7004092, Tanner Crandell, Balboa Realty, LLC. ARMLS
- $517,0004 bd3 ba2.1k sqft4365 W Pelotazo Way, San Tan Valley, AZ 85144For SaleMLS ID #7058495, Breanne C Ferrin, West USA Realty. ARMLS
- $495,0003 bd2 ba1.9k sqft22469 E CAMINA PLATA --, Queen Creek, AZ 85142For SaleMLS ID #7039975, Gail Robertson, West USA Realty. ARMLS
- $715,0004 bd3 ba2.5k sqft21064 E CATTLE Drive, Queen Creek, AZ 85142For SaleMLS ID #7052200, Edgar Chavez, Momentum Brokers LLC. ARMLS
- $529,9004 bd3 ba2.3k sqft189 W HACKBERRY Avenue, Queen Creek, AZ 85140For SaleMLS ID #7059305, Diana No, HomeSmart Lifestyles. ARMLS
- $524,9003 bd2 ba2k sqft22516 E DUNCAN Street, Queen Creek, AZ 85142For SaleMLS ID #7049010, Darcie L Naylor, ProSmart Realty. ARMLS
- $668,0004 bd3 ba2.4k sqft5432 S MARIPOSA Drive, Gilbert, AZ 85298For SaleMLS ID #7061276, Courtney Schaefer-Gorder, Keller Williams Realty Phoenix. ARMLS
- $530,0005 bd3 ba2.4k sqft34886 N STETSON Court, San Tan Valley, AZ 85144For SaleMLS ID #7037702, Connie Murphy, Keller Williams Integrity First Realty. ARMLS
- $475,0003 bd2 ba1.8k sqft41660 N KAMALA TREE Street, Queen Creek, AZ 85140For SaleMLS ID #7060379, Lynette Clemens, Keller Williams Realty Sonoran Living. ARMLS
- $485,0003 bd2 ba1.7k sqft22649 E Spy Glass Boulevard, Queen Creek, AZ 85142For SaleMLS ID #7030602, Travis Cobler, Realty ONE Group. ARMLS
- $575,0004 bd3 ba2.8k sqft808 W BRANGUS Way, San Tan Valley, AZ 85143For SaleMLS ID #7044081, Sanjog Gopal, eXp Realty. ARMLS
- $674,9994 bd4 ba2.9k sqft40641 N BARRED Place, San Tan Valley, AZ 85140For SaleMLS ID #7051483, Catherine Vanwert, Orchard Brokerage. ARMLS
- $642,9994 bd3 ba2.4k sqft6253 S Clancy --, Mesa, AZ 85212For SaleMLS ID #7016415, Teresa M Porpiglia, My Home Group Real Estate. ARMLS
- $610,0004 bd3 ba2.2k sqft10664 E MONTEREY Avenue, Mesa, AZ 85209For SaleMLS ID #7057814, Jesse Wintersteen, ProSmart Realty. ARMLS
- $495,0003 bd2 ba1.5k sqft2683 W WRANGLER Way, San Tan Valley, AZ 85144For SaleMLS ID #7041091, Hai Kim Bigelow, Redfin Corporation. ARMLS
- $540,0005 bd3 ba2.8k sqft4392 W MOUNTAIN LAURAL Drive, San Tan Valley, AZ 85144For SaleMLS ID #7051181, Ryan Bagalay, eXp Realty. ARMLS
