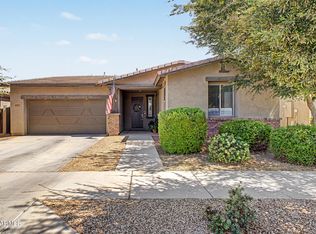
Welcome to this beautiful home in the popular Meridian Community of Queen Creek. You're going to love the open floor plan, 9 ft ceilings, plantation shutters, and plenty of windows (Renewal by Anderson) to allow in lots of natural light without the heat. Featuring a Great Room open to a large kitchen, an xlrg 12 ft island with modern curved cut granite, ss appliance w/refrigerator and ice maker, gas range, plenty of cabinets, Touch-Flo faucet, updated light fixtures, and large walk-in pantry. The master bedroom is split from the 2 bedrooms and den, all bedrooms have walk-in closets. The Main Bath is a walk-thru design, brown rectangular cultured marble sinks in both baths and master walk-in shower. The flooring is 18'' Tile in main areas, high-end vinyl in master and den, carpetin 2 bedrooms. The back patio has remote controlled power sun shades that transform the back patio into a lanai - it's like having an additional room outside the house. Power shades also on the Master Bedroom window. Professional landscape design front and back, both with artificial turf, mature plants and trees, paver patio and pathways, landscape lighting, french drain system/gutters. Complete Smart ADT Security System, gas tankless water heater, attic and walls are double insulated, Ceiling Fans Throughout. Laundry Room has Sink, Custom Cabinets, and newer LG washer/gas dryer included. The 2 car garage has a side door, epoxy flooring, storage racks, and custom storage cabinets. Much pride of ownership in this fantastic home just waiting to become YOUR new home!
For sale
Price cut: $4K (8/5)
$495,000
22469 E CAMINA PLATA --, Queen Creek, AZ 85142
3beds
1,942sqft
Single Family Residence
Built in 2017
5,500 Square Feet Lot
$-- Zestimate®
$255/sqft
$112/mo HOA
What's special
Open floor planLandscape lightingUpdated light fixturesLarge walk-in pantryArtificial turfPlenty of cabinetsMature plants and trees
- 78 days |
- 431 |
- 30 |
Zillow last checked:
Listing updated:
Listed by:
Gail Robertson 480-246-0540,
West USA Realty
Source: ARMLS,MLS#: 7039975
Facts & features
Interior
Bedrooms & bathrooms
- Bedrooms: 3
- Bathrooms: 2
- Full bathrooms: 2
Primary bedroom
- Level: First
- Area: 211.2
- Dimensions: 17.60 x 12.00
Bedroom 2
- Level: First
- Area: 100
- Dimensions: 10.00 x 10.00
Bedroom 3
- Level: First
- Area: 100
- Dimensions: 10.00 x 10.00
Other
- Level: First
- Area: 220.8
- Dimensions: 27.60 x 8.00
Den
- Level: First
- Area: 100
- Dimensions: 10.00 x 10.00
Great room
- Level: First
- Area: 378
- Dimensions: 27.00 x 14.00
Heating
- Natural Gas
Cooling
- Central Air, Ceiling Fan(s), Programmable Thmstat
Appliances
- Included: Dryer, Washer, Water Softener Owned, Reverse Osmosis, Refrigerator, Built-in Microwave, Dishwasher, Disposal, Gas Range, Gas Oven, Water Purifier
- Laundry: Inside, Gas Dryer Hookup
Features
- Pantry, High Speed Internet, Granite Counters, Double Vanity, Eat-in Kitchen, 9+ Flat Ceilings, No Interior Steps, Kitchen Island, 3/4 Bath Master Bdrm
- Flooring: Carpet, Vinyl, Tile
- Windows: Low Emissivity Windows, Double Pane Windows, ENERGY STAR Qualified Windows, Mechanical Sun Shds
- Has basement: No
- Has fireplace: No
Interior area
- Total structure area: 1,942
- Total interior livable area: 1,942 sqft
Property
Parking
- Total spaces: 4
- Parking features: Garage Door Opener, Direct Access
- Garage spaces: 2
- Uncovered spaces: 2
Features
- Stories: 1
- Patio & porch: Covered
- Spa features: None
- Fencing: Block
Lot
- Size: 5,500 Square Feet
- Features: North/South Exposure, Sprinklers In Rear, Sprinklers In Front, Gravel/Stone Front, Gravel/Stone Back, Synthetic Grass Frnt, Synthetic Grass Back, Auto Timer H2O Front, Auto Timer H2O Back
Details
- Parcel number: 31213740
Construction
Type & style
- Home type: SingleFamily
- Architectural style: Ranch
- Property subtype: Single Family Residence
Materials
- Stucco, Wood Frame, Painted
- Roof: Tile
Condition
- Year built: 2017
Details
- Builder name: William Lyon
Utilities & green energy
- Sewer: Public Sewer
- Water: City Water
Green energy
- Water conservation: Tankless Ht Wtr Heat
Community & HOA
Community
- Features: Pool, Playground, Biking/Walking Path
- Subdivision: CHURCH FARM PARCEL E2
HOA
- Has HOA: Yes
- Services included: Maintenance Grounds
- HOA fee: $112 monthly
- HOA name: Meridian Community
- HOA phone: 602-957-9191
Location
- Region: Queen Creek
Financial & listing details
- Price per square foot: $255/sqft
- Tax assessed value: $405,100
- Annual tax amount: $2,159
- Date on market: 6/2/2026
- Cumulative days on market: 71 days
- Listing terms: Cash,Conventional,VA Loan
- Ownership: Fee Simple
Estimated market value
Not available
Estimated sales range
Not available
Not available
Price history
| Date | Event | Price |
|---|---|---|
| 8/5/2026 | Price change | $495,000-0.8%$255/sqft |
Source:  ARMLS #7039975 Report a problem ARMLS #7039975 Report a problem | ||
| 6/10/2026 | Listed for sale | $499,000+4%$257/sqft |
Source: ARMLS #7039975 Report a problem | ||
| 1/7/2025 | Listing removed | $3,000$2/sqft |
Source: ARMLS #6785037 Report a problem | ||
| 12/5/2024 | Listed for rent | $3,000$2/sqft |
Source: ARMLS #6785037 Report a problem | ||
| 12/4/2024 | Listing removed | $3,000$2/sqft |
Source: ARMLS #6769396 Report a problem | ||
| 11/15/2024 | Price change | $3,000-14.3%$2/sqft |
Source: ARMLS #6769396 Report a problem | ||
| 11/8/2024 | Price change | $3,500+7.7%$2/sqft |
Source: ARMLS #6769396 Report a problem | ||
| 10/28/2024 | Price change | $3,250-7.1%$2/sqft |
Source: ARMLS #6769396 Report a problem | ||
| 10/10/2024 | Listed for rent | $3,500$2/sqft |
Source: ARMLS #6769396 Report a problem | ||
| 5/22/2024 | Sold | $480,000-3.8%$247/sqft |
Source: ARMLS #6699084 Report a problem | ||
| 5/22/2024 | Pending sale | $499,000$257/sqft |
Source: ARMLS #6699084 Report a problem | ||
| 5/6/2024 | Price change | $499,000-5.8%$257/sqft |
Source: ARMLS #6699084 Report a problem | ||
| 5/1/2024 | Listed for sale | $530,000+96.2%$273/sqft |
Source: ARMLS #6699084 Report a problem | ||
| 12/28/2017 | Sold | $270,105$139/sqft |
Source: Public Record Report a problem | ||
Public tax history
| Year | Property taxes | Tax assessment |
|---|---|---|
| 2025 | $2,063 -4.2% | $40,510 -3.3% |
| 2024 | $2,154 +14% | $41,910 +125.7% |
| 2023 | $1,888 -4.9% | $18,571 -31.7% |
| 2022 | $1,985 +3.1% | $27,180 +8.4% |
| 2021 | $1,925 +0.9% | $25,080 +7.5% |
| 2020 | $1,909 +1271.4% | $23,330 +9.9% |
| 2019 | $139 | $21,220 +299.6% |
| 2018 | $139 +4.8% | $5,310 +311.6% |
| 2017 | $133 | $1,290 |
Find assessor info on the county website
Monthly payment
Est. payment
Payment breakdown
Explore the cost of this home by adjusting the details. Changes won't be saved.Climate risks
Neighborhood: 85142
Nearby schools
GreatSchools rating
- 8/10Faith Mather Sossaman Elementary SchoolGrades: PK-6Distance: 0.4 mi
- 5/10Queen Creek Middle SchoolGrades: 5-8Distance: 2.7 mi
- 8/10Queen Creek High SchoolGrades: 9-12Distance: 0.8 mi
Schools provided by the listing agent
- Elementary: Faith Mather Sossaman Elementary School
- Middle: Queen Creek Junior High School
- High: Queen Creek High School
- District: Queen Creek Unified District
Source: ARMLS. This data may not be complete. We recommend contacting the local school district to confirm school assignments for this home.
- $435,0003 bd2 ba1.5k sqft22461 E Camina Plata, Queen Creek, AZ 85142Sold

- $411,5003 bd2 ba1.5k sqft22477 E Camina Plata, Queen Creek, AZ 85142Off Market

- $428,3003 bd2 ba1.7k sqft22468 E Calle De Flores, Queen Creek, AZ 85142Off Market

- $469,5004 bd3 ba2.3k sqft22453 E Camina Plata, Queen Creek, AZ 85142Sold

- $518,200-- bd2 ba1.9k sqft22485 E Camina Plata, Queen Creek, AZ 85142Off Market
- $457,100-- bd2 ba1.9k sqft22460 E Calle De Flores, Queen Creek, AZ 85142Off Market
- $433,000-- bd2 ba1.7k sqft22476 E Calle De Flores, Queen Creek, AZ 85142Off Market
- $437,0003 bd2 ba1.7k sqft22452 E Calle De Flores, Queen Creek, AZ 85142Off Market
A local agent can set up tours, give advice and negotiate with sellers.
Similar homes
- $500,0004 bd3 ba2k sqft22241 E CHERRYWOOD Drive, Queen Creek, AZ 85142For Sale
 MLS ID #7040117, Alyssa N. Scheffe, Good Oak Real Estate. ARMLS
 - $524,9003 bd2 ba2k sqft22516 E DUNCAN Street, Queen Creek, AZ 85142For Sale
 MLS ID #7049010, Darcie L Naylor, ProSmart Realty. ARMLS
 - $485,0003 bd2 ba1.7k sqft22649 E Spy Glass Boulevard, Queen Creek, AZ 85142For Sale
 MLS ID #7030602, Travis Cobler, Realty ONE Group. ARMLS
 - $629,0004 bd3 ba2.2k sqft22959 E VIA DEL ORO --, Queen Creek, AZ 85142For Sale
 MLS ID #7061141, Andrew Shammo, Realty85. ARMLS
 - $514,9004 bd3 ba2.3k sqft189 W HACKBERRY Avenue, Queen Creek, AZ 85140For SaleMLS ID #7059305, Diana No, HomeSmart Lifestyles. ARMLS
- $449,9003 bd2 ba1.9k sqft3007 W GOLDMINE MOUNTAIN Drive, San Tan Valley, AZ 85144For SaleMLS ID #7051916, Richard Brecklin, Real Broker. ARMLS
- $485,0004 bd3 ba2.4k sqft398 W LYLE Avenue, San Tan Valley, AZ 85140For SaleMLS ID #7043444, Travis M Flores, Keller Williams Integrity First Realty. ARMLS
- $399,9993 bd2 ba1.5k sqft20940 E DESERT HILLS Boulevard, Queen Creek, AZ 85142For SaleMLS ID #7030171, Julie R.B. Quesada, Keller Williams Integrity First Realty. ARMLS
- $540,0004 bd2 ba1.9k sqft18664 E LARK Drive, Queen Creek, AZ 85142For SaleMLS ID #7064104, Dillon A Martin, My Home Group Real Estate. ARMLS
- $620,0004 bd2 ba2.2k sqft21367 E MAYA Road, Queen Creek, AZ 85142For SaleMLS ID #7055913, Shannon Gillette, Real Broker. ARMLS
- $510,0004 bd3 ba2.1k sqft4365 W Pelotazo Way, San Tan Valley, AZ 85144For SaleMLS ID #7058495, Breanne C Ferrin, West USA Realty. ARMLS
- $475,0004 bd3 ba2.3k sqft37149 N EL MORRO Trail, San Tan Valley, AZ 85140For SaleMLS ID #7049266, Jonathan Marz, HomeSmart. ARMLS
- $445,0003 bd2 ba1.8k sqft2093 W GOLDMINE MOUNTAIN Drive, San Tan Valley, AZ 85144For SaleMLS ID #7000220, Rutilio Garcia, HomeSmart. ARMLS
- $439,0004 bd4 ba2.2k sqft35479 N THURBER Road, San Tan Valley, AZ 85144For SaleMLS ID #7018237, Alma P Rouse, MCO Realty. ARMLS
- $599,9003 bd3 ba2.3k sqft19451 E APRICOT Lane, Queen Creek, AZ 85142For SaleMLS ID #7054600, John Hrimnak, Keller Williams Integrity First Realty. ARMLS
- $394,9903 bd2 ba1.3k sqft21044 E DUNCAN Street, Queen Creek, AZ 85142For SaleMLS ID #7021295, Elanor Urquidez, The Home Shop. ARMLS
- $599,9004 bd3 ba2.6k sqft25727 S 230TH Place, Queen Creek, AZ 85142For SaleMLS ID #7021731, Heidi S Spielman, Real Broker. ARMLS
- $495,0003 bd2 ba1.6k sqft6492 S VIEW Lane, Gilbert, AZ 85298For SaleMLS ID #7043043, Shane L Dodd, Realty ONE Group. ARMLS
- $410,0003 bd2 ba1.8k sqft859 W HARVEST Road, San Tan Valley, AZ 85140For SaleMLS ID #7047895, R McClain Blackburn, My Home Group Real Estate. ARMLS
- $425,0003 bd2 ba1.9k sqft1046 W AYRSHIRE Trail, San Tan Valley, AZ 85143For SaleMLS ID #7064034, Allison Bourn, Revinre. ARMLS
