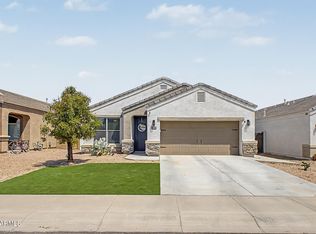
Move-in READY! Welcome to this beautifully updated home in the highly sought-after community of San Tan Heights, offering 4 potential bedrooms, 2 bathrooms, a 3-car garage, owned solar, and a resort-style backyard designed for Arizona living.
Originally built as a 3-bedroom home with a den, the owners enclosed the bonus room with double doors in 2025, creating a flexible 4th bedroom, guest room, playroom, or home office (without a closet).
Inside, you'll find an open and inviting floor plan centered around an upgraded kitchen featuring white cabinetry, granite countertops, a subway tile backsplash, a farmhouse sink, and a large center island overlooking the living and dining areas. Over the past few years, the owners have made substantial investments in both comfort and efficiency, including a new high-efficiency HVAC system, new energy-efficient windows and sliding glass door, new attic insulation with duct sealing, a whole-home water softener, and owned solar.
Both bathrooms have been extensively remodeled with modern finishes. The secondary bathroom now features a beautiful walk-in shower with glass enclosure, while the spacious primary suite was transformed with a custom oversized walk-in shower, glass doors, and the addition of a large linen and storage closet.
Step outside and you'll find your own private backyard retreat complete with a sparkling pool with a waterfall, a large hot tub installed in 2024, a removable child safety fence, mature landscaping, and an extended covered patio featuring a stunning tongue-and-groove ceiling and ceiling fans, creating the perfect space for relaxing or entertaining year-round.
Additional highlights include an extended 3-car garage with epoxy floors, an RV gate, fenced dog run, storage shed, ceiling fans throughout, and walk-in closets in the primary and secondary bedrooms.
Located just minutes from San Tan Mountain Regional Park, miles of hiking and biking trails, schools, shopping, and the community center featuring a fitness center, pool, and splash pad, this home offers an incredible combination of thoughtful upgrades, energy efficiency, and the Arizona lifestyle buyers are searching for.
For sale
Price cut: $25.1K (8/13)
$449,900
3007 W GOLDMINE MOUNTAIN Drive, San Tan Valley, AZ 85144
3beds
1,981sqft
Single Family Residence
Built in 2003
8,434 Square Feet Lot
$-- Zestimate®
$227/sqft
$99/mo HOA
What's special
Rv gateWhole-home water softenerRemovable child safety fenceSubway tile backsplashFarmhouse sinkWhite cabinetryFenced dog run
- 44 days |
- 875 |
- 73 |
Zillow last checked:
Listing updated:
Listed by:
Richard Brecklin 309-303-8429,
Real Broker
Source: ARMLS,MLS#: 7051916
Facts & features
Interior
Bedrooms & bathrooms
- Bedrooms: 3
- Bathrooms: 2
- Full bathrooms: 2
Heating
- Heat Pump
Cooling
- Central Air
Appliances
- Included: Water Softener Owned, Reverse Osmosis, Built-in Microwave, Dishwasher, Disposal, Electric Range
Features
- Granite Counters, Double Vanity, Eat-in Kitchen, Breakfast Bar, Pantry
- Flooring: Carpet
- Has basement: No
- Has fireplace: No
Interior area
- Total structure area: 1,981
- Total interior livable area: 1,981 sqft
Property
Parking
- Total spaces: 6
- Parking features: Attached, Garage Door Opener, Attch'd Gar Cabinets
- Attached garage spaces: 3
- Uncovered spaces: 3
Features
- Stories: 1
- Patio & porch: Covered, Patio
- Has private pool: Yes
- Pool features: Outdoor Pool
- Has spa: Yes
- Spa features: Above Ground, Heated, Private
- Fencing: Block
Lot
- Size: 8,434 Square Feet
- Features: Desert Back, Desert Front, Gravel/Stone Front, Gravel/Stone Back, Synthetic Grass Back, Irrigation Front, Irrigation Back
Details
- Additional structures: Shed(s)
- Parcel number: 50913372
Construction
Type & style
- Home type: SingleFamily
- Architectural style: Ranch
- Property subtype: Single Family Residence
Materials
- Stucco, Wood Frame, Painted
- Roof: Concrete
Condition
- Year built: 2003
Details
- Builder name: Elite Homes
Utilities & green energy
- Sewer: Public Sewer
- Water: Pvt Water Company
Green energy
- Energy efficient items: Solar Panels
Community & HOA
Community
- Features: Pool, Fitness Center
- Subdivision: VILLAGE AT SAN TAN HEIGHTS PARCEL 4
HOA
- Has HOA: Yes
- Services included: Trash
- HOA fee: $297 quarterly
- HOA name: SAN TAN HEIGHTS
- HOA phone: 480-987-8780
Location
- Region: San Tan Valley
Financial & listing details
- Price per square foot: $227/sqft
- Tax assessed value: $390,391
- Annual tax amount: $1,223
- Date on market: 7/9/2026
- Cumulative days on market: 44 days
- Listing terms: Cash,Conventional,FHA,VA Loan
- Ownership: Fee Simple
- Road surface type: Asphalt
Estimated market value
Not available
Estimated sales range
Not available
Not available
Price history
| Date | Event | Price |
|---|---|---|
| 8/13/2026 | Price change | $449,900-5.3%$227/sqft |
Source:  ARMLS #7051916 Report a problem ARMLS #7051916 Report a problem | ||
| 7/14/2026 | Price change | $475,000-7.8%$240/sqft |
Source: ARMLS #7051916 Report a problem | ||
| 7/9/2026 | Listed for sale | $515,000-8%$260/sqft |
Source: ARMLS #7051916 Report a problem | ||
| 4/28/2022 | Sold | $560,000+2.8%$283/sqft |
Source: ARMLS #6363018 Report a problem | ||
| 3/30/2022 | Pending sale | $545,000$275/sqft |
Source: ARMLS Broker 259 - My Home Group RE #6363018 Report a problem | ||
| 3/27/2022 | Listed for sale | $545,000$275/sqft |
Source: ARMLS Broker 259 - My Home Group RE #6363018 Report a problem | ||
| 3/16/2022 | Pending sale | $545,000$275/sqft |
Source: ARMLS Broker 259 - My Home Group RE #6363018 Report a problem | ||
| 3/3/2022 | Listed for sale | $545,000+194.6%$275/sqft |
Source: ARMLS #6363018 Report a problem | ||
| 7/20/2004 | Sold | $185,000+12.4%$93/sqft |
Source: ARMLS #2138426 Report a problem | ||
| 11/4/2003 | Sold | $164,615$83/sqft |
Source: Public Record Report a problem | ||
Public tax history
| Year | Property taxes | Tax assessment |
|---|---|---|
| 2026 | $1,223 +0.6% | $39,038 -0.2% |
| 2025 | $1,216 -0.2% | $39,097 -10% |
| 2024 | $1,219 +1.7% | $43,452 +24.1% |
| 2023 | $1,198 -10.1% | $35,026 -2.5% |
| 2022 | $1,333 +11.1% | $35,927 +8% |
| 2021 | $1,199 -0.1% | $33,280 +1.2% |
| 2020 | $1,201 +4.5% | $32,885 +121.3% |
| 2019 | $1,149 +6.4% | $14,857 +8.8% |
| 2018 | $1,080 -1.5% | $13,660 -1.1% |
| 2017 | $1,096 +4.8% | $13,818 |
| 2016 | $1,046 +7.8% | -- |
| 2014 | $970 | $8,786 |
| 2013 | -- | -- |
| 2012 | -- | -- |
| 2011 | -- | $8,193 -21.2% |
| 2010 | -- | $10,402 |
| 2009 | -- | -- |
| 2008 | -- | -- |
| 2007 | -- | -- |
| 2006 | -- | -- |
| 2004 | -- | -- |
Find assessor info on the county website
Monthly payment
Est. payment
Payment breakdown
Explore the cost of this home by adjusting the details. Changes won't be saved.Climate risks
Neighborhood: 85142
Nearby schools
GreatSchools rating
- 4/10San Tan Heights K-8Grades: PK-8Distance: 0.3 mi
- 4/10San Tan Foothills High SchoolGrades: 7-12Distance: 2.8 mi
Schools provided by the listing agent
- Elementary: San Tan Heights Elementary
- Middle: San Tan Heights Elementary
- High: San Tan Foothills High School
- District: Florence Unified School District
Source: ARMLS. This data may not be complete. We recommend contacting the local school district to confirm school assignments for this home.
- $420,0004 bd3 ba2.6k sqft2985 W Goldmine Mountain Dr, San Tan Valley, AZ 85142Off Market
- $---- bd-- ba-- sqft2985 W Goldmine Mountain Dr, Queen Creek, AZ 85142Off Market
- $494,7005 bd4 ba3.2k sqft3023 W Goldmine Mountain Dr, San Tan Valley, AZ 85142Off Market

- $435,0004 bd3 ba2.6k sqft2985 W Goldmine Mountain Dr, San Tan Valley, AZ 85144For Sale

- $6505 bd3 ba2.6k sqft3006 W Jasper Butte Dr, San Tan Valley, AZ 85142For Rent
- $354,6004 bd2 ba1.7k sqft2992 W Jasper Butte Dr, Queen Creek, AZ 85142Off Market
- $462,5003 bd2 ba2.3k sqft2969 W Goldmine Mountain Dr, San Tan Valley, AZ 85142Off Market
- $402,5005 bd2 ba2.7k sqft3020 W Jasper Butte Dr, San Tan Valley, AZ 85142Off Market
A local agent can set up tours, give advice and negotiate with sellers.
Similar homes
- $430,0004 bd3 ba1.9k sqft4012 W MAGGIE Drive, San Tan Valley, AZ 85144For Sale
 MLS ID #7066990, Thomas Jovanovski, DeLex Realty. ARMLS
 - $419,9003 bd3 ba1.9k sqft4606 W PELOTAZO Way, San Tan Valley, AZ 85144For Sale
 MLS ID #7048206, Nikki G Miller, HomeSmart. ARMLS
 - $425,0003 bd2 ba1.9k sqft1046 W AYRSHIRE Trail, San Tan Valley, AZ 85143For Sale
 MLS ID #7064034, Allison Bourn, Revinre. ARMLS
 - $520,0005 bd3 ba2.4k sqft34886 N STETSON Court, San Tan Valley, AZ 85144For Sale
 MLS ID #7037702, Connie Murphy, Keller Williams Integrity First Realty. ARMLS
 - $465,0004 bd2 ba1.6k sqft22447 S 214TH Street, Queen Creek, AZ 85142For SaleMLS ID #7067083, Jeremy Fierstein, Libertas Real Estate. ARMLS
- $460,0003 bd2 ba2.1k sqft380 W Pelipa Drive, San Tan Valley, AZ 85140For SaleMLS ID #7047715, Mikayla Baker, Barrett Real Estate. ARMLS
- $443,4004 bd3 ba2.2k sqft1337 W HEREFORD Drive, San Tan Valley, AZ 85143For SaleMLS ID #7032345, Kasie R Clark, HomeSmart Lifestyles. ARMLS
- $510,0004 bd3 ba2.1k sqft4365 W Pelotazo Way, San Tan Valley, AZ 85144For SaleMLS ID #7058495, Breanne C Ferrin, West USA Realty. ARMLS
- $394,9004 bd2 ba1.7k sqft2513 W Arroyo Way, San Tan Valley, AZ 85144For SaleMLS ID #7059909, James Horn, Balboa Realty, LLC. ARMLS
- $448,0003 bd2 ba2.2k sqft4809 E FIRE OPAL Lane, San Tan Valley, AZ 85143For SaleMLS ID #7018056, Lynette Clemens, Keller Williams Realty Sonoran Living. ARMLS
- $389,9003 bd2 ba1.6k sqft15 W DESERT VISTA Trail, San Tan Valley, AZ 85143For SaleMLS ID #7062785, Carin S Nguyen, Real Broker. ARMLS
- $485,0003 bd2 ba1.7k sqft22649 E Spy Glass Boulevard, Queen Creek, AZ 85142For SaleMLS ID #7030602, Travis Cobler, Realty ONE Group. ARMLS
- $408,0002 bd2 ba1.5k sqft22822 S 214TH Way, Queen Creek, AZ 85142For SaleMLS ID #7051219, Ruben C. Sanchez, HomeSmart. ARMLS
- $430,0003 bd2 ba1.6k sqft72 W DRAGON TREE Avenue, Queen Creek, AZ 85140For SaleMLS ID #7062085, Latisha Wille, Vylla Home. ARMLS
- $524,9003 bd2 ba2k sqft22516 E DUNCAN Street, Queen Creek, AZ 85142For SaleMLS ID #7049010, Darcie L Naylor, ProSmart Realty. ARMLS
- $434,9006 bd3 ba2.8k sqft39219 N ZAMPINO Street, San Tan Valley, AZ 85140For SaleMLS ID #7050972, Trisha A. Carroll, Avenew Realty Inc. ARMLS
- $359,9003 bd2 ba1.4k sqft1082 E LESLIE Circle, San Tan Valley, AZ 85140For SaleMLS ID #7067112, Cynthia Quaranta, HomeSmart. ARMLS
- $410,0003 bd2 ba1.8k sqft859 W HARVEST Road, San Tan Valley, AZ 85140For SaleMLS ID #7047895, R McClain Blackburn, My Home Group Real Estate. ARMLS
- $394,9903 bd2 ba1.3k sqft21044 E DUNCAN Street, Queen Creek, AZ 85142For SaleMLS ID #7021295, Elanor Urquidez, The Home Shop. ARMLS
- $485,0004 bd3 ba2.4k sqft398 W LYLE Avenue, San Tan Valley, AZ 85140For SaleMLS ID #7043444, Travis M Flores, Keller Williams Integrity First Realty. ARMLS
