New AC in 2022! Welcome home to 21044 E Duncan St - conveniently located just over a mile from Queen Creek marketplace, home to the area's best shopping, dining and entertainment!
Offering an abundance of natural light throughout, this home has wood-look flooring in kitchen, built-in microwave and dedicated dining area. You'll love coming home to the cosy living area and large primary suite with walk-in closet, huge primary bathroom with dual sinks and full bath and shower.
The secondary bedrooms offer their own closets, never run out of storage space! Your new home also has a water softener AND built-in ceiling storage in garage.
Beautifully landscaped and perfectly sized back yard with real grass and mature landscaping.
In addition to being close to the best Queen Creek offer, this property sits just over 5 miles to Mesa Gateway Airport, under 10 miles to San Tan Mountain Regional Park and provides easy access to freeways for commuting.
For sale
Price cut: $5K (6/16)
$399,999
21044 E DUNCAN Street, Queen Creek, AZ 85142
3beds
1,380sqft
:
Get pre-qualified$2,525/mo
Single Family Residence
Built in 2009
4,260 Square Feet Lot
$-- Zestimate®
$290/sqft
$116/mo HOA
What's special
Dedicated dining areaWater softenerBuilt-in microwaveWood-look flooring in kitchen
- 93 days |
- 1,362 |
- 126 |
Likely to sell faster than
Zillow last checked:
Listing updated:
Listed by:
Elanor Urquidez 480-381-1636,
The Home Shop,
Kirsten Gemmer 602-931-0327,
The Home Shop
Source: ARMLS,MLS#: 7021295
Facts & features
Interior
Bedrooms & bathrooms
- Bedrooms: 3
- Bathrooms: 2
- Full bathrooms: 2
Heating
- Natural Gas
Cooling
- Central Air
Appliances
- Included: Dryer, Washer, Water Softener Owned, Refrigerator, Built-in Microwave, Dishwasher, Electric Oven
Features
- Double Vanity, Pantry
- Flooring: Carpet, Laminate, Tile
- Has basement: No
- Has fireplace: No
Interior area
- Total structure area: 1,380
- Total interior livable area: 1,380 sqft
Property
Parking
- Total spaces: 4
- Parking features: Garage, Open
- Garage spaces: 2
- Uncovered spaces: 2
Features
- Stories: 1
- Spa features: None
- Fencing: Block
Lot
- Size: 4,260 Square Feet
- Features: Desert Back, Desert Front, Auto Timer H2O Front, Auto Timer H2O Back
Details
- Parcel number: 30467736
Construction
Type & style
- Home type: SingleFamily
- Property subtype: Single Family Residence
Materials
- Stucco, Wood Frame
- Roof: Tile
Condition
- Year built: 2009
Details
- Builder name: Maracay
Utilities & green energy
- Sewer: Public Sewer
- Water: City Water
Community & HOA
Community
- Features: Pool, Biking/Walking Path
- Subdivision: OCOTILLO LANDING
HOA
- Has HOA: Yes
- Services included: Other (See Remarks)
- HOA fee: $116 monthly
- HOA name: Ocotillo Landing
- HOA phone: 602-437-4777
Location
- Region: Queen Creek
Financial & listing details
- Price per square foot: $290/sqft
- Tax assessed value: $342,500
- Annual tax amount: $1,506
- Date on market: 4/30/2026
- Cumulative days on market: 94 days
- Listing terms: Cash,Conventional,1031 Exchange,FHA,VA Loan
- Ownership: Fee Simple
Estimated market value
Not available
Estimated sales range
Not available
Not available
Price history
| Date | Event | Price |
|---|---|---|
| 6/16/2026 | Price change | $399,999-1.2%$290/sqft |
Source:  ARMLS #7021295 Report a problem ARMLS #7021295 Report a problem | ||
| 6/1/2026 | Price change | $404,999-1.2%$293/sqft |
Source: ARMLS #7021295 Report a problem | ||
| 4/30/2026 | Listed for sale | $409,999-8.9%$297/sqft |
Source: ARMLS #7021295 Report a problem | ||
| 5/3/2022 | Sold | $450,000+3.4%$326/sqft |
Source: ARMLS #6378904 Report a problem | ||
| 4/6/2022 | Listed for sale | $435,000+126.6%$315/sqft |
Source: ARMLS #6378904 Report a problem | ||
| 3/15/2017 | Sold | $192,000-4%$139/sqft |
Source: ARMLS #5558709 Report a problem | ||
| 2/9/2017 | Listed for sale | $200,000+51.5%$145/sqft |
Source: OpenDoor Homes #5558709 Report a problem | ||
| 7/31/2009 | Sold | $132,053$96/sqft |
Source: Public Record Report a problem | ||
Public tax history
| Year | Property taxes | Tax assessment |
|---|---|---|
| 2025 | $1,387 -5.4% | $34,250 |
| 2024 | $1,467 -2.4% | $34,250 +131.8% |
| 2023 | $1,503 -7.4% | $14,778 -30.9% |
| 2022 | $1,623 +6.2% | $21,400 +10% |
| 2021 | $1,529 -1% | $19,460 +9% |
| 2020 | $1,545 +3.3% | $17,850 +14.6% |
| 2019 | $1,495 | $15,570 +7.4% |
| 2018 | $1,495 +1.4% | $14,500 +9.8% |
| 2017 | $1,474 +20.4% | $13,200 +1.4% |
| 2016 | $1,224 +1.4% | $13,020 +11.2% |
| 2015 | $1,207 | $11,710 +12.8% |
| 2014 | -- | $10,380 +19.9% |
| 2013 | -- | $8,660 |
| 2012 | -- | $8,660 -3% |
| 2011 | -- | $8,930 +13.9% |
| 2009 | -- | $7,840 +42% |
| 2008 | -- | $5,520 +13.1% |
| 2007 | -- | $4,880 |
Find assessor info on the county website
Monthly payment
Est. payment
Payment breakdown
Explore the cost of this home by adjusting the details. Changes won't be saved.Climate risks
Neighborhood: 85142
Nearby schools
GreatSchools rating
- 5/10Queen Creek Middle SchoolGrades: 5-8Distance: 1 mi
- 8/10Queen Creek High SchoolGrades: 9-12Distance: 1.3 mi
- 8/10Faith Mather Sossaman Elementary SchoolGrades: PK-6Distance: 2.3 mi
Schools provided by the listing agent
- Elementary: Frances Brandon-Pickett Elementary
- Middle: Queen Creek Junior High School
- High: Queen Creek High School
- District: Queen Creek Unified District
Source: ARMLS. This data may not be complete. We recommend contacting the local school district to confirm school assignments for this home.
- $358,8003 bd2 ba1.1k sqft21050 E Duncan St, Queen Creek, AZ 85142Off Market

- $379,500-- bd2 ba1.5k sqft21043 E Pickett St, Queen Creek, AZ 85142Off Market
- $374,2003 bd2 ba1.3k sqft21028 E Duncan St, Queen Creek, AZ 85142Off Market
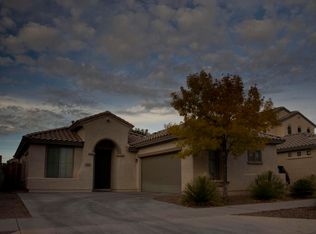
- $376,0003 bd2 ba1.5k sqft21058 E Duncan St, Queen Creek, AZ 85142Off Market

- $342,700-- bd2 ba1.1k sqft21051 E Pickett St, Queen Creek, AZ 85142Off Market
- $382,0003 bd2 ba1.5k sqft21035 E Pickett St, Queen Creek, AZ 85142Off Market
- $440,6003 bd3 ba1.5k sqft21035 E Pickett St, Queen Creek, AZ 85242Off Market
- $400,0003 bd2 ba1.5k sqft21059 E Pickett St, Queen Creek, AZ 85142Sold
A local agent can set up tours, give advice and negotiate with sellers.
Similar homes
- $410,0003 bd2 ba1.5k sqft20940 E DESERT HILLS Boulevard, Queen Creek, AZ 85142For Sale
 MLS ID #7030171, Julie R.B. Quesada, Keller Williams Integrity First Realty. ARMLS
 - $408,0002 bd2 ba1.5k sqft22822 S 214TH Way, Queen Creek, AZ 85142For Sale
 MLS ID #7051219, Ruben C. Sanchez, HomeSmart. ARMLS
 - $399,9004 bd2 ba1.7k sqft2513 W ARROYO Way, San Tan Valley, AZ 85144For Sale
 MLS ID #7059909, James Horn, Balboa Realty, LLC. ARMLS
 - $389,0004 bd2 ba1.6k sqft3130 W FIVE MILE PEAK Drive, San Tan Valley, AZ 85144For Sale
 MLS ID #7058526, Carolina Chard, West USA Realty. ARMLS
 - $409,0003 bd2 ba1.6k sqft945 W EMPRESS TREE Avenue, San Tan Valley, AZ 85140For SaleMLS ID #7014649, Kimberly Stutting, DeLex Realty. ARMLS
- $415,0003 bd2 ba1.8k sqft859 W HARVEST Road, San Tan Valley, AZ 85140For SaleMLS ID #7047895, R McClain Blackburn, My Home Group Real Estate. ARMLS
- $389,0003 bd2 ba1.8k sqft32553 N Hidden Canyon Drive, Queen Creek, AZ 85144For SaleMLS ID #7058065, Scott R Dempsey, Redfin Corporation. ARMLS
- $425,0003 bd2 ba1.7k sqft528 W EVERGREEN PEAR Avenue, Queen Creek, AZ 85140For SaleMLS ID #7051625, Gena Thompson, Delex Realty. ARMLS
- $485,0003 bd2 ba1.7k sqft22649 E Spy Glass Boulevard, Queen Creek, AZ 85142For SaleMLS ID #7030602, Travis Cobler, Realty ONE Group. ARMLS
- $395,0004 bd2 ba1.8k sqft2342 W Kristina Avenue, San Tan Valley, AZ 85144For SaleMLS ID #7028916, Marcie Franklin-Gascoyne, Cactus Mountain Properties, LLC. ARMLS
- $499,0003 bd2 ba1.9k sqft22469 E CAMINA PLATA --, Queen Creek, AZ 85142For SaleMLS ID #7039975, Gail Robertson, West USA Realty. ARMLS
- $395,0003 bd3 ba1.2k sqft11028 E SENTIERO Avenue, Mesa, AZ 85212For SaleMLS ID #7051766, Danielle Jones, Keller Williams Realty Sonoran Living. ARMLS
- $399,9993 bd3 ba1.9k sqft4409 W Vervain Avenue, San Tan Valley, AZ 85144For SaleMLS ID #7042729, Rebecca Kallhoff, RE/MAX Premier. ARMLS
- $539,0003 bd2 ba2k sqft22516 E DUNCAN Street, Queen Creek, AZ 85142For SaleMLS ID #7049010, Darcie L Naylor, ProSmart Realty. ARMLS
- $385,0004 bd2 ba1.7k sqft3498 W HAYDEN PEAK Drive, San Tan Valley, AZ 85144For SaleMLS ID #7034826, Douglas E Foster, A-Z Real Estate Professionals. ARMLS
- $369,9003 bd3 ba1.7k sqft1166 E ALTADONNA Street, San Tan Valley, AZ 85140For SaleMLS ID #7014231, Gilbert Moreno, HomeSmart. ARMLS
- $510,0004 bd3 ba2k sqft22241 E CHERRYWOOD Drive, Queen Creek, AZ 85142For SaleMLS ID #7040117, Alyssa N. Scheffe, Good Oak Real Estate. ARMLS
- $475,0003 bd2 ba1.9k sqft3007 W GOLDMINE MOUNTAIN Drive, San Tan Valley, AZ 85144For SaleMLS ID #7051916, Richard Brecklin, Real Broker. ARMLS
- $385,0003 bd2 ba1.2k sqft8415 E PERALTA Avenue, Mesa, AZ 85212For SaleMLS ID #7059748, Kelly Kenyon, Realty ONE Group. ARMLS
- $414,0003 bd2 ba2k sqft279 W Satinka Drive, San Tan Valley, AZ 85140For SaleMLS ID #7033226, R McClain Blackburn, My Home Group Real Estate. ARMLS
