Prime Location! Close to SR24 Upgraded and charming 3 bedroom residence nestled in the popular Cambria Community! Discover a desirable open floor plan adorned with pre wired surround sound, thoughtfully designed for movie nights or relaxing evenings at home. Features like wood-look flooring, bountiful natural light, ceiling fans, and neutral palette complement any décor. Well-appointed kitchen offers abundant cabinets and cupboards, stainless steel appliances, a pantry, tile backsplash, a center island with a breakfast bar, and quartz counters. For added convenience, a powder room is located on the main level. Romantic primary bedroom provides plush carpet, a private bathroom, and a walk in closet for easy organization. Venture outside to enjoy the lovely pergola, a perfect spot to unwind.
For sale
Price cut: $5.1K (6/11)
$369,900
1166 E ALTADONNA Street, San Tan Valley, AZ 85140
3beds
1,711sqft
:
Get pre-qualified$2,388/mo
Single Family Residence
Built in 2002
3,135 Square Feet Lot
$-- Zestimate®
$216/sqft
$56/mo HOA
What's special
Open floor planWell-appointed kitchenLovely pergolaRomantic primary bedroomPrivate bathroomTile backsplashAbundant cabinets and cupboards
- 99 days |
- 260 |
- 33 |
Zillow last checked:
Listing updated:
Listed by:
Gilbert Moreno 480-385-9668,
HomeSmart
Source: ARMLS,MLS#: 7014231
Facts & features
Interior
Bedrooms & bathrooms
- Bedrooms: 3
- Bathrooms: 3
- Full bathrooms: 2
- 1/2 bathrooms: 1
Heating
- Electric
Cooling
- Central Air, Ceiling Fan(s)
Appliances
- Included: Dryer, Washer, Refrigerator, Built-in Microwave, Dishwasher, Disposal, Electric Range
- Laundry: Inside, Gas Dryer Hookup
Features
- Quartz Countertops, High Speed Internet, Double Vanity, Upstairs, Breakfast Bar, 9+ Flat Ceilings, Kitchen Island, Pantry, Full Bth Master Bdrm
- Flooring: Carpet, Laminate
- Windows: Double Pane Windows
- Has basement: No
- Has fireplace: No
Interior area
- Total structure area: 1,711
- Total interior livable area: 1,711 sqft
Video & virtual tour
Property
Parking
- Total spaces: 4
- Parking features: Attached, Garage Door Opener, Direct Access
- Attached garage spaces: 2
- Uncovered spaces: 2
Features
- Stories: 2
- Patio & porch: Covered, Patio
- Spa features: None
- Fencing: Back Yard,Block
Lot
- Size: 3,135 Square Feet
- Features: North/South Exposure, Gravel/Stone Front, Gravel/Stone Back
Details
- Parcel number: 10951082
Construction
Type & style
- Home type: SingleFamily
- Architectural style: Contemporary
- Property subtype: Single Family Residence
Materials
- Stucco, Wood Frame, Painted, Stone
- Roof: Tile
Condition
- Year built: 2002
Details
- Builder name: K Hovnanian
Utilities & green energy
- Sewer: Private Sewer
- Water: City Water
Community & HOA
Community
- Features: Playground, Biking/Walking Path
- Subdivision: CAMBRIA PARCEL 1
HOA
- Has HOA: Yes
- Services included: Maintenance Grounds
- HOA fee: $56 monthly
- HOA name: Cambria
- HOA phone: 480-422-0888
Location
- Region: San Tan Valley
Financial & listing details
- Price per square foot: $216/sqft
- Tax assessed value: $234,253
- Annual tax amount: $1,157
- Date on market: 4/16/2026
- Cumulative days on market: 99 days
- Listing terms: Cash,Conventional,FHA,VA Loan
- Ownership: Fee Simple
Estimated market value
Not available
Estimated sales range
Not available
Not available
Price history
| Date | Event | Price |
|---|---|---|
| 6/11/2026 | Price change | $369,900-1.4%$216/sqft |
Source:  ARMLS #7014231 Report a problem ARMLS #7014231 Report a problem | ||
| 4/16/2026 | Listed for sale | $375,000-6.3%$219/sqft |
Source: ARMLS #7014231 Report a problem | ||
| 8/30/2022 | Sold | $400,000-1.7%$234/sqft |
Source: ARMLS #6436842 Report a problem | ||
| 8/1/2022 | Pending sale | $407,000$238/sqft |
Source:  NextHome #6436842 Report a problem NextHome #6436842 Report a problem | ||
| 7/20/2022 | Listed for sale | $407,000+280.4%$238/sqft |
Source: ARMLS #6436842 Report a problem | ||
| 3/24/2021 | Listing removed | -- |
Source: Owner Report a problem | ||
| 4/1/2020 | Listing removed | $1,335$1/sqft |
Source: Owner Report a problem | ||
| 3/30/2020 | Listed for rent | $1,335$1/sqft |
Source: Owner Report a problem | ||
| 10/30/2012 | Sold | $107,000+28.9%$63/sqft |
Source: ARMLS #4825813 Report a problem | ||
| 1/29/2010 | Sold | $83,000$49/sqft |
Source: Public Record Report a problem | ||
| 7/30/2009 | Price change | $83,000+5.1%$49/sqft |
Source: Realty Executives #4192034 Report a problem | ||
| 6/20/2009 | Listed for sale | $79,000-49%$46/sqft |
Source: Realty Executives #4192034 Report a problem | ||
| 12/2/2004 | Sold | $155,000+9.2%$91/sqft |
Source: Public Record Report a problem | ||
| 7/30/2004 | Sold | $142,000+16.5%$83/sqft |
Source: Public Record Report a problem | ||
| 9/30/2003 | Sold | $121,845$71/sqft |
Source: Public Record Report a problem | ||
Public tax history
| Year | Property taxes | Tax assessment |
|---|---|---|
| 2026 | $1,157 +2.5% | $23,425 +0.4% |
| 2025 | $1,128 -0.6% | $23,327 -12.7% |
| 2024 | $1,135 -14.8% | $26,724 +19% |
| 2023 | $1,332 -1.2% | $22,464 -2.7% |
| 2022 | $1,349 +0.8% | $23,083 +10.9% |
| 2021 | $1,339 +2.2% | $20,808 +0.5% |
| 2020 | $1,309 +4.7% | $20,700 +73.5% |
| 2019 | $1,251 +2.6% | $11,929 +4.4% |
| 2018 | $1,219 +32.4% | $11,422 -2.1% |
| 2017 | $921 -4.8% | $11,662 |
| 2016 | $968 +7.4% | -- |
| 2014 | $901 | $8,050 |
| 2013 | -- | -- |
| 2012 | -- | -- |
| 2011 | -- | $7,528 -21% |
| 2010 | -- | $9,530 |
| 2009 | -- | -- |
| 2008 | -- | -- |
| 2007 | -- | -- |
| 2006 | -- | -- |
| 2005 | -- | -- |
| 2004 | -- | -- |
| 2003 | -- | -- |
Find assessor info on the county website
Monthly payment
Est. payment
Payment breakdown
Explore the cost of this home by adjusting the details. Changes won't be saved.Climate risks
Neighborhood: 85140
Nearby schools
GreatSchools rating
- 6/10Jack Harmon Elementary SchoolGrades: PK-6Distance: 0.7 mi
- 3/10J. O. Combs Middle SchoolGrades: K-8Distance: 1.9 mi
- 7/10Combs High SchoolGrades: 8-12Distance: 2.1 mi
Schools provided by the listing agent
- Elementary: Jack Harmon Elementary School
- Middle: J. O. Combs Middle School
- High: Combs High School
- District: J O Combs Unified School District
Source: ARMLS. This data may not be complete. We recommend contacting the local school district to confirm school assignments for this home.
- $22,300-- bd1 ba720 sqft1156 E Altadonna St, San Tan Valley, AZ 85140Off Market
- $314,1003 bd2 ba1.6k sqft1156 E Altadonna St, San Tan Valley, AZ 85140Off Market
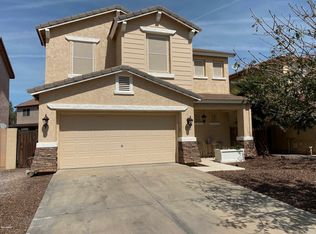
- $405,200-- bd-- ba-- sqft1156 E Altadonna St, Queen Creek, AZ 85240Off Market
- $405,200-- bd-- ba-- sqft1176 E Altadonna St, Queen Creek, AZ 85240Off Market
- $293,6003 bd2 ba1.1k sqft1176 E Altadonna St, San Tan Valley, AZ 85140Off Market
- $339,0003 bd2 ba2k sqft40659 N Ancona Ct, San Tan Valley, AZ 85140Off Market
- $384,4003 bd2 ba1.5k sqft1186 E Altadonna St, San Tan Valley, AZ 85140Off Market
- $309,300-- bd-- ba1.5k sqft1146 E Altadonna St, San Tan Valley, AZ 85140Off Market
A local agent can set up tours, give advice and negotiate with sellers.
Similar homes
- $339,0004 bd3 ba1.9k sqft2064 E LIPIZZAN Drive, San Tan Valley, AZ 85140For Sale
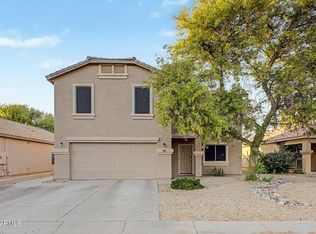 MLS ID #7018330, Tye Lucas, eXp Realty. ARMLS
 - $330,0003 bd2 ba1.2k sqft1753 E ANASTASIA Street, San Tan Valley, AZ 85140For Sale
 MLS ID #7051781, Shawn Rogers, West USA Realty. ARMLS
 - $325,0003 bd2 ba1.2k sqft375 E LESLIE Avenue, San Tan Valley, AZ 85140For Sale
 MLS ID #7055975, Christine M Bierman, Citiea. ARMLS
 - $359,9994 bd2 ba1.6k sqft4890 E WHITEHALL Drive, San Tan Valley, AZ 85140For Sale
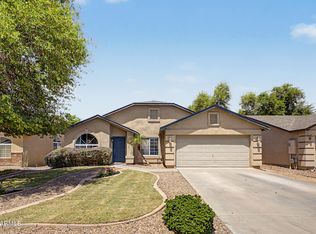 MLS ID #7021928, Will Waldren, eXp Realty. ARMLS
 - $390,0004 bd3 ba2.5k sqft3541 E LONGHORN Street, San Tan Valley, AZ 85140For SaleMLS ID #7020856, Austin Cahoon, My Home Group Real Estate. ARMLS
- $399,9995 bd3 ba2.5k sqft36990 N CAMARILLO Drive, San Tan Valley, AZ 85140For SaleMLS ID #7056026, Nicholas Staffieri, My Home Group Real Estate. ARMLS
- $415,0003 bd2 ba1.8k sqft859 W HARVEST Road, San Tan Valley, AZ 85140For SaleMLS ID #7047895, R McClain Blackburn, My Home Group Real Estate. ARMLS
- $420,0003 bd2 ba2k sqft279 W Satinka Drive, San Tan Valley, AZ 85140For SaleMLS ID #7033226, R McClain Blackburn, My Home Group Real Estate. ARMLS
- $425,0003 bd2 ba1.7k sqft528 W EVERGREEN PEAR Avenue, Queen Creek, AZ 85140For SaleMLS ID #7051625, Gena Thompson, Delex Realty. ARMLS
- $379,0004 bd2 ba1.6k sqft731 W MESQUITE TREE Lane, San Tan Valley, AZ 85143For SaleMLS ID #7036832, Lisa A Dixon, HomeSmart. ARMLS
- $375,0004 bd2 ba1.7k sqft73 E MILL REEF Drive, San Tan Valley, AZ 85143For SaleMLS ID #7024631, Gilbert Moreno, HomeSmart. ARMLS
- $369,9004 bd2 ba1.8k sqft99 W YELLOW BEE Drive, San Tan Valley, AZ 85143For SaleMLS ID #7017054, David Schleif, Realty ONE Group. ARMLS
- $465,0003 bd2 ba2.1k sqft380 W Pelipa Drive, San Tan Valley, AZ 85140For SaleMLS ID #7047715, Mikayla Baker, Barrett Real Estate. ARMLS
- $360,0003 bd2 ba1.6k sqft28446 N BROKEN SHALE Drive, San Tan Valley, AZ 85143For SaleMLS ID #7040060, Susan K. Miller, Your Home Sold Guaranteed Realty. ARMLS
- $399,5004 bd2 ba2k sqft2265 W SUNSHINE BUTTE Drive, San Tan Valley, AZ 85144For SaleMLS ID #7045692, Frank C. Merlo III, SERHANT.. ARMLS
- $399,9993 bd2 ba1.3k sqft21044 E DUNCAN Street, Queen Creek, AZ 85142For SaleMLS ID #7021295, Elanor Urquidez, The Home Shop. ARMLS
- $399,9993 bd3 ba1.9k sqft4409 W Vervain Avenue, San Tan Valley, AZ 85144For SaleMLS ID #7042729, Rebecca Kallhoff, RE/MAX Premier. ARMLS
- $408,0002 bd2 ba1.5k sqft22822 S 214TH Way, Queen Creek, AZ 85142For SaleMLS ID #7051219, Ruben C. Sanchez, HomeSmart. ARMLS
- $315,0003 bd2 ba1.1k sqft35654 N MURRAY GREY Drive, San Tan Valley, AZ 85143For SaleMLS ID #7038696, Cynthia D Burbach, HomeSmart. ARMLS
- $444,9004 bd3 ba2.2k sqft1337 W HEREFORD Drive, San Tan Valley, AZ 85143For SaleMLS ID #7032345, Kasie R Clark, HomeSmart Lifestyles. ARMLS
