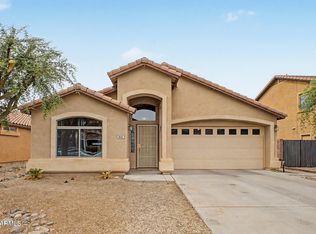
Welcome to this charming 3-bedroom, 2-bath home. You will love the comfort and peace of mind this home has to offer.
Recent improvements include newer air conditioner (2024), newer exterior paint (2024), new front-yard drip system (2026), newer garbage disposal (2026), and updated hardware on kitchen cabinets and interior doors. The interior features warn, inviting rooms, a large walk-in shower in the primary w/ walk-in closet. Spacious backyard ready to be transformed into your ideal outdoor retreat. ADT pre-wiring already in place and a prime
location near Queen Creek Marketplace, QC District and the expanding San Tan shopping area, this home is perfectly suited for first-time homebuyers, young families, snowbirds, or anyone seeking a beautifully maintained home with everyday comfort.
Accepting backups
Price cut: $5K (7/26)
$310,000
35654 N MURRAY GREY Drive, San Tan Valley, AZ 85143
3beds
1,162sqft
:
Get pre-qualified$2,005/mo
Single Family Residence
Built in 2006
5,426 Square Feet Lot
$-- Zestimate®
$267/sqft
$50/mo HOA
What's special
Spacious backyardWalk-in closet
- 64 days |
- 754 |
- 106 |
Zillow last checked:
Listing updated:
Listed by:
Cynthia D Burbach 480-862-2154,
HomeSmart
Source: ARMLS,MLS#: 7038696
Facts & features
Interior
Bedrooms & bathrooms
- Bedrooms: 3
- Bathrooms: 2
- Full bathrooms: 2
Heating
- Natural Gas
Cooling
- Central Air, Ceiling Fan(s)
Appliances
- Included: Dryer, Washer, Dishwasher, Disposal, Electric Cooktop
- Laundry: Inside
Features
- High Speed Internet, Eat-in Kitchen, 9+ Flat Ceilings, No Interior Steps, Vaulted Ceiling(s), Pantry, Full Bth Master Bdrm, Laminate Counters
- Flooring: Carpet, Laminate, Tile
- Windows: Double Pane Windows
- Has basement: No
- Has fireplace: No
Interior area
- Total structure area: 1,162
- Total interior livable area: 1,162 sqft
Property
Parking
- Total spaces: 4
- Parking features: Garage Door Opener
- Garage spaces: 2
- Uncovered spaces: 2
Features
- Stories: 1
- Patio & porch: Covered
- Spa features: None
- Fencing: Block
Lot
- Size: 5,426 Square Feet
- Features: East/West Exposure, Desert Front, Dirt Back
Details
- Parcel number: 21080739
Construction
Type & style
- Home type: SingleFamily
- Architectural style: Santa Barbara/Tuscan
- Property subtype: Single Family Residence
Materials
- Stucco, Wood Frame, Painted
- Roof: Tile,Concrete
Condition
- Year built: 2006
Details
- Builder name: DR Horton
Utilities & green energy
- Sewer: Private Sewer
- Water: Pvt Water Company
Community & HOA
Community
- Features: Playground, Biking/Walking Path
- Security: Security System Owned
- Subdivision: PARCEL 14 AT CIRCLE CROSS RANCH
HOA
- Has HOA: Yes
- Services included: Maintenance Grounds
- HOA fee: $50 monthly
- HOA name: Circle Cross Ranch
- HOA phone: 602-957-9191
Location
- Region: San Tan Valley
Financial & listing details
- Price per square foot: $267/sqft
- Tax assessed value: $234,051
- Annual tax amount: $836
- Date on market: 6/5/2026
- Cumulative days on market: 62 days
- Listing terms: Cash,Conventional,FHA,VA Loan
- Ownership: Fee Simple
- Road surface type: Asphalt
Estimated market value
Not available
Estimated sales range
Not available
Not available
Price history
| Date | Event | Price |
|---|---|---|
| 7/26/2026 | Price change | $310,000-1.6%$267/sqft |
Source:  ARMLS #7038696 Report a problem ARMLS #7038696 Report a problem | ||
| 7/6/2026 | Price change | $315,000-1.6%$271/sqft |
Source: ARMLS #7038696 Report a problem | ||
| 6/8/2026 | Listed for sale | $320,000-3%$275/sqft |
Source: ARMLS #7038696 Report a problem | ||
| 1/23/2024 | Listing removed | $330,000$284/sqft |
Source: ARMLS #6493702 Report a problem | ||
| 3/9/2023 | Listing removed | $330,000$284/sqft |
Source: ARMLS #6493702 Report a problem | ||
| 12/29/2022 | Price change | $330,000-1.5%$284/sqft |
Source: ARMLS #6493702 Report a problem | ||
| 12/1/2022 | Listed for sale | $335,000+116.1%$288/sqft |
Source: ARMLS #6493702 Report a problem | ||
| 3/9/2018 | Sold | $155,000+17.5%$133/sqft |
Source: ARMLS #5710336 Report a problem | ||
| 5/1/2007 | Sold | $131,874$113/sqft |
Source: Public Record Report a problem | ||
Public tax history
| Year | Property taxes | Tax assessment |
|---|---|---|
| 2026 | $836 +0.6% | $23,405 +0.3% |
| 2025 | $831 -0.2% | $23,332 -11.7% |
| 2024 | $833 +1.7% | $26,437 +24.6% |
| 2023 | $819 -9.9% | $21,225 -1.3% |
| 2022 | $910 +11.1% | $21,501 +18.1% |
| 2021 | $819 -0.1% | $18,210 +4.3% |
| 2020 | $820 +4.5% | $17,451 +59.9% |
| 2019 | $785 +6.4% | $10,917 +19% |
| 2018 | $737 -1.5% | $9,174 +0.5% |
| 2017 | $748 -2.9% | $9,131 |
| 2016 | $771 +5.5% | -- |
| 2014 | $730 | $5,959 |
| 2013 | -- | -- |
| 2012 | -- | -- |
| 2011 | -- | $5,647 -25.1% |
| 2010 | -- | $7,540 |
| 2009 | -- | -- |
| 2008 | -- | -- |
| 2007 | -- | -- |
Find assessor info on the county website
Monthly payment
Est. payment
Payment breakdown
Explore the cost of this home by adjusting the details. Changes won't be saved.Climate risks
Neighborhood: 85143
Nearby schools
GreatSchools rating
- 3/10Circle Cross Ranch K8 SchoolGrades: K-8Distance: 0.6 mi
- 6/10Poston Butte High SchoolGrades: 7-12Distance: 3 mi
Schools provided by the listing agent
- Elementary: Florence K-8
- Middle: Florence K-8
- High: Poston Butte High School
- District: Florence Unified School District
Source: ARMLS. This data may not be complete. We recommend contacting the local school district to confirm school assignments for this home.
- $309,6003 bd2 ba1.2k sqft35640 N Murray Grey Dr, San Tan Valley, AZ 85143Off Market

- $394,0004 bd2 ba2.2k sqft35668 N Murray Grey Dr, San Tan Valley, AZ 85143Off Market

- $312,0003 bd2 ba1.5k sqft35626 N Murray Grey Dr, San Tan Valley, AZ 85143Off Market

- $416,700-- bd-- ba-- sqft35626 N Murray Grey Dr, Queen Creek, AZ 85143Off Market
- $352,8003 bd2 ba2k sqft35612 N Murray Grey Dr, San Tan Valley, AZ 85143Off Market
- $343,7003 bd2 ba1.5k sqft1363 W Matthews Dr, San Tan Valley, AZ 85143Off Market
- $394,100-- bd-- ba2k sqft1390 W Matthews Dr, San Tan Valley, AZ 85143Off Market
- $400,0004 bd3 ba2.2k sqft35598 N Murray Grey Dr, San Tan Valley, AZ 85143Sold
A local agent can set up tours, give advice and negotiate with sellers.
Similar homes
- $310,0003 bd2 ba1.2k sqft29260 N RED FINCH Drive, San Tan Valley, AZ 85143For Sale
 MLS ID #7048182, Nicholas Villalobos, LPT Realty, LLC. ARMLS
 - $354,0003 bd2 ba1.5k sqft853 E MOUNTAIN VIEW Road, San Tan Valley, AZ 85143For Sale
 MLS ID #7061807, David Barney, Fathom Realty. ARMLS
 - $324,9003 bd2 ba1.5k sqft642 W MESQUITE TREE Lane, San Tan Valley, AZ 85143For Sale
 MLS ID #7034816, Juliana Caldwell, eXp Realty. ARMLS
 - $329,9993 bd2 ba1.4k sqft1840 E DUST DEVIL Drive, San Tan Valley, AZ 85143For Sale
 MLS ID #7059190, Kenny Klaus, Real Broker. ARMLS
 - $320,0003 bd2 ba1.2k sqft375 E LESLIE Avenue, San Tan Valley, AZ 85140For SaleMLS ID #7055975, Christine M Bierman, Citiea. ARMLS
- $318,0003 bd2 ba1.4k sqft4101 E TANZANITE Lane, San Tan Valley, AZ 85143For SaleMLS ID #7057767, Kayla Jones, San Tan Valley Real Estate Co., LLC. ARMLS
- $300,0002 bd2 ba991 sqft1085 E DESERT ROSE Trail, San Tan Valley, AZ 85143For SaleMLS ID #7025518, Jesse Scheel, eXp Realty. ARMLS
- $309,9003 bd2 ba1.5k sqft29030 N TSAVORITE Road, San Tan Valley, AZ 85143For SaleMLS ID #7046041, Matthew S. Potter, Real Broker. ARMLS
- $330,0003 bd2 ba1.2k sqft1753 E ANASTASIA Street, San Tan Valley, AZ 85140For SaleMLS ID #7051781, Shawn Rogers, West USA Realty. ARMLS
- $330,0003 bd2 ba1.4k sqft4084 E MICA Road, San Tan Valley, AZ 85143For SaleMLS ID #7051524, Gordon Baker, RE/MAX Premier. ARMLS
- $379,0004 bd2 ba1.6k sqft731 W MESQUITE TREE Lane, San Tan Valley, AZ 85143For SaleMLS ID #7036832, Lisa A Dixon, HomeSmart. ARMLS
- $374,0002 bd2 ba1.3k sqft36106 N DESERT TEA Drive, Queen Creek, AZ 85140For SaleMLS ID #7061594, Amy Mills, AR Realty Group. ARMLS
- $399,9004 bd2 ba1.7k sqft2513 W Arroyo Way, San Tan Valley, AZ 85144For SaleMLS ID #7059909, James Horn, Balboa Realty, LLC. ARMLS
- $389,9003 bd2 ba1.6k sqft15 W DESERT VISTA Trail, San Tan Valley, AZ 85143For SaleMLS ID #7062785, Carin S Nguyen, Real Broker. ARMLS
- $350,0003 bd3 ba1.7k sqft1166 E ALTADONNA Street, San Tan Valley, AZ 85140For SaleMLS ID #7014231, Gilbert Moreno, HomeSmart. ARMLS
- $389,0004 bd2 ba1.6k sqft3130 W FIVE MILE PEAK Drive, San Tan Valley, AZ 85144For SaleMLS ID #7058526, Carolina Chard, West USA Realty. ARMLS
- $415,0002 bd2 ba1.5k sqft106 W SUNDANCE Court, San Tan Valley, AZ 85143For SaleMLS ID #7029368, Theresa M. Williams, HomeSmart. ARMLS
- $330,0003 bd2 ba1.3k sqft1859 W STAGECOACH Street, Apache Junction, AZ 85120For SaleMLS ID #7063280, George Fimbres, A.Z. & Associates. ARMLS
- $430,0003 bd2 ba1.6k sqft72 W DRAGON TREE Avenue, Queen Creek, AZ 85140For SaleMLS ID #7062085, Latisha Wille, Vylla Home. ARMLS
- $315,0003 bd2 ba1.5k sqft9482 E TANGERINE Road, Florence, AZ 85132For SaleMLS ID #7057671, Jennifer Apodaca, Keller Williams Legacy One Realty. ARMLS
