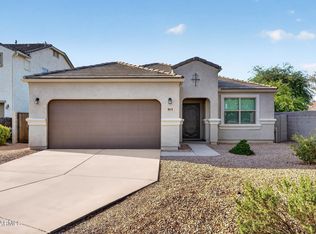
This stunning 3-bedroom, 2-bathroom home offers the perfect blend of comfort and style!!!The open-concept layout features a spacious living area, a beautifully appointed kitchen with granite countertops, stainless steel appliances, dark cabinetry, and an oversized island, plus a dedicated dining space perfect for gathering. The expansive primary suite boasts a large walk-in closet, dual vanities, and an oversized walk-in shower. Step outside to a covered patio and low-maintenance landscaped backyard, creating the perfect place to relax and enjoy Arizona living. As an added bonus, the seller is open to including the home's furniture with an acceptable offer, making this a fantastic move-in-ready opportunity!
For sale
Price cut: $2K (8/26)
$313,000
9482 E TANGERINE Road, Florence, AZ 85132
3beds
1,551sqft
Single Family Residence
Built in 2022
5,512 Square Feet Lot
$-- Zestimate®
$202/sqft
$65/mo HOA
What's special
Covered patioOpen-concept layoutExpansive primary suiteOversized islandDedicated dining spaceOversized walk-in showerLow-maintenance landscaped backyard
- 62 days
- 120
- 8
Zillow last checked:
Listing updated:
Listed by:
Jennifer Apodaca 520-424-1055,
Keller Williams Legacy One Realty
Source: ARMLS,MLS#: 7057671
Facts & features
Interior
Bedrooms & bathrooms
- Bedrooms: 3
- Bathrooms: 2
- Full bathrooms: 2
Heating
- Electric
Cooling
- Central Air
Appliances
- Included: Dryer, Washer, Refrigerator, Built-in Microwave, Dishwasher, Disposal, Electric Oven
- Laundry: Inside
Features
- Pantry, Granite Counters, Double Vanity, Eat-in Kitchen, 9+ Flat Ceilings, Kitchen Island, Full Bth Master Bdrm
- Flooring: Carpet, Tile
- Windows: Low Emissivity Windows, Double Pane Windows, Vinyl Frame
- Has basement: No
- Has fireplace: No
Interior area
- Total structure area: 1,551
- Total interior livable area: 1,551 sqft
Video & virtual tour
Property
Parking
- Total spaces: 2
- Parking features: Attached, Garage Door Opener
- Attached garage spaces: 2
Features
- Stories: 1
- Patio & porch: Covered
- Spa features: None
- Fencing: Back Yard,Block
- Has view: Yes
- View description: Desert
Lot
- Size: 5,512 Square Feet
- Features: Gravel/Stone Front, Gravel/Stone Back, Auto Timer H2O Front, Auto Timer H2O Back
Details
- Parcel number: 20013306
Construction
Type & style
- Home type: SingleFamily
- Property subtype: Single Family Residence
Materials
- Stucco, Wood Frame, Painted
- Roof: Tile
Condition
- Year built: 2022
Details
- Builder name: DR Horton-America's Builder
Utilities & green energy
- Sewer: Public Sewer
- Water: City Water
Community & HOA
Community
- Features: Playground, Biking/Walking Path
- Subdivision: CRESTFIELD MANOR AT ARIZONA FARMS VILLAGE PAR 5
HOA
- Has HOA: Yes
- Services included: Maintenance Grounds
- HOA fee: $65 monthly
- HOA name: Crestfield Manor
- HOA phone: 602-957-9191
Location
- Region: Florence
Financial & listing details
- Price per square foot: $202/sqft
- Tax assessed value: $275,497
- Annual tax amount: $1,452
- Date on market: 7/23/2026
- Cumulative days on market: 62 days
- Listing terms: Cash,Conventional,FHA,USDA Loan,VA Loan
- Ownership: Fee Simple
Estimated market value
Not available
Estimated sales range
Not available
Not available
Price history
| Date | Event | Price |
|---|---|---|
| 8/26/2026 | Price change | $313,000-0.6%$202/sqft |
Source:  ARMLS #7057671 Report a problem ARMLS #7057671 Report a problem | ||
| 7/23/2026 | Listed for sale | $315,000+1.6%$203/sqft |
Source: ARMLS #7057671 Report a problem | ||
| 3/16/2023 | Sold | $309,990-11.4%$200/sqft |
Source: ARMLS #6423665 Report a problem | ||
| 2/3/2023 | Pending sale | $349,990$226/sqft |
Source: ARMLS #6423665 Report a problem | ||
| 2/2/2023 | Listed for sale | $349,990$226/sqft |
Source: ARMLS #6423665 Report a problem | ||
| 7/1/2022 | Pending sale | $349,990$226/sqft |
Source: ARMLS #6423665 Report a problem | ||
| 6/26/2022 | Price change | $349,990-2.8%$226/sqft |
Source: ARMLS #6423665 Report a problem | ||
| 6/24/2022 | Listed for sale | $359,990$232/sqft |
Source: ARMLS #6423665 Report a problem | ||
Public tax history
| Year | Property taxes | Tax assessment |
|---|---|---|
| 2026 | $1,452 +1.1% | $27,549 +5.3% |
| 2025 | $1,436 +620.4% | $26,156 -25.3% |
| 2024 | $199 +2% | $35,031 +1961.9% |
| 2023 | $195 -6.6% | $1,699 +0.1% |
| 2022 | $209 +4.1% | $1,698 +13.2% |
| 2021 | $201 0% | $1,500 |
| 2020 | $201 +4.1% | $1,500 -6.3% |
| 2019 | $193 +9.9% | $1,600 |
| 2018 | $176 +1.8% | $1,600 |
| 2017 | $173 -22.1% | $1,600 |
| 2016 | $222 +7.7% | -- |
| 2014 | $206 | $1,200 |
Find assessor info on the county website
Monthly payment
Est. payment
Payment breakdown
Explore the cost of this home by adjusting the details. Changes won't be saved.Climate risks
Neighborhood: Crestfield Manor
Nearby schools
Schools provided by the listing agent
- Elementary: Mountain Vista School
- Middle: Mountain Vista School
- High: Florence High School
- District: Oracle Elementary District
Source: ARMLS. This data may not be complete. We recommend contacting the local school district to confirm school assignments for this home.
- $313,500-- bd-- ba1.6k sqft9470 E Tangerine Rd, Florence, AZ 85132Off Market
- $323,7004 bd2 ba1.6k sqft9494 E Tangerine Rd, Florence, AZ 85132Off Market
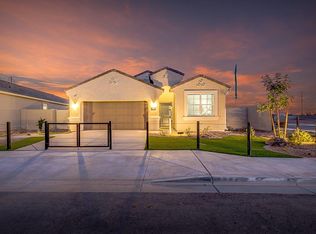
- $320,500-- bd-- ba1.5k sqft9458 E Tangerine Rd, Florence, AZ 85132Off Market
- $296,3003 bd2 ba1.3k sqft9506 E Tangerine Rd, Florence, AZ 85132Off Market

Similar homes
- $318,9003 bd2 ba1.5k sqft9458 E COTTON Road, Florence, AZ 85132For Sale
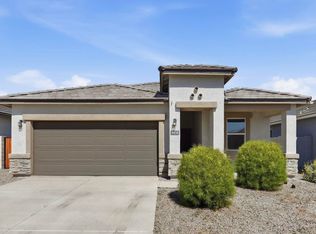 MLS ID #6996419, Peg Nielsen, Realty ONE Group. ARMLS
 - $328,0003 bd2 ba1.6k sqft2504 N HUDSON Drive, Florence, AZ 85132For Sale
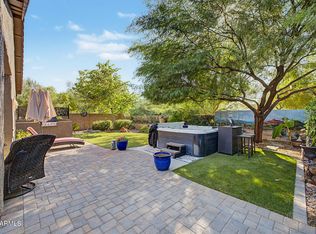 MLS ID #7080006, Angel Espinoza, Realty ONE Group. ARMLS
 - $374,9003 bd2 ba1.8k sqft24689 N HARVEST Road, Florence, AZ 85132For Sale
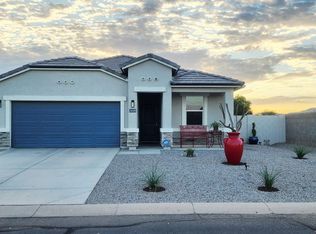 MLS ID #7072156, Carol Carrie Ann Painter, HomeSmart. ARMLS
 - $284,9993 bd2 ba1.4k sqft10470 E MARIGOLD Lane, Florence, AZ 85132For Sale
 MLS ID #7073182, Martha Sanchez, HomeSmart. ARMLS
