CHARMING 3BD | 2BA CUL-DE-SAC HOME BACKING COMMUNITY PARK | BUILT 2019 | LARGE LOT | QUEEN CREEK / SAN TAN VALLEY, AZ Welcome to one of the most desirable spots in the neighborhood , a beautifully maintained 2019-built 3 bedroom, 2 bathroom home tucked at the end of a quiet cul-de-sac right next to a community park. With a large lot, a well kept interior, and access to some of the best community amenities
KITCHEN & DINING An open concept kitchen and large dining area designed for both everyday living and entertaining. Featuring gorgeous granite countertops, a breakfast bar, stainless steel appliances, a pantry, and ample cabinet and counter space. this kitchen has everything you need and then some. LIVING SPACES
Three generously sized bedrooms, two full bathrooms with dual sinks, tile and carpet in all the right places, and a layout that simply works. This home has been lovingly maintained since it was built and it shows in every detail. OUTDOOR LIVING
A large lot with easy care front and backyard landscaping. Enjoy Arizona's beautiful weather without the weekend yard work. And with the community park right next door you have even more green space right outside your front door. COMMUNITY AMENITIES
This community is packed with amenities that buyers are searching for: Splash pad, Resort-style pool, Basketball courts
Tennis courts, Multiple playgrounds, Green spaces and walking areas, K-8 school within the community ADDITIONAL HIGHLIGHTS
Built in 2019, newer construction with modern finishes
Large cul-de-sac lot , extra space and minimal traffic, neighbors to the community park, Well maintained throughout
For sale
$289,900
10470 E MARIGOLD Lane, Florence, AZ 85132
3beds
1,457sqft
Single Family Residence
Built in 2019
7,488 Square Feet Lot
$-- Zestimate®
$199/sqft
$122/mo HOA
What's special
Large lotBreakfast barGorgeous granite countertopsOpen concept kitchenThree generously sized bedroomsStainless steel appliances
- 12 days
- 368
- 40
Likely to sell faster than
Zillow last checked:
Listing updated:
Listed by:
Martha Sanchez 480-560-5942,
HomeSmart,
Kerry L. Morgan 480-212-2150,
HomeSmart
Source: ARMLS,MLS#: 7073182
Facts & features
Interior
Bedrooms & bathrooms
- Bedrooms: 3
- Bathrooms: 2
- Full bathrooms: 2
Heating
- Electric
Cooling
- Central Air, Ceiling Fan(s)
Appliances
- Included: Built-in Microwave, Dishwasher, Disposal, Electric Range, Electric Oven
- Laundry: Inside
Features
- High Speed Internet, Granite Counters, Master Downstairs, Eat-in Kitchen, Breakfast Bar, 9+ Flat Ceilings, No Interior Steps, Kitchen Island, Pantry, Full Bth Master Bdrm
- Flooring: Carpet, Tile
- Windows: Double Pane Windows
- Has basement: No
- Has fireplace: No
Interior area
- Total structure area: 1,457
- Total interior livable area: 1,457 sqft
Property
Parking
- Total spaces: 4
- Parking features: Attached, Garage Door Opener
- Attached garage spaces: 2
- Uncovered spaces: 2
Accessibility
- Accessibility features: Zero-Grade Entry
Features
- Stories: 1
- Patio & porch: Covered, Patio
- Spa features: None
- Fencing: Block
Lot
- Size: 7,488 Square Feet
- Features: Borders Common Area, North/South Exposure, Sprinklers In Front, Corner Lot, Desert Back, Desert Front, Cul-De-Sac
Details
- Parcel number: 21039342
Construction
Type & style
- Home type: SingleFamily
- Property subtype: Single Family Residence
Materials
- Stucco, Painted, Block
- Roof: Tile
Condition
- Year built: 2019
Details
- Builder name: DR Horton
Utilities & green energy
- Sewer: Private Sewer
- Water: Pvt Water Company
Community & HOA
Community
- Features: Pool, Playground, Biking/Walking Path
- Subdivision: MAGMA RANCH I UNIT 2
HOA
- Has HOA: Yes
- Services included: Maintenance Grounds, Trash
- HOA fee: $122 monthly
- HOA name: Magma Ranch
- HOA phone: 602-957-9191
Location
- Region: Florence
Financial & listing details
- Price per square foot: $199/sqft
- Tax assessed value: $308,851
- Annual tax amount: $1,329
- Date on market: 8/29/2026
- Listing terms: Cash,Conventional,FHA,USDA Loan,VA Loan
- Ownership: Fee Simple
- Road surface type: Asphalt
Estimated market value
Not available
Estimated sales range
Not available
Not available
Price history
| Date | Event | Price |
|---|---|---|
| 8/29/2026 | Listed for sale | $289,900+40.2%$199/sqft |
Source:  ARMLS #7073182 Report a problem ARMLS #7073182 Report a problem | ||
| 11/5/2019 | Sold | $206,735$142/sqft |
Source: ARMLS #5963425 Report a problem | ||
| 10/8/2019 | Pending sale | $206,735$142/sqft |
Source: D.R. Horton - Phoenix Report a problem | ||
| 9/4/2019 | Price change | $206,735-2.6%$142/sqft |
Source: D.R. Horton - Phoenix Report a problem | ||
| 9/4/2019 | Pending sale | $212,160+2.6%$146/sqft |
Source: D.R. Horton - Phoenix Report a problem | ||
| 9/1/2019 | Price change | $206,735-2.6%$142/sqft |
Source: D.R. Horton - Phoenix Report a problem | ||
| 8/13/2019 | Price change | $212,160+2.4%$146/sqft |
Source: D.R. Horton - Phoenix Report a problem | ||
| 8/10/2019 | Price change | $207,160+1%$142/sqft |
Source: D.R. Horton - Phoenix Report a problem | ||
| 7/30/2019 | Price change | $205,160+1.5%$141/sqft |
Source: D.R. Horton - Phoenix Report a problem | ||
| 7/24/2019 | Listed for sale | $202,160$139/sqft |
Source: D.R. Horton - Phoenix Report a problem | ||
Public tax history
| Year | Property taxes | Tax assessment |
|---|---|---|
| 2026 | $1,329 +1.1% | $30,884 +18.5% |
| 2025 | $1,314 +0.3% | $26,061 -19.6% |
| 2024 | $1,311 +2% | $32,411 +35.2% |
| 2023 | $1,284 -8.7% | $23,970 -12.2% |
| 2022 | $1,407 +10.5% | $27,290 +11.6% |
| 2021 | $1,273 +529.3% | $24,454 +1530.3% |
| 2020 | $202 +4.1% | $1,500 -6.3% |
| 2019 | $194 +9.8% | $1,600 |
| 2018 | $177 +1.8% | $1,600 |
| 2017 | $174 -22% | $1,600 |
| 2016 | $223 +7.7% | -- |
| 2014 | $207 | $1,200 |
Find assessor info on the county website
Monthly payment
Est. payment
Payment breakdown
Explore the cost of this home by adjusting the details. Changes won't be saved.Climate risks
Neighborhood: Magma Ranch
Nearby schools
Schools provided by the listing agent
- Elementary: Magma Ranch K8 School
- Middle: Magma Ranch K8 School
- High: Florence High School
- District: Florence Unified School District
Source: ARMLS. This data may not be complete. We recommend contacting the local school district to confirm school assignments for this home.

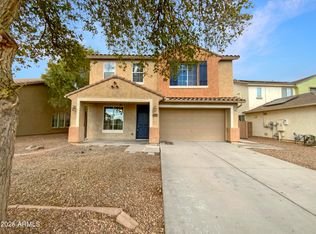
Similar homes
- $313,0003 bd2 ba1.5k sqft9482 E TANGERINE Road, Florence, AZ 85132For Sale
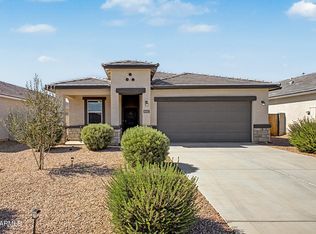 MLS ID #7057671, Jennifer Apodaca, Keller Williams Legacy One Realty. ARMLS
 - $299,0003 bd2 ba1.5k sqft9345 E TANGERINE Road, Florence, AZ 85132For Sale
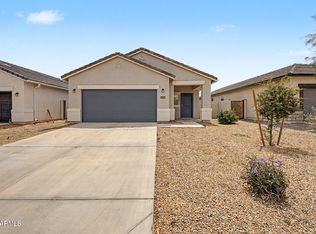 MLS ID #7020293, Rebecca Pinon, A.Z. & Associates. ARMLS
 - $289,9003 bd2 ba1.7k sqft3393 N SAN MARIN Drive, Florence, AZ 85132For Sale
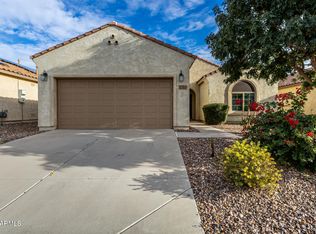 MLS ID #6960467, Tony Neal, HomeSmart Lifestyles. ARMLS
 - $330,0003 bd2 ba1.4k sqft4029 E SUPERIOR Road, San Tan Valley, AZ 85143For Sale
 MLS ID #7077894, Julien Gutierrez, RETSY. ARMLS
