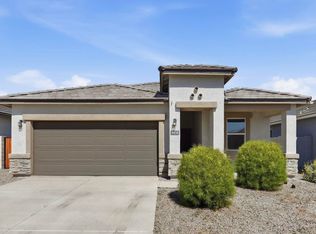
Freshly painted interior...One of Anthem's favorite floor plans, this Senita Model is open and inviting, ready for your comfort and entertainment needs. NEW Compressor in A/C. With tile in all the right places, the original owners have taken fantastic care of this split floorplan with 3 bedrooms & 2 full bathrooms. The primary suite is a private retreat with a walk-in shower, spacious soaking tub, a large walk-in closet, & double sink. Backyard has a covered patio that has been extended with pavers allowing plenty of space to bring the gathering outside. Anthem Merrill Ranch offers many amenities like the Anthem Grill, Poston Butte Golf Course, Rec Center, community pool and water park to name a few. This is a lifestyle. Come take a look and see if it's right for y
For sale
Price cut: $10K (7/10)
$309,900
3393 N SAN MARIN Drive, Florence, AZ 85132
3beds
1,777sqft
Single Family Residence
Built in 2014
5,751 Square Feet Lot
$-- Zestimate®
$174/sqft
$178/mo HOA
What's special
Freshly painted interiorLarge walk-in closetWalk-in showerSpacious soaking tubDouble sink
- 223 days |
- 169 |
- 13 |
Zillow last checked:
Listing updated:
Listed by:
Tony Neal 602-702-2489,
HomeSmart Lifestyles,
Laurie A Neal 480-828-8289,
HomeSmart Lifestyles
Source: ARMLS,MLS#: 6960467
Facts & features
Interior
Bedrooms & bathrooms
- Bedrooms: 3
- Bathrooms: 2
- Full bathrooms: 2
Heating
- Forced Air, Natural Gas
Cooling
- Central Air, Ceiling Fan(s), Programmable Thmstat
Appliances
- Included: Dryer, Washer, Water Softener Owned, Gas Stub for Range, Reverse Osmosis, Refrigerator, Built-in Microwave, Dishwasher, Gas Range
Features
- Pantry, High Speed Internet, Double Vanity, Breakfast Bar, 9+ Flat Ceilings, No Interior Steps, Full Bth Master Bdrm, Separate Shwr & Tub, Laminate Counters
- Flooring: Carpet, Tile
- Windows: Low Emissivity Windows, Double Pane Windows, Vinyl Frame
- Has basement: No
- Has fireplace: No
Interior area
- Total structure area: 1,777
- Total interior livable area: 1,777 sqft
Property
Parking
- Total spaces: 4
- Parking features: Attached, Garage Door Opener, Direct Access
- Attached garage spaces: 2
- Uncovered spaces: 2
Features
- Stories: 1
- Patio & porch: Covered
- Exterior features: Private Yard
- Spa features: None
- Fencing: Back Yard,Block
Lot
- Size: 5,751 Square Feet
- Features: Desert Back, Desert Front, Auto Timer H2O Front, Auto Timer H2O Back
Details
- Parcel number: 21112657
- Special conditions: FIRPTA may apply
Construction
Type & style
- Home type: SingleFamily
- Architectural style: Ranch
- Property subtype: Single Family Residence
Materials
- Stucco, Wood Frame, Blown Cellulose, Painted
- Foundation: Slab
- Roof: Tile
Condition
- Year built: 2014
Details
- Builder name: Pulte
Utilities & green energy
- Electric: 220 Volts in Kitchen
- Sewer: Public Sewer
- Water: Pvt Water Company
Community & HOA
Community
- Features: Pool, Golf, Pickleball, Community Media Room, Tennis Court(s), Playground, Biking/Walking Path, Fitness Center
- Subdivision: ANTHEM MERRILL RANCH UNIT 9
HOA
- Has HOA: Yes
- Services included: Other (See Remarks)
- HOA fee: $399 quarterly
- HOA name: Anthem Merrill Ranch
- HOA phone: 602-957-9191
- Second HOA fee: $135 quarterly
- Second HOA name: AMR CommunityCounsil
- Second HOA phone: 602-957-9191
Location
- Region: Florence
Financial & listing details
- Price per square foot: $174/sqft
- Tax assessed value: $313,646
- Annual tax amount: $2,463
- Date on market: 1/1/2026
- Cumulative days on market: 217 days
- Listing terms: Cash,Conventional,FHA,USDA Loan,VA Loan
- Ownership: Fee Simple
- Electric utility on property: Yes
- Road surface type: Asphalt
Estimated market value
Not available
Estimated sales range
Not available
Not available
Price history
| Date | Event | Price |
|---|---|---|
| 7/10/2026 | Price change | $309,900-3.1%$174/sqft |
Source:  ARMLS #6960467 Report a problem ARMLS #6960467 Report a problem | ||
| 2/28/2026 | Listed for sale | $319,900$180/sqft |
Source: ARMLS #6960467 Report a problem | ||
| 2/11/2026 | Listing removed | $319,900$180/sqft |
Source: ARMLS #6960467 Report a problem | ||
| 1/1/2026 | Listed for sale | $319,900-5.9%$180/sqft |
Source: ARMLS #6960467 Report a problem | ||
| 9/16/2025 | Listing removed | $339,900$191/sqft |
Source: ARMLS #6837151 Report a problem | ||
| 3/18/2025 | Listed for sale | $339,900-6.9%$191/sqft |
Source: ARMLS #6837151 Report a problem | ||
| 3/10/2025 | Listing removed | $364,900$205/sqft |
Source: ARMLS #6794564 Report a problem | ||
| 12/14/2024 | Listed for sale | $364,900+159%$205/sqft |
Source: ARMLS #6794564 Report a problem | ||
| 11/21/2014 | Sold | $140,910$79/sqft |
Source: ARMLS #5170079 Report a problem | ||
Public tax history
| Year | Property taxes | Tax assessment |
|---|---|---|
| 2026 | $2,463 +8.1% | $31,364 +3.9% |
| 2025 | $2,278 +10.8% | $30,198 -22.7% |
| 2024 | $2,057 -1.7% | $39,046 +53.1% |
| 2023 | $2,092 -6% | $25,507 -12.8% |
| 2022 | $2,226 +3.1% | $29,266 +10.3% |
| 2021 | $2,160 +9.8% | $26,535 +4.1% |
| 2020 | $1,968 -11.5% | $25,488 +58.3% |
| 2019 | $2,224 +3.8% | $16,098 +14.7% |
| 2018 | $2,143 +2.7% | $14,033 +1.3% |
| 2017 | $2,088 | $13,855 |
| 2016 | -- | -- |
| 2014 | -- | $1,136 |
Find assessor info on the county website
Monthly payment
Est. payment
Payment breakdown
Explore the cost of this home by adjusting the details. Changes won't be saved.Climate risks
Neighborhood: Merrill Ranch
Nearby schools
GreatSchools rating
- 5/10Anthem Elementary SchoolGrades: PK-9Distance: 1.1 mi
- 4/10Florence High SchoolGrades: 7-12Distance: 4.9 mi
Schools provided by the listing agent
- Elementary: Anthem Elementary School
- Middle: Florence K-8
- High: Florence High School
- District: Florence Unified School District
Source: ARMLS. This data may not be complete. We recommend contacting the local school district to confirm school assignments for this home.
- $248,0003 bd2 ba1.4k sqft3405 N San Marin Dr, Florence, AZ 85132Sold

- $343,0003 bd2 ba1.9k sqft3381 N San Marin Dr, Florence, AZ 85132Sold

- $360,0003 bd2 ba1.7k sqft3417 N San Marin Dr, Florence, AZ 85132Sold

- $317,5003 bd2 ba1.7k sqft3365 N San Marin Dr, Florence, AZ 85132Off Market
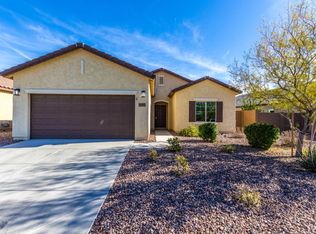
- $327,5003 bd2 ba1.8k sqft3364 N Huntington Dr, Florence, AZ 85132Off Market
- $423,0003 bd2 ba1.7k sqft3350 N Huntington Dr, Florence, AZ 85132Sold
- $308,800-- bd-- ba1.4k sqft3376 N Huntington Dr, Florence, AZ 85132Off Market
- $344,800-- bd-- ba2.1k sqft3429 N San Marin Dr, Florence, AZ 85132Off Market
A local agent can set up tours, give advice and negotiate with sellers.
Similar homes
- $315,0003 bd2 ba1.5k sqft9482 E TANGERINE Road, Florence, AZ 85132For Sale
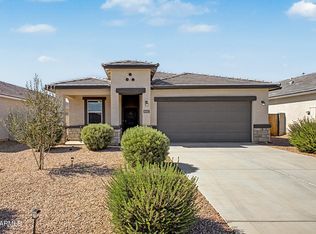 MLS ID #7057671, Jennifer Apodaca, Keller Williams Legacy One Realty. ARMLS
 - $310,0004 bd3 ba2.3k sqft11487 E CLIFFROSE Lane, Florence, AZ 85132For Sale
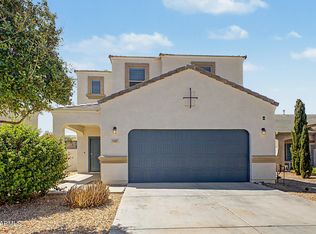 MLS ID #7067417, Allen R Willis, Ensign Properties Corp. ARMLS
 - $299,0003 bd2 ba1.5k sqft9345 E TANGERINE Road, Florence, AZ 85132For Sale
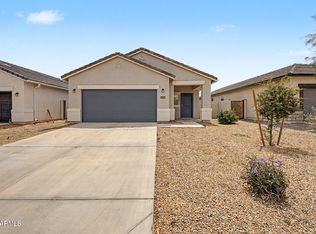 MLS ID #7020293, Rebecca Pinon, A.Z. & Associates. ARMLS
 - $318,9003 bd2 ba1.5k sqft9458 E COTTON Road, Florence, AZ 85132For Sale
 MLS ID #6996419, Peg Nielsen, Realty ONE Group. ARMLS
 - $279,0003 bd2 ba1.5k sqft6900 E SAN TAN Way, Florence, AZ 85132For SaleMLS ID #7019015, Brittney Anders, Revinre. ARMLS
- $369,9004 bd2 ba2k sqft2315 N DAISY Drive, Florence, AZ 85132For SaleMLS ID #7059539, Hilary Sanders, AZ Living Real Estate LLC. ARMLS
- $415,0004 bd2 ba2.1k sqft5616 W PATRIOT Way, Florence, AZ 85132For SaleMLS ID #6967470, Sergio A Galindo, At Home Real Estate Arizona. ARMLS
- $460,0004 bd3 ba2.6k sqft3555 N Presidio Ct, Florence, AZ 85132For Sale By Owner
- $275,0003 bd2 ba1.6k sqft12159 E WALLFLOWER Lane, Florence, AZ 85132For SaleMLS ID #7065546, Matthew S. Potter, Real Broker. ARMLS
- $379,0004 bd3 ba2.2k sqft8531 W PLEASANT OAK Way, Florence, AZ 85132For SaleMLS ID #7028132, George Laughton, EveryPlace. ARMLS
- $235,0003 bd2 ba1.3k sqft2542 N PALO VERDE Drive, Florence, AZ 85132For SaleMLS ID #7015357, Matthew S. Potter, Real Broker. ARMLS
- $419,9003 bd2 ba1.7k sqft3218 N LAFAYETTE Drive, Florence, AZ 85132For SaleMLS ID #7052187, Matthew R Pennington, Realty ONE Group. ARMLS
- $290,0003 bd2 ba1.4k sqft12117 E Verbina Lane, Florence, AZ 85132For SaleMLS ID #7060854, Jennifer R Smith, HomeSmart. ARMLS
- $399,9004 bd2 ba2.2k sqft24653 N ALFALFA Drive, Florence, AZ 85132For SaleMLS ID #7046096, David Courtright, Coldwell Banker Realty. ARMLS
- $440,0003 bd2 ba1.8k sqft10059 E BARLEY Road, Florence, AZ 85132For SaleMLS ID #7061515, Linda M Watts, EXIT Realty Living Legacy. ARMLS
- $445,0004 bd2 ba2.3k sqft24299 N Cotton Rd, Florence, AZ 85132For Sale
 MLS ID #22619245, Tiana Lynette Richard, Real Broker. MLS of Southern Arizona
 - $399,7002 bd3 ba1.8k sqft7785 W STONY QUAIL Way, Florence, AZ 85132For SaleMLS ID #7032846, Carla J Henderson, HomeSmart. ARMLS
- $285,0003 bd2 ba1.5k sqft1405 W KENNEDY Avenue, Coolidge, AZ 85128For SaleMLS ID #7066930, Richard Harless, AZ Flat Fee. ARMLS
- $340,0003 bd2 ba1.6k sqft7242 E TEAL Way, San Tan Valley, AZ 85143For SaleMLS ID #6956921, Terry J Cottle, Real Broker. ARMLS
- $290,0003 bd2 ba1.8k sqft950 W ELM Avenue, Coolidge, AZ 85128For SaleMLS ID #7059821, Emily Nekula, HomeSmart Lifestyles. ARMLS
