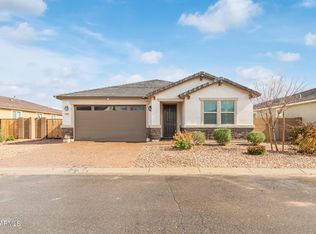
Move-in ready in Crestfield Manor at Arizona Farms Village, Florence, AZ. This open-concept home is built for easy living: a great room that flows into dining and kitchen, a walk-in pantry, and a flexible Den for whatever you need -- office, playroom, hobby space. Smart features like surround sound pre-wiring, security system, video doorbell, and room sensors add everyday peace of mind.
Out back, a spacious yard with mountain views is a blank canvas -- pool, outdoor kitchen, garden, or just a quiet patio to unwind. All close to parks, schools, shopping, and commuter routes. Come see it for yourself! The kitchen includes a large walk-in pantry for exceptional storage, while the versatile Den provides the perfect space for a home office, study, playroom, or hobby room. Enjoy added peace of mind with smart home features, including pre-wired surround sound, a security system, video doorbell, and smart room sensors. Step outside to an expansive backyard with beautiful mountain views and endless possibilities. Whether you dream of adding a pool, outdoor kitchen, garden, or relaxing patio, there's plenty of room to create your ideal outdoor retreat. Conveniently located near parks, schools, shopping, dining, and major commuter routes in Florence, this home offers the space, flexibility, and features today's buyers are looking for. Come see everything this wonderful home has to offer!
For sale
Price cut: $8K (9/8)
$437,000
24299 N Cotton Rd, Florence, AZ 85132
4beds
2,356sqft
Single Family Residence
Built in 2021
8,712 Square Feet Lot
$435,500 Zestimate®
$185/sqft
$85/mo HOA
What's special
Open-concept homeSecurity systemVideo doorbellWalk-in pantryRoom sensors
- 47 days
- 117
- 6
Zillow last checked:
Listing updated:
Listed by:
Tiana Lynette Richard 520-664-5720,
Real Broker
Source: MLS of Southern Arizona,MLS#: 22619245
Facts & features
Interior
Bedrooms & bathrooms
- Bedrooms: 4
- Bathrooms: 2
- Full bathrooms: 2
Heating
- Forced Air
Cooling
- Central Air
Appliances
- Included: Dishwasher, Electric Range, Electric Oven, Microwave
- Laundry: Laundry Room, Electric Dryer Hookup
Features
- Kitchen Island, Walk-In Closet(s), High Ceilings
- Flooring: Carpet, Ceramic Tile
- Windows: ENERGY STAR Qualified Windows
- Has fireplace: No
- Fireplace features: None
Interior area
- Total structure area: 2,356
- Total interior livable area: 2,356 sqft
Property
Parking
- Total spaces: 2
- Parking features: Garage Door Opener
- Attached garage spaces: 2
Accessibility
- Accessibility features: None
Features
- Levels: One
- Stories: 1
- Patio & porch: Covered, Patio
- Exterior features: None
- Pool features: None
- Spa features: None
- Fencing: Block
- Has view: Yes
- View description: Mountain(s)
Lot
- Size: 8,712 Square Feet
- Dimensions: 8709 sq ft
- Features: Decorative Gravel, Shrubs, East/West Exposure
Details
- Parcel number: 200135610
- Zoning: Pinal County - CR3
- Special conditions: None
Construction
Type & style
- Home type: SingleFamily
- Architectural style: Ranch
- Property subtype: Single Family Residence
Materials
- Block, Stucco, Wood Frame
- Roof: Tile
Condition
- Year built: 2021
Utilities & green energy
- Sewer: Sewer Connected
- Water: Public
Community & HOA
Community
- Features: Park
- Security: Security System Owned
HOA
- Has HOA: Yes
- HOA fee: $85 monthly
- HOA name: Associated Asset Mgt
- HOA phone: 602-282-1686
Location
- Region: Florence
Financial & listing details
- Price per square foot: $185/sqft
- Tax assessed value: $371,401
- Annual tax amount: $2,124
- Date on market: 8/7/2026
- Cumulative days on market: 47 days
- Listing terms: FHA,VA Loan,Conventional,Cash,USDA Loan
- Road surface type: Paved
Estimated market value
$435,500
$414,000 - $457,000
$2,284/mo
Price history
| Date | Event | Price |
|---|---|---|
| 9/8/2026 | Price change | $437,000-1.8%$185/sqft |
Source:  MLS of Southern Arizona #22619245 Report a problem MLS of Southern Arizona #22619245 Report a problem | ||
| 8/7/2026 | Listed for sale | $445,000+22.9%$189/sqft |
Source:  ARMLS #7047998 Report a problem ARMLS #7047998 Report a problem | ||
| 9/27/2021 | Sold | $361,962$154/sqft |
Source: Public Record Report a problem | ||
Public tax history
| Year | Property taxes | Tax assessment |
|---|---|---|
| 2026 | $2,124 +1.1% | $37,139 +4.4% |
| 2025 | $2,101 +0.3% | $35,570 -24.4% |
| 2024 | $2,095 +965.4% | $47,072 +34.4% |
| 2023 | $197 -6.6% | $35,036 +1240.8% |
| 2022 | $211 +4.1% | $2,613 +74.2% |
| 2021 | $202 0% | $1,500 |
| 2020 | $202 +4% | $1,500 -6.3% |
| 2019 | $195 +9.8% | $1,600 |
| 2018 | $177 +1.8% | $1,600 |
| 2017 | $174 -22% | $1,600 |
| 2016 | $223 +7.7% | -- |
| 2014 | $207 | $1,200 |
Find assessor info on the county website
Monthly payment
Est. payment
Payment breakdown
Explore the cost of this home by adjusting the details. Changes won't be saved.Climate risks
Neighborhood: Crestfield Manor
Nearby schools
Schools provided by the listing agent
- Elementary: Florence PreK-6
- Middle: Florence Middle School
- High: Florence High School
Source: MLS of Southern Arizona. This data may not be complete. We recommend contacting the local school district to confirm school assignments for this home.

Similar homes
- $440,0003 bd2 ba1.8k sqft10059 E BARLEY Road, Florence, AZ 85132For Sale
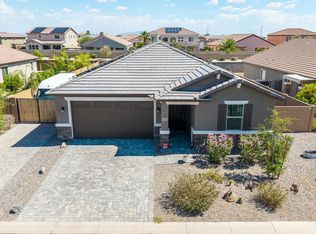 MLS ID #7061515, Linda M Watts, EXIT Realty Living Legacy. ARMLS
 - $565,0003 bd3 ba2.4k sqft24112 N CORN Circle, Florence, AZ 85132For Sale
 MLS ID #7079254, Timothy J Cusick, Homelogic Real Estate. ARMLS
 - $402,9004 bd2 ba2.1k sqft6604 W RUSHMORE Way, Florence, AZ 85132For Sale
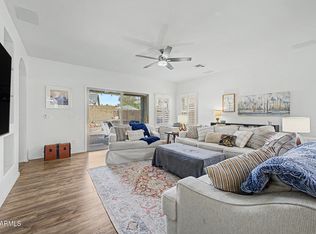 MLS ID #7073249, Camille Kooi, My Home Group Real Estate. ARMLS
 - $377,0004 bd3 ba2.2k sqft8531 W PLEASANT OAK Way, Florence, AZ 85132For Sale
 MLS ID #7028132, George Laughton, EveryPlace. ARMLS
