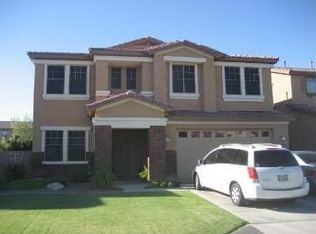
Welcome home to this spacious 5-bedroom, 3-bath retreat in sought after Johnson Ranch. Built in 2008 with 2,699 sq ft across two stories. This home offers three distinct living spaces: a family room, loft, and great room. Large north/south lot.
Enjoy resort-style amenities: three community pools, golf, pickle ball, spa, tennis courts, clubhouse, walking paths, and a playground. Zoned to Florence Unified School District, with Walker Butte K-8 within walking distance.
A rare mix of space, community, and location!
For sale
Price cut: $5.9K (10/23)
$404,000
279 E GOLD DUST Way, San Tan Valley, AZ 85143
5beds
2,699sqft
Single Family Residence
Built in 2008
6,118 Square Feet Lot
$-- Zestimate®
$150/sqft
$86/mo HOA
What's special
- 52 days
- 235
- 16
Zillow last checked:
Listing updated:
Listed by:
Doug Benchik 602-690-3273,
Realty ONE Group
Source: ARMLS,MLS#: 7075665
Facts & features
Interior
Bedrooms & bathrooms
- Bedrooms: 5
- Bathrooms: 3
- Full bathrooms: 3
Heating
- Electric
Cooling
- Central Air, Ceiling Fan(s), Programmable Thmstat
Appliances
- Included: Dryer, Washer, Refrigerator, Built-in Microwave, Dishwasher, Disposal, Gas Range, Gas Oven
- Laundry: Upper Level, Inside
Features
- Pantry, High Speed Internet, Double Vanity, Upstairs, Breakfast Bar, 9+ Flat Ceilings, Full Bth Master Bdrm, Separate Shwr & Tub
- Flooring: Carpet, Tile
- Windows: Double Pane Windows
- Has basement: No
- Has fireplace: No
Interior area
- Total structure area: 2,699
- Total interior livable area: 2,699 sqft
Property
Parking
- Total spaces: 2
- Parking features: Garage Door Opener
- Garage spaces: 2
Features
- Stories: 2
- Patio & porch: Covered, Patio
- Spa features: None, Bath
- Fencing: Block
Lot
- Size: 6,118 Square Feet
- Features: North/South Exposure, Sprinklers In Front, Desert Front, Gravel/Stone Front, Grass Back, Auto Timer H2O Front
Details
- Parcel number: 21070387
Construction
Type & style
- Home type: SingleFamily
- Architectural style: Contemporary
- Property subtype: Single Family Residence
Materials
- Stucco, Wood Frame
- Roof: Tile
Condition
- Year built: 2008
Details
- Builder name: Centex
Utilities & green energy
- Sewer: Public Sewer
- Water: Pvt Water Company
Green energy
- Water conservation: Tankless Ht Wtr Heat
Community & HOA
Community
- Features: Pool, Golf, Pickleball, Community Spa, Tennis Court(s), Playground, Biking/Walking Path
- Subdivision: JOHNSON RANCH UNIT 23A
HOA
- Has HOA: Yes
- Services included: Maintenance Grounds, Trash
- HOA fee: $259 quarterly
- HOA name: Johnson Ranch Comm
- HOA phone: 480-987-8073
Location
- Region: San Tan Valley
Financial & listing details
- Price per square foot: $150/sqft
- Tax assessed value: $371,161
- Annual tax amount: $1,467
- Date on market: 9/3/2026
- Cumulative days on market: 52 days
- Listing terms: Cash,Conventional,FHA
- Ownership: Fee Simple
Estimated market value
Not available
Estimated sales range
Not available
Not available
Price history
| Date | Event | Price |
|---|---|---|
| 10/23/2026 | Price change | $404,000-1.4%$150/sqft |
Source:  ARMLS #7075665 Report a problem | ||
| 9/21/2026 | Price change | $409,900-1.2%$152/sqft |
Source: ARMLS #7075665 Report a problem | ||
| 9/4/2026 | Listed for sale | $414,900+102.4%$154/sqft |
Source: ARMLS #7075665 Report a problem | ||
| 1/10/2017 | Sold | $205,000+36.4%$76/sqft |
Source: ARMLS #5514416 Report a problem | ||
| 3/30/2009 | Sold | $150,293$56/sqft |
Source: ARMLS #4096560 Report a problem | ||
Public tax history
| Year | Property taxes | Tax assessment |
|---|---|---|
| 2026 | $1,467 +0.6% | $37,116 +7.5% |
| 2025 | $1,458 -0.2% | $34,539 -13.6% |
| 2024 | $1,462 +1.7% | $39,973 +33.8% |
| 2023 | $1,437 -10.1% | $29,882 -13.1% |
| 2022 | $1,598 +11.1% | $34,406 +11.8% |
| 2021 | $1,438 -0.1% | $30,777 +4% |
| 2020 | $1,440 +4.5% | $29,589 +58.9% |
| 2019 | $1,378 +6.4% | $18,621 +15.1% |
| 2018 | $1,295 -1.5% | $16,183 +0.2% |
| 2017 | $1,315 -2.9% | $16,151 |
| 2016 | $1,353 +5.1% | -- |
| 2014 | $1,288 | $10,698 |
| 2013 | -- | -- |
| 2012 | -- | -- |
| 2011 | -- | $9,806 -28.6% |
| 2010 | -- | $13,728 |
| 2009 | -- | -- |
| 2008 | -- | -- |
| 2007 | -- | -- |
| 2006 | -- | -- |
Find assessor info on the county website
Monthly payment
Est. payment
Payment breakdown
Explore the cost of this home by adjusting the details. Changes won't be saved.Climate risks
Neighborhood: 85143
Nearby schools
Schools provided by the listing agent
- Elementary: Walker Butte K-8
- Middle: Walker Butte K-8
- High: Poston Butte High School
- District: Florence Unified School District
Source: ARMLS. This data may not be complete. We recommend contacting the local school district to confirm school assignments for this home.
- $447,1005 bd3 ba3.5k sqft263 E Gold Dust Way, San Tan Valley, AZ 85143Off Market
- $480,7006 bd3 ba3.5k sqft295 E Gold Dust Way, San Tan Valley, AZ 85143Off Market
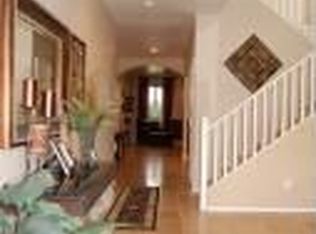
- $613,8005 bd3 ba3.2k sqft247 E Gold Dust Way, San Tan Valley, AZ 85143Off Market
- $415,6006 bd3 ba3.2k sqft313 E Gold Dust Way, San Tan Valley, AZ 85143Off Market

Similar homes
- $449,9005 bd3 ba2.6k sqft28536 N SUNSET Drive, San Tan Valley, AZ 85143For Sale
 MLS ID #7041817, Brian Butler, eXp Realty. ARMLS
- $399,9005 bd3 ba3.3k sqft2215 E OMEGA Drive, San Tan Valley, AZ 85143For Sale
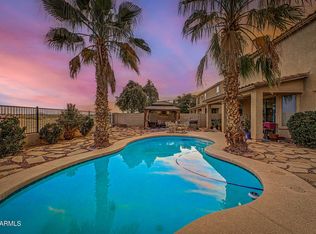 MLS ID #7069232, Josh Sayre, eXp Realty. ARMLS
- $399,9004 bd2 ba2.2k sqft1266 E EUCALYPTUS Lane, San Tan Valley, AZ 85143For Sale
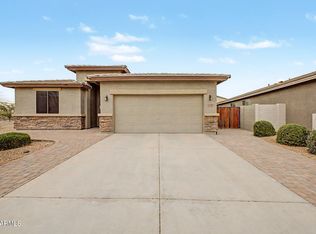 MLS ID #7021497, Rick Metcalfe, Canam Realty Group. ARMLS
- $389,0003 bd2 ba1.6k sqft15 W DESERT VISTA Trail, San Tan Valley, AZ 85143For Sale
 MLS ID #7062785, Carin S Nguyen, Real Broker. ARMLS
