MOTIVATED SELLER!
Discover the charm of this inviting 3-bedroom, 2-bath home in Skyline Ranch offering a fantastic opportunity for a buyer to add their own personal touches and interior updates to truly make it their own, while already featuring valuable upgrades including a NEWER WATER HEATER & DISPOSAL. Featuring a 2-car garage and a low-maintenance front yard, this home welcomes you with abundant natural light, vaulted ceilings, a neutral color palette, and tile & wood-look flooring throughout. The kitchen offers stainless steel appliances, wood cabinetry, track lighting, a pantry, and a cozy breakfast area. -in close and private bath for added comfort. Step outside to enjoy the large backyard with an extended covered patio, ideal for BBQs, gatherings, or simply unwinding outdoors.Conveniently located near schools, shopping, parks, and dining. Don't miss this excellent opportunity!
Conveniently located near schools, shopping, parks, and dining. Don't miss this excellent opportunity!
For sale
Price cut: $5K (10/16)
$314,990
642 W MESQUITE TREE Lane, San Tan Valley, AZ 85143
3beds
1,533sqft
Single Family Residence
Built in 2009
5,870 Square Feet Lot
$-- Zestimate®
$205/sqft
$63/mo HOA
What's special
Track lightingAbundant natural lightLow-maintenance front yardCozy breakfast areaWood cabinetryVaulted ceilingsNeutral color palette
- 142 days
- 666
- 59
Zillow last checked:
Listing updated:
Listed by:
Juliana Caldwell 909-520-2553,
eXp Realty
Source: ARMLS,MLS#: 7034816
Facts & features
Interior
Bedrooms & bathrooms
- Bedrooms: 3
- Bathrooms: 2
- Full bathrooms: 2
Heating
- Natural Gas
Cooling
- Central Air
Appliances
- Included: Built-in Microwave, Dishwasher, Disposal, Electric Range
- Laundry: Inside
Features
- High Speed Internet, Eat-in Kitchen, No Interior Steps, Vaulted Ceiling(s), Pantry, 3/4 Bath Master Bdrm, Laminate Counters
- Flooring: Laminate, Tile
- Has basement: No
- Has fireplace: No
Interior area
- Total structure area: 1,533
- Total interior livable area: 1,533 sqft
Property
Parking
- Total spaces: 4
- Parking features: Attached, Garage Door Opener, Direct Access
- Attached garage spaces: 2
- Uncovered spaces: 2
Features
- Stories: 1
- Patio & porch: Covered, Patio
- Spa features: None
- Fencing: Back Yard,Block
Lot
- Size: 5,870 Square Feet
- Features: North/South Exposure, Desert Front, Gravel/Stone Front, Gravel/Stone Back
Details
- Parcel number: 21008480
Construction
Type & style
- Home type: SingleFamily
- Architectural style: Ranch
- Property subtype: Single Family Residence
Materials
- Stucco, Wood Frame, Painted
- Roof: Tile
Condition
- Year built: 2009
Utilities & green energy
- Sewer: Public Sewer
Community & HOA
Community
- Features: Playground, Biking/Walking Path
- Subdivision: PARCEL C AT SKYLINE RANCH PHASE 2
HOA
- Has HOA: Yes
- Services included: Maintenance Grounds, Street Maint
- HOA fee: $63 monthly
- HOA name: Skyline Ranch
- HOA phone: 602-437-4777
Location
- Region: San Tan Valley
Financial & listing details
- Price per square foot: $205/sqft
- Tax assessed value: $259,927
- Annual tax amount: $1,206
- Date on market: 5/29/2026
- Cumulative days on market: 143 days
- Listing terms: VA Loan,Cash,Conventional,FHA
- Ownership: Fee Simple
- Road surface type: Paved
Estimated market value
Not available
Estimated sales range
Not available
Not available
Price history
| Date | Event | Price |
|---|---|---|
| 10/16/2026 | Price change | $314,990-1.6%$205/sqft |
Source:  ARMLS #7034816 Report a problem ARMLS #7034816 Report a problem | ||
| 9/23/2026 | Listed for rent | $2,300$2/sqft |
Source: eXp Realty #7077247 Report a problem | ||
| 9/23/2026 | Listing removed | $2,300$2/sqft |
Source: ARMLS #7077247 Report a problem | ||
| 9/9/2026 | Listed for rent | $2,300$2/sqft |
Source: eXp Realty #7077247 Report a problem | ||
| 9/1/2026 | Price change | $319,990-1.5%$209/sqft |
Source: ARMLS #7034816 Report a problem | ||
| 7/10/2026 | Price change | $324,900-1.5%$212/sqft |
Source: ARMLS #7034816 Report a problem | ||
| 6/18/2026 | Price change | $329,900-1.5%$215/sqft |
Source: ARMLS #7034816 Report a problem | ||
| 5/29/2026 | Listed for sale | $334,900+15.5%$218/sqft |
Source: ARMLS #7034816 Report a problem | ||
| 5/1/2024 | Listing removed | $290,000$189/sqft |
Source: ARMLS #6477621 Report a problem | ||
| 12/13/2023 | Listing removed | -- |
Source: ARMLS #6477621 Report a problem | ||
| 12/22/2022 | Sold | $290,000-4.9%$189/sqft |
Source: ARMLS #6497745 Report a problem | ||
| 12/17/2022 | Pending sale | $305,000$199/sqft |
Source: ARMLS #6497745 Report a problem | ||
| 12/12/2022 | Listed for sale | $305,000+5.2%$199/sqft |
Source: ARMLS #6497745 Report a problem | ||
| 12/1/2022 | Listing removed | $290,000$189/sqft |
Source: ARMLS #6477621 Report a problem | ||
| 11/23/2022 | Pending sale | $290,000$189/sqft |
Source: ARMLS #6477621 Report a problem | ||
| 11/20/2022 | Price change | $290,000-7.9%$189/sqft |
Source: ARMLS #6477621 Report a problem | ||
| 11/18/2022 | Price change | $315,000-4.5%$205/sqft |
Source: ARMLS #6477621 Report a problem | ||
| 11/11/2022 | Pending sale | $330,000$215/sqft |
Source: ARMLS #6477621 Report a problem | ||
| 11/4/2022 | Price change | $330,000-5.4%$215/sqft |
Source: ARMLS #6477621 Report a problem | ||
| 10/28/2022 | Price change | $349,000-3.1%$228/sqft |
Source: ARMLS #6477621 Report a problem | ||
| 10/24/2022 | Price change | $360,000-4%$235/sqft |
Source: ARMLS #6477621 Report a problem | ||
| 10/20/2022 | Listed for sale | $375,000+141.9%$245/sqft |
Source: ARMLS #6477621 Report a problem | ||
| 1/22/2016 | Sold | $155,000+25.8%$101/sqft |
Source: ARMLS #5357519 Report a problem | ||
| 11/3/2009 | Sold | $123,239$80/sqft |
Source: Public Record Report a problem | ||
Public tax history
| Year | Property taxes | Tax assessment |
|---|---|---|
| 2026 | $1,206 +1% | $25,992 +0.3% |
| 2025 | $1,195 0% | $25,920 +2.5% |
| 2024 | $1,196 +20% | $25,276 +11.8% |
| 2023 | $996 -10% | $22,608 -5.4% |
| 2022 | $1,107 +11.1% | $23,908 +11.3% |
| 2021 | $997 -0.1% | $21,475 +1.7% |
| 2020 | $998 +4.4% | $21,112 +60.2% |
| 2019 | $955 +6.4% | $13,181 +14.4% |
| 2018 | $898 -1.5% | $11,520 +0.5% |
| 2017 | $911 | $11,465 |
| 2016 | -- | -- |
| 2014 | $938 | $7,314 |
| 2013 | -- | -- |
| 2012 | -- | -- |
| 2011 | -- | $6,831 +184.6% |
| 2010 | -- | $2,400 |
| 2009 | -- | -- |
| 2008 | -- | -- |
| 2007 | -- | -- |
Find assessor info on the county website
Monthly payment
Est. payment
Payment breakdown
Explore the cost of this home by adjusting the details. Changes won't be saved.Climate risks
Neighborhood: 85143
Nearby schools
Schools provided by the listing agent
- Elementary: Skyline Ranch Elementary School
- Middle: Skyline Ranch Elementary School
- High: Poston Butte High School
- District: Florence Unified School District
Source: ARMLS. This data may not be complete. We recommend contacting the local school district to confirm school assignments for this home.
- $328,0004 bd2 ba1.3k sqft660 W Mesquite Tree Ln, San Tan Valley, AZ 85143Sold

- $2,3504 bd3 ba2.2k sqft624 W Mesquite Tree Ln, San Tan Valley, AZ 85143For Rent
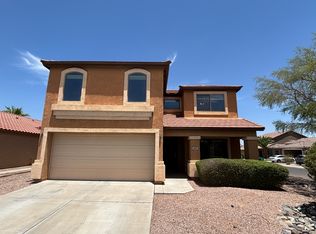
- $322,5004 bd2 ba1.3k sqft660 W Mesquite Tree Dr, San Tan Valley, AZ 85143Off Market

- $405,6004 bd2 ba2.2k sqft624 W Mesquite Tree Dr, San Tan Valley, AZ 85143Off Market
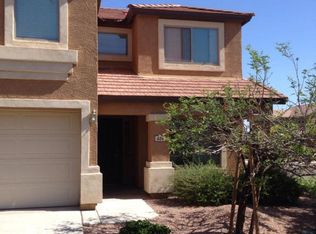
Similar homes
- $345,0003 bd2 ba1.3k sqft32974 N SANDSTONE Drive, San Tan Valley, AZ 85143For Sale
 MLS ID #7079143, Deborah Berry, Real Broker. ARMLS
 - $359,9903 bd2 ba1.3k sqft1431 W BELMONT RED Trail, San Tan Valley, AZ 85143For Sale
 MLS ID #7089073, Angela Eliason, My Home Group Real Estate. ARMLS
 - $329,9953 bd2 ba1.4k sqft27928 N QUARTZ Drive, San Tan Valley, AZ 85143For Sale
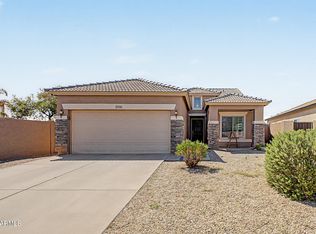 MLS ID #7076091, Collin R Smith, My Home Group Real Estate. ARMLS
 - $345,0003 bd3 ba1.9k sqft30365 N BAREBACK Trail, San Tan Valley, AZ 85143For Sale
 MLS ID #7062415, Edgar Chavez, Momentum Brokers LLC. ARMLS
