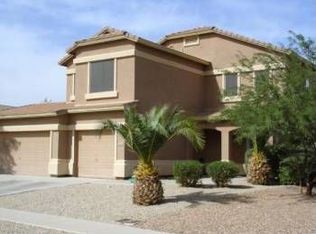
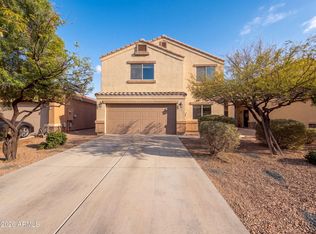
Fantastic two-story home with POOL in Copper Basin awaits you! Displaying a manicured desert front yard & a 3-car garage w/extended driveway. Enter to find a seamlessly flowing open layout, perfect for everyday living & entertaining! Natural light fills the interior, complemented by a neutral palette and tile/carpet/wood-look flooring t/out. The kitchen boasts built-in appliances, a walk-in pantry, track lighting, wood cabinetry w/crown molding, and a 2-tier peninsula w/breakfast bar. All bedrooms are upstairs! Also includes the large loft that can be a game/TV area. The main bedroom has a private bathroom w/a walk-in closet. Promising year-round fun, the backyard features a covered patio to relax and a sparkling pool for refreshing swims. Enjoy fantastic Community amenities! Welcome home!
For sale
$375,000
2986 E SILVERBELL Road, San Tan Valley, AZ 85143
3beds
2,117sqft
Single Family Residence
Built in 2003
6,516 Square Feet Lot
$-- Zestimate®
$177/sqft
$-- HOA
What's special
Sparkling poolManicured desert front yardTrack lightingWalk-in pantryNeutral paletteSeamlessly flowing open layout
- 39 days
- 635
- 97
Likely to sell faster than
Zillow last checked:
Listing updated:
Listed by:
Stephen Weber 480-775-5159,
Peak PM LLC,
Carol Weber 602-524-6658,
Peak PM LLC
Source: ARMLS,MLS#: 7058257
Facts & features
Interior
Bedrooms & bathrooms
- Bedrooms: 3
- Bathrooms: 3
- Full bathrooms: 2
- 1/2 bathrooms: 1
Heating
- Electric
Cooling
- Central Air, Ceiling Fan(s)
Appliances
- Included: Dryer, Washer, Refrigerator, Built-in Microwave, Dishwasher, Disposal, Electric Range
- Laundry: Inside
Features
- Pantry, High Speed Internet, Upstairs, Eat-in Kitchen, Breakfast Bar, 9+ Flat Ceilings, Vaulted Ceiling(s), Kitchen Island, 3/4 Bath Master Bdrm, Laminate Counters
- Flooring: Carpet, Laminate, Tile
- Windows: Solar Screens
- Has basement: No
- Has fireplace: No
Interior area
- Total structure area: 2,117
- Total interior livable area: 2,117 sqft
Property
Parking
- Total spaces: 5
- Parking features: Attached, Garage Door Opener, Direct Access
- Attached garage spaces: 3
- Uncovered spaces: 2
Features
- Stories: 2
- Patio & porch: Covered, Patio
- Has private pool: Yes
- Pool features: Outdoor Pool, Play Pool
- Spa features: None
- Fencing: Back Yard,Block
- Has view: Yes
- View description: Mountain(s)
Lot
- Size: 6,516 Square Feet
- Features: North/South Exposure, Desert Front, Gravel/Stone Front, Gravel/Stone Back
Details
- Parcel number: 21067383
Construction
Type & style
- Home type: SingleFamily
- Architectural style: Santa Barbara/Tuscan
- Property subtype: Single Family Residence
Materials
- Stucco, Wood Frame, Painted
- Roof: Tile
Condition
- Year built: 2003
Details
- Builder name: US Homes
Utilities & green energy
- Sewer: Public Sewer
- Water: Pvt Water Company
Community & HOA
Community
- Features: Pool, Playground, Biking/Walking Path
- Subdivision: COPPER BASIN UNIT 1
HOA
- Has HOA: Yes
- Services included: Maintenance Grounds
- HOA name: Copper Basin
- HOA phone: 480-882-1378
Location
- Region: San Tan Valley
Financial & listing details
- Price per square foot: $177/sqft
- Tax assessed value: $316,339
- Annual tax amount: $1,340
- Date on market: 7/30/2026
- Cumulative days on market: 39 days
- Listing terms: Cash,Conventional,FHA,VA Loan
- Ownership: Fee Simple
- Road surface type: Paved
Estimated market value
Not available
Estimated sales range
Not available
Not available
Price history
| Date | Event | Price |
|---|---|---|
| 9/5/2026 | Listed for sale | $375,000$177/sqft |
Source:  ARMLS #7058257 Report a problem ARMLS #7058257 Report a problem | ||
| 8/18/2026 | Listing removed | $375,000$177/sqft |
Source: ARMLS #7058257 Report a problem | ||
| 7/30/2026 | Listed for sale | $375,000+213.8%$177/sqft |
Source: ARMLS #7058257 Report a problem | ||
| 11/24/2010 | Sold | $119,500+21.9%$56/sqft |
Source: ARMLS #4457684 Report a problem | ||
| 8/17/2010 | Sold | $98,000-62.3%$46/sqft |
Source: ARMLS #4280929 Report a problem | ||
| 7/19/2005 | Sold | $260,000+16.3%$123/sqft |
Source: Public Record Report a problem | ||
| 6/2/2005 | Sold | $223,500+65.8%$106/sqft |
Source: Public Record Report a problem | ||
| 5/23/2003 | Sold | $134,764$64/sqft |
Source: Public Record Report a problem | ||
Public tax history
| Year | Property taxes | Tax assessment |
|---|---|---|
| 2026 | $1,340 +0.6% | $31,633 +3.1% |
| 2025 | $1,332 -0.2% | $30,684 -8.8% |
| 2024 | $1,335 +1.7% | $33,635 +34.3% |
| 2023 | $1,313 -10.1% | $25,037 -13.7% |
| 2022 | $1,460 +11.1% | $29,026 +9.8% |
| 2021 | $1,314 -0.1% | $26,429 +3.7% |
| 2020 | $1,316 +4.5% | $25,481 +57.4% |
| 2019 | $1,260 +6.4% | $16,189 +13% |
| 2018 | $1,184 -1.5% | $14,327 -0.4% |
| 2017 | $1,201 -2.9% | $14,385 |
| 2016 | $1,237 +15.8% | -- |
| 2014 | $1,068 | $8,806 |
| 2013 | -- | -- |
| 2012 | -- | -- |
| 2011 | -- | $8,150 -26.1% |
| 2010 | -- | $11,033 |
| 2009 | -- | -- |
| 2008 | -- | -- |
| 2007 | -- | -- |
| 2006 | -- | -- |
| 2005 | -- | -- |
| 2004 | -- | -- |
| 2003 | -- | -- |
Find assessor info on the county website
Monthly payment
Est. payment
Payment breakdown
Explore the cost of this home by adjusting the details. Changes won't be saved.Climate risks
Neighborhood: 85143
Nearby schools
Schools provided by the listing agent
- Elementary: Copper Basin
- Middle: Copper Basin
- High: Poston Butte High School
- District: Florence Unified School District
Source: ARMLS. This data may not be complete. We recommend contacting the local school district to confirm school assignments for this home.
- $341,7003 bd2 ba2.1k sqft2986 E Silverbell Rd, Queen Creek, AZ 85143Off Market
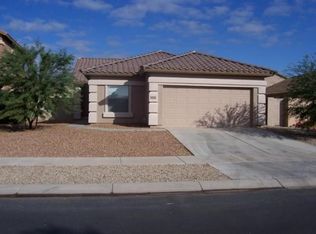
- $305,7003 bd2 ba1.5k sqft3002 E Silverbell Rd, San Tan Valley, AZ 85143Off Market
- $298,4004 bd2 ba1.5k sqft2968 E Silverbell Rd, San Tan Valley, AZ 85143Off Market

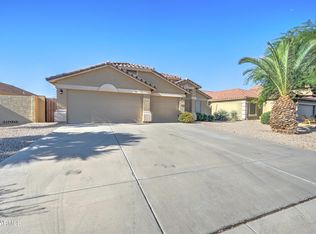
- $350,4003 bd2 ba1.6k sqft2977 E Sierrita Rd, San Tan Valley, AZ 85143Off Market
Similar homes
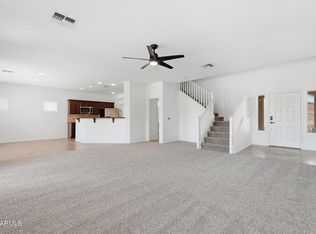
- $374,5004 bd3 ba2.1k sqft27989 N MUSCOVITE Drive, San Tan Valley, AZ 85143For Sale
 MLS ID #7065167, Lindsey Miskin, Fathom Realty Elite. ARMLS
 - $369,0004 bd3 ba2.1k sqft28981 N COAL Avenue, San Tan Valley, AZ 85143For Sale
 MLS ID #7072475, Theresa Allan, Better Homes & Gardens Real Estate SJ Fowler. ARMLS
 - $359,9003 bd3 ba2.3k sqft1885 E OMEGA Drive, San Tan Valley, AZ 85143For Sale
 MLS ID #7057201, Rachel L Nally, West USA Realty. ARMLS
 - $344,0005 bd3 ba2.1k sqft28539 N MOONSTONE Way, San Tan Valley, AZ 85143For Sale
 MLS ID #7062803, Tara Jones, Opendoor Brokerage, LLC. ARMLS
