Move-In Ready Home with a Private Pool & Major Updates Already Completed!!!
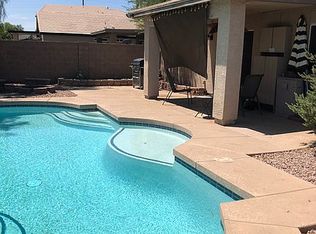
Welcome home to this charming 3-bedroom, 2-bath home that combines comfort, peace of mind, and Arizona outdoor living. Step inside to vaulted ceilings, abundant natural light, and a warm, inviting layout that feels both cozy and functional. The bright eat-in kitchen features generous cabinet space, a pantry, and views of the backyard, while the comfortable living room offers the perfect place to relax or gather with family and friends. Outside, enjoy your own private backyard retreat complete with a sparkling swimming pool, a covered patio that provides welcome afternoon and evening shade, and a low-maintenance yard ready for you to make it your own.
For sale
Price cut: $5K (7/24)
$342,900
31193 N MESQUITE Way, San Tan Valley, AZ 85143
3beds
1,131sqft
:
Get pre-qualifiedN/A
Single Family Residence
Built in 2005
5,581 Square Feet Lot
$-- Zestimate®
$303/sqft
$79/mo HOA
What's special
Private poolSparkling swimming poolBright eat-in kitchenAbundant natural lightLow-maintenance yardGenerous cabinet spaceViews of the backyard
- 56 days |
- 485 |
- 24 |
Zillow last checked:
Listing updated:
Listed by:
Anna-Lisa Tonge-Souers 480-720-7205,
My Home Group Real Estate
Source: ARMLS,MLS#: 7036994
Facts & features
Interior
Bedrooms & bathrooms
- Bedrooms: 3
- Bathrooms: 2
- Full bathrooms: 2
Heating
- Heat Pump
Cooling
- Heat Pump, Central Air
Appliances
- Included: Dryer, Washer, Refrigerator, Dishwasher, Disposal, Electric Range
- Laundry: In Garage
Features
- Eat-in Kitchen, Pantry, Full Bth Master Bdrm, Laminate Counters
- Flooring: Carpet, Laminate
- Windows: Screens
- Has basement: No
- Has fireplace: No
Interior area
- Total structure area: 1,131
- Total interior livable area: 1,131 sqft
Property
Parking
- Total spaces: 4
- Parking features: Garage, Open
- Garage spaces: 2
- Uncovered spaces: 2
Accessibility
- Accessibility features: Accessible Hallway(s)
Features
- Stories: 1
- Patio & porch: Covered, Patio
- Has private pool: Yes
- Pool features: Play Pool
- Spa features: None
- Fencing: Block
Lot
- Size: 5,581 Square Feet
- Features: Borders Common Area, North/South Exposure, Desert Front, Gravel/Stone Front
Details
- Parcel number: 21071436
Construction
Type & style
- Home type: SingleFamily
- Architectural style: Ranch
- Property subtype: Single Family Residence
Materials
- Stucco, Wood Frame, Blown Cellulose
- Foundation: Slab
- Roof: Tile
Condition
- Year built: 2005
Utilities & green energy
- Electric: 220 Volts in Kitchen
- Sewer: Public Sewer
- Water: Pvt Water Company
Community & HOA
Community
- Features: Playground, Biking/Walking Path
- Subdivision: RANCHO BELLA VISTA UNIT 2
HOA
- Has HOA: Yes
- Services included: Maintenance Grounds, Street Maint
- HOA fee: $236 quarterly
- HOA name: Rancho Bella Vista
- HOA phone: 480-545-9755
Location
- Region: San Tan Valley
Financial & listing details
- Price per square foot: $303/sqft
- Tax assessed value: $242,373
- Annual tax amount: $931
- Date on market: 6/1/2026
- Cumulative days on market: 55 days
- Listing terms: Cash,Conventional,FHA,VA Loan
- Ownership: Fee Simple
- Electric utility on property: Yes
- Road surface type: Asphalt
Estimated market value
Not available
Estimated sales range
Not available
Not available
Price history
| Date | Event | Price |
|---|---|---|
| 7/24/2026 | Price change | $342,900-1.4%$303/sqft |
Source:  ARMLS #7036994 Report a problem ARMLS #7036994 Report a problem | ||
| 7/7/2026 | Price change | $347,9000%$308/sqft |
Source: ARMLS #7036994 Report a problem | ||
| 6/4/2026 | Listed for sale | $348,000+10.5%$308/sqft |
Source: ARMLS #7036994 Report a problem | ||
| 1/27/2023 | Sold | $315,000$279/sqft |
Source: ARMLS #6456518 Report a problem | ||
| 1/4/2023 | Pending sale | $315,000$279/sqft |
Source: ARMLS #6456518 Report a problem | ||
| 12/12/2022 | Price change | $315,000-6%$279/sqft |
Source: ARMLS #6456518 Report a problem | ||
| 11/8/2022 | Listed for sale | $335,000$296/sqft |
Source: ARMLS #6456518 Report a problem | ||
| 10/20/2022 | Listing removed | $335,000$296/sqft |
Source: ARMLS #6456518 Report a problem | ||
| 10/12/2022 | Price change | $335,000-8.2%$296/sqft |
Source: ARMLS #6456518 Report a problem | ||
| 10/3/2022 | Price change | $365,000-2.7%$323/sqft |
Source: ARMLS #6456518 Report a problem | ||
| 9/28/2022 | Price change | $375,000-1.3%$332/sqft |
Source: ARMLS #6456518 Report a problem | ||
| 9/17/2022 | Listed for sale | $380,000+179.6%$336/sqft |
Source: ARMLS #6456518 Report a problem | ||
| 1/29/2016 | Sold | $135,900+43.1%$120/sqft |
Source: ARMLS #5366916 Report a problem | ||
| 8/18/2010 | Sold | $95,000+39.2%$84/sqft |
Source: Public Record Report a problem | ||
| 5/20/2010 | Sold | $68,250-31.1%$60/sqft |
Source: Public Record Report a problem | ||
| 2/7/2010 | Listed for sale | $99,000-30.4%$88/sqft |
Source: foreclosure.com Report a problem | ||
| 11/13/2009 | Listing removed | -- |
Source: foreclosure.com Report a problem | ||
| 11/1/2009 | Listed for sale | -- |
Source: foreclosure.com Report a problem | ||
| 10/13/2009 | Sold | $142,145+0%$126/sqft |
Source: Public Record Report a problem | ||
| 12/5/2005 | Sold | $142,133$126/sqft |
Source: Public Record Report a problem | ||
Public tax history
| Year | Property taxes | Tax assessment |
|---|---|---|
| 2026 | $931 +0.6% | $24,236 +7.7% |
| 2025 | $925 -0.3% | $22,506 -20.2% |
| 2024 | $928 -13.9% | $28,214 +26% |
| 2023 | $1,077 -7.7% | $22,385 +6.4% |
| 2022 | $1,166 +9.7% | $21,030 +10% |
| 2021 | $1,063 +0.1% | $19,111 +2.7% |
| 2020 | $1,062 +4% | $18,614 +56.9% |
| 2019 | $1,021 +5.8% | $11,867 +13.3% |
| 2018 | $966 +15.8% | $10,478 -0.4% |
| 2017 | $834 -2.9% | $10,522 |
| 2016 | $859 | -- |
| 2014 | $859 | $6,522 |
| 2013 | -- | -- |
| 2012 | -- | -- |
| 2011 | -- | $6,268 -22.4% |
| 2010 | -- | $8,077 |
| 2009 | -- | -- |
| 2008 | -- | -- |
| 2007 | -- | -- |
| 2006 | -- | -- |
Find assessor info on the county website
Monthly payment
Est. payment
Payment breakdown
Explore the cost of this home by adjusting the details. Changes won't be saved.Climate risks
Neighborhood: 85143
Nearby schools
GreatSchools rating
- 6/10Skyline Ranch Elementary SchoolGrades: PK-8Distance: 2.2 mi
- 6/10Poston Butte High SchoolGrades: 7-12Distance: 0.9 mi
Schools provided by the listing agent
- Elementary: Skyline Ranch Elementary School
- Middle: Poston Butte High School
- High: Poston Butte High School
- District: Florence Unified School District
Source: ARMLS. This data may not be complete. We recommend contacting the local school district to confirm school assignments for this home.
- $429,7005 bd3 ba2.3k sqft31175 N Mesquite Way, San Tan Valley, AZ 85143Off Market

- $322,4003 bd2 ba1.2k sqft31219 N Mesquite Way, San Tan Valley, AZ 85143Off Market
- $424,8003 bd3 ba2.5k sqft1239 E Mayfield Dr, San Tan Valley, AZ 85143Off Market

- $323,000-- bd-- ba1.1k sqft31233 N Mesquite Way, San Tan Valley, AZ 85143Off Market
- $340,2004 bd2 ba1.9k sqft1221 E Mayfield Dr, San Tan Valley, AZ 85143Off Market
- $364,5004 bd3 ba2.3k sqft1200 E Mayfield Dr, San Tan Valley, AZ 85143Off Market
- $375,3003 bd2 ba1.9k sqft31247 N Mesquite Way, San Tan Valley, AZ 85143Off Market
- $334,5004 bd2 ba1.9k sqft1207 E Mayfield Dr, San Tan Valley, AZ 85143Off Market
A local agent can set up tours, give advice and negotiate with sellers.
Similar homes
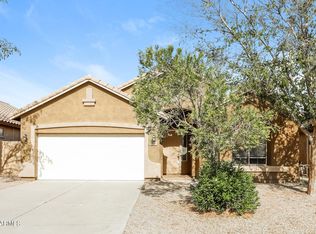
- $341,5003 bd2 ba1.6k sqft10 E MILL REEF Drive, San Tan Valley, AZ 85143For Sale
 MLS ID #7030574, Blake Keathley, Everystate, Inc. ARMLS
 - $348,0003 bd2 ba1.6k sqft28783 N SEDONA Place, San Tan Valley, AZ 85143For Sale
 MLS ID #7034343, Tara Jones, Opendoor Brokerage, LLC. ARMLS
 - $314,9993 bd2 ba1.2k sqft29260 N RED FINCH Drive, San Tan Valley, AZ 85143For Sale
 MLS ID #7048182, Nicholas Villalobos, LPT Realty, LLC. ARMLS
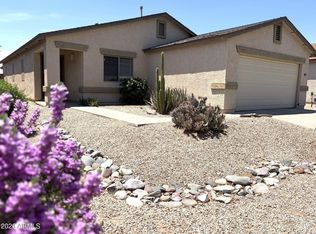
 - $319,0003 bd2 ba1.6k sqft1857 E OMEGA Drive, San Tan Valley, AZ 85143For Sale
 MLS ID #7011282, Kathy Van Fredenberg, Realty ONE Group. ARMLS
 - $300,0002 bd2 ba991 sqft1085 E DESERT ROSE Trail, San Tan Valley, AZ 85143For SaleMLS ID #7025518, Jesse Scheel, eXp Realty. ARMLS
- $324,9003 bd2 ba1.5k sqft642 W MESQUITE TREE Lane, San Tan Valley, AZ 85143For SaleMLS ID #7034816, Juliana Caldwell, eXp Realty. ARMLS
- $310,0003 bd2 ba1.1k sqft35654 N MURRAY GREY Drive, San Tan Valley, AZ 85143For SaleMLS ID #7038696, Cynthia D Burbach, HomeSmart. ARMLS
- $325,0003 bd2 ba1.2k sqft375 E LESLIE Avenue, San Tan Valley, AZ 85140For SaleMLS ID #7055975, Christine M Bierman, Citiea. ARMLS
- $309,9004 bd2 ba1.6k sqft2895 E MINERAL PARK Road, San Tan Valley, AZ 85143For SaleMLS ID #7008033, Robert E Salmons Jr, Entera Realty LLC. ARMLS
- $359,9003 bd2 ba1.1k sqft34805 N OPEN RANGE Drive, San Tan Valley, AZ 85144For SaleMLS ID #7032674, Lorraine Trow, eXp Realty. ARMLS
- $290,0003 bd2 ba1.3k sqft30212 N SUNRAY Drive, San Tan Valley, AZ 85143For SaleMLS ID #6870456, Tyler Blair, eXp Realty. ARMLS
- $365,0004 bd2 ba1.6k sqft1447 W BRANGUS Way, San Tan Valley, AZ 85143For SaleMLS ID #7028111, Stephen M Liby, HomeSmart. ARMLS
- $330,0003 bd2 ba1.2k sqft1753 E ANASTASIA Street, San Tan Valley, AZ 85140For SaleMLS ID #7051781, Shawn Rogers, West USA Realty. ARMLS
- $255,0003 bd2 ba1.1k sqft2300 E MAGMA Road #167, San Tan Valley, AZ 85143For SaleMLS ID #7049849, Dawn Link, Jason Mitchell Real Estate. ARMLS
- $289,9003 bd2 ba1.4k sqft3948 E MINE SHAFT Road, San Tan Valley, AZ 85143For SaleMLS ID #7025923, Matthew S. Potter, Real Broker. ARMLS
- $410,0003 bd2 ba1.6k sqft1238 W DESERT BASIN Drive, San Tan Valley, AZ 85143For SaleMLS ID #7049113, Julia O'Buckley, My Home Group Real Estate. ARMLS
- $425,0003 bd2 ba1.4k sqft10296 E PRAIRIE HAWK Lane, San Tan Valley, AZ 85143For SaleMLS ID #7050249, Kathleen Bates, Barrett Real Estate. ARMLS
- $335,0003 bd3 ba1.6k sqft2527 E MEADOW CREEK Way, San Tan Valley, AZ 85140For SaleMLS ID #7038706, Scott Grimes, HomeSmart. ARMLS
- $314,9993 bd2 ba1.3k sqft1098 E NARDINI Street, San Tan Valley, AZ 85140For SaleMLS ID #7050649, Marlon A Avila, PRO-formance Realty Concepts. ARMLS
- $259,0003 bd2 ba1.1k sqft2300 E MAGMA Road #79, San Tan Valley, AZ 85143For SaleMLS ID #7033257, Brandon Sinani, The Agency. ARMLS
