Make a splash in this bright, open home with a sparkling pool! This 3-bedroom, 2-bath home in the desirable Skyline Ranch subdivision offers a spacious, light-filled floor plan. The inviting family room flows seamlessly into the open kitchen, featuring a breakfast bar, pantry, and adjoining dining area--perfect for everyday meals and entertaining. The private primary suite includes a walk-in closet and a relaxing jetted soaking tub for the perfect retreat at the end of the day. Step outside to enjoy your own sparkling pool, ideal for cooling off during Arizona summers. Centrally located near shopping, restaurants, and everyday conveniences, this home combines comfort, convenience, and a fantastic location!
For sale
Price cut: $10K (7/30)
$399,990
1238 W DESERT BASIN Drive, San Tan Valley, AZ 85143
3beds
1,685sqft
:
Get pre-qualified$2,593/mo
Single Family Residence
Built in 2005
5,176 Square Feet Lot
$-- Zestimate®
$237/sqft
$71/mo HOA
What's special
Sparkling poolSpacious light-filled floor planBright open homeOpen kitchenPrivate primary suiteBreakfast barAdjoining dining area
- 40 days |
- 313 |
- 29 |
Zillow last checked:
Listing updated:
Listed by:
George Laughton 623-256-6510,
EveryPlace,
Julia O'Buckley,
EveryPlace
Source: ARMLS,MLS#: 7049113
Facts & features
Interior
Bedrooms & bathrooms
- Bedrooms: 3
- Bathrooms: 2
- Full bathrooms: 2
Heating
- Electric
Cooling
- Central Air, Ceiling Fan(s)
Appliances
- Included: Built-in Microwave, Dishwasher, Disposal, Electric Cooktop
- Laundry: Inside
Features
- Double Vanity, Breakfast Bar, Pantry, Full Bth Master Bdrm
- Flooring: Carpet, Tile
- Windows: Double Pane Windows
- Has basement: No
- Has fireplace: No
Interior area
- Total structure area: 1,685
- Total interior livable area: 1,685 sqft
Video & virtual tour
Property
Parking
- Total spaces: 2
- Parking features: Attached, Garage Door Opener, Direct Access
- Attached garage spaces: 2
Features
- Stories: 1
- Patio & porch: Covered
- Has private pool: Yes
- Pool features: Outdoor Pool, Play Pool, Fenced
- Spa features: None
- Fencing: Block
Lot
- Size: 5,176 Square Feet
- Features: Desert Back, Desert Front, Gravel/Stone Front, Gravel/Stone Back, Synthetic Grass Back
Details
- Parcel number: 21078136
Construction
Type & style
- Home type: SingleFamily
- Architectural style: Ranch
- Property subtype: Single Family Residence
Materials
- Stucco, Wood Frame, Painted
- Roof: Tile
Condition
- Year built: 2005
Details
- Builder name: Scott Homes
Utilities & green energy
- Sewer: Public Sewer
- Water: Pvt Water Company
Community & HOA
Community
- Features: Playground, Biking/Walking Path
- Subdivision: PARCEL G AT SKYLINE RANCH PHASE 2
HOA
- Has HOA: Yes
- Services included: Maintenance Grounds
- HOA fee: $71 monthly
- HOA name: Skyline Ranch HOA
- HOA phone: 602-437-4777
Location
- Region: San Tan Valley
Financial & listing details
- Price per square foot: $237/sqft
- Tax assessed value: $256,727
- Annual tax amount: $1,190
- Date on market: 7/3/2026
- Cumulative days on market: 40 days
- Listing terms: Cash,Conventional,FHA,VA Loan
- Ownership: Fee Simple
Estimated market value
Not available
Estimated sales range
Not available
Not available
Price history
| Date | Event | Price |
|---|---|---|
| 7/30/2026 | Price change | $399,990-2.4%$237/sqft |
Source:  ARMLS #7049113 Report a problem ARMLS #7049113 Report a problem | ||
| 7/2/2026 | Listed for sale | $410,000$243/sqft |
Source: ARMLS #7049113 Report a problem | ||
| 5/31/2025 | Listing removed | $2,210$1/sqft |
Source: Zillow Rentals Report a problem | ||
| 5/27/2025 | Price change | $2,210-2.4%$1/sqft |
Source: Zillow Rentals Report a problem | ||
| 5/6/2025 | Price change | $2,265-0.7%$1/sqft |
Source: Zillow Rentals Report a problem | ||
| 4/23/2025 | Price change | $2,280-1.1%$1/sqft |
Source: Zillow Rentals Report a problem | ||
| 4/15/2025 | Price change | $2,305-1.1%$1/sqft |
Source: Zillow Rentals Report a problem | ||
| 4/5/2025 | Listed for rent | $2,330+11%$1/sqft |
Source: Zillow Rentals Report a problem | ||
| 5/6/2022 | Listing removed | -- |
Source: Zillow Rental Manager Report a problem | ||
| 4/15/2022 | Price change | $2,100-7%$1/sqft |
Source: Zillow Rental Network Premium Report a problem | ||
| 1/8/2022 | Listed for rent | $2,258$1/sqft |
Source: Zillow Rental Network Premium Report a problem | ||
| 12/20/2021 | Sold | $410,000+1.2%$243/sqft |
Source: ARMLS #6325307 Report a problem | ||
| 12/2/2021 | Pending sale | $405,000$240/sqft |
Source: ARMLS #6325307 Report a problem | ||
| 11/25/2021 | Listed for sale | $405,000+84.1%$240/sqft |
Source: ARMLS #6325307 Report a problem | ||
| 6/27/2019 | Sold | $220,000$131/sqft |
Source: ARMLS #5894300 Report a problem | ||
| 6/2/2019 | Pending sale | $220,000$131/sqft |
Source: Opendoor #5894300 Report a problem | ||
| 5/23/2019 | Price change | $220,000-1.3%$131/sqft |
Source: Opendoor #5894300 Report a problem | ||
| 5/9/2019 | Price change | $223,000-0.4%$132/sqft |
Source: Opendoor #5894300 Report a problem | ||
| 4/25/2019 | Price change | $224,000-0.4%$133/sqft |
Source: Opendoor #5894300 Report a problem | ||
| 4/11/2019 | Price change | $225,000-1.3%$134/sqft |
Source: Opendoor #5894300 Report a problem | ||
| 3/10/2019 | Listed for sale | $228,000+6.9%$135/sqft |
Source: Opendoor #5894300 Report a problem | ||
| 2/28/2019 | Sold | $213,200-4.2%$127/sqft |
Source: ARMLS #5869945 Report a problem | ||
| 1/18/2019 | Listed for sale | $222,500+85.4%$132/sqft |
Source: Good Company Real Estate #5869945 Report a problem | ||
| 7/20/2009 | Sold | $120,000-51.4%$71/sqft |
Source: Public Record Report a problem | ||
| 12/29/2005 | Sold | $246,709$146/sqft |
Source: Public Record Report a problem | ||
Public tax history
| Year | Property taxes | Tax assessment |
|---|---|---|
| 2026 | $1,190 +1% | $25,672 +0.4% |
| 2025 | $1,178 0% | $25,561 +1.8% |
| 2024 | $1,179 -1.8% | $25,101 +9.1% |
| 2023 | $1,201 +6.3% | $23,000 -5.2% |
| 2022 | $1,130 +11.1% | $24,259 +11.5% |
| 2021 | $1,017 -0.1% | $21,749 +0.5% |
| 2020 | $1,019 -10.6% | $21,632 +59.8% |
| 2019 | $1,139 +5.8% | $13,536 +14.5% |
| 2018 | $1,077 +15.8% | $11,825 +0.1% |
| 2017 | $930 -2.9% | $11,808 |
| 2016 | $957 +5.3% | -- |
| 2014 | $909 | $7,485 |
| 2013 | -- | -- |
| 2012 | -- | -- |
| 2011 | -- | $6,974 -26.3% |
| 2010 | -- | $9,459 |
| 2009 | -- | -- |
| 2008 | -- | -- |
| 2007 | -- | -- |
Find assessor info on the county website
Monthly payment
Est. payment
Payment breakdown
Explore the cost of this home by adjusting the details. Changes won't be saved.Climate risks
Neighborhood: 85143
Nearby schools
GreatSchools rating
- 6/10Skyline Ranch Elementary SchoolGrades: PK-8Distance: 0.2 mi
- 4/10San Tan Foothills High SchoolGrades: 7-12Distance: 3.4 mi
Schools provided by the listing agent
- Elementary: Skyline Ranch Elementary School
- Middle: Skyline Ranch Elementary School
- High: Poston Butte High School
- District: Florence Unified School District
Source: ARMLS. This data may not be complete. We recommend contacting the local school district to confirm school assignments for this home.
- $344,6004 bd2 ba1.7k sqft1224 W Desert Basin Dr, San Tan Valley, AZ 85143Off Market

- $440,900-- bd-- ba-- sqft1224 W Desert Basin Dr, Queen Creek, AZ 85143Off Market
- $492,9004 bd2 ba2.3k sqft1252 W Desert Basin Dr, San Tan Valley, AZ 85143Off Market
- $389,4005 bd3 ba2.3k sqft1210 W Desert Basin Dr, San Tan Valley, AZ 85143Off Market
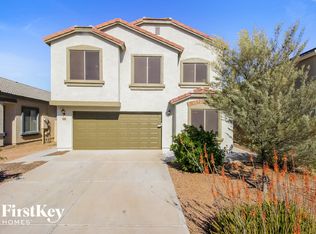
- $345,200-- bd-- ba2k sqft1266 W Desert Basin Dr, San Tan Valley, AZ 85143Off Market
- $396,6004 bd2 ba2.5k sqft1239 W Desert Valley Dr, San Tan Valley, AZ 85143Off Market
- $376,2004 bd2 ba2k sqft1223 W Desert Valley Dr, San Tan Valley, AZ 85143Off Market
- $400,6004 bd2 ba2k sqft1223 W Desert Valley Dr, Queen Creek, AZ 85143Off Market
A local agent can set up tours, give advice and negotiate with sellers.
Similar homes
- $395,0004 bd3 ba2.2k sqft1268 W FRUIT TREE Lane, San Tan Valley, AZ 85143For Sale
 MLS ID #7057473, Frank Vazquez, Incyte Realty, LLC. ARMLS
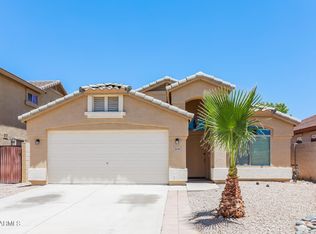
 - $405,0004 bd2 ba1.7k sqft34361 N CHANNI Trail, San Tan Valley, AZ 85143For Sale
 MLS ID #7046348, Hannah Erickson, ATLAS AZ, LLC. ARMLS
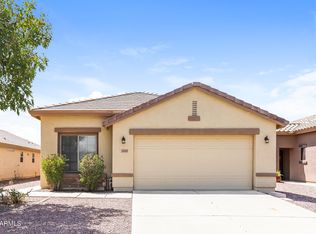
 - $365,0003 bd2 ba1.8k sqft1069 W DESERT HILLS Drive, San Tan Valley, AZ 85143For Sale
 MLS ID #7063160, Jacarri I Meriwether, Everystate, Inc. ARMLS
 - $395,0004 bd2 ba2.1k sqft29631 N BALMORAL Place, San Tan Valley, AZ 85143For Sale
 MLS ID #7063662, Kelly Demar Farnsworth, AZ Key LLC. ARMLS
 - $410,0004 bd2 ba1.8k sqft375 W GASCON Road, San Tan Valley, AZ 85143For SaleMLS ID #7046106, George Laughton, EveryPlace. ARMLS
- $399,9003 bd3 ba2.3k sqft1891 E DUST DEVIL Drive, San Tan Valley, AZ 85143For SaleMLS ID #7055429, John D. Marriott, Fathom Realty Elite. ARMLS
- $439,9004 bd3 ba1.8k sqft35465 N BELGIAN BLUE Court, San Tan Valley, AZ 85143For SaleMLS ID #7049706, Robert Jones, OfferPad Brokerage, LLC. ARMLS
- $379,9004 bd2 ba1.8k sqft33876 N WINDMILL Run, San Tan Valley, AZ 85144For SaleMLS ID #7025584, JoAnn Bartlett, Southwest Mountain Realty, LLC. ARMLS
- $395,0003 bd2 ba2k sqft505 E HAROLD Drive, San Tan Valley, AZ 85140For SaleMLS ID #7060465, Allison L Gustafson, My Home Group Real Estate. ARMLS
- $365,0004 bd2 ba1.6k sqft1447 W BRANGUS Way, San Tan Valley, AZ 85143For SaleMLS ID #7028111, Stephen M Liby, HomeSmart. ARMLS
- $368,0003 bd3 ba2.3k sqft1885 E OMEGA Drive, San Tan Valley, AZ 85143For SaleMLS ID #7057201, Rachel L Nally, West USA Realty. ARMLS
- $395,0004 bd2 ba2.1k sqft1362 E NARDINI Street, San Tan Valley, AZ 85140For SaleMLS ID #7062705, Kimberly A Weber, Russ Lyon Sotheby's International Realty. ARMLS
- $370,0004 bd3 ba1.9k sqft157 W DESERT VISTA Trail, San Tan Valley, AZ 85143For SaleMLS ID #7037625, Tammy Sue Talley, HomeSmart. ARMLS
- $375,0003 bd3 ba2.1k sqft2986 E SILVERBELL Road, San Tan Valley, AZ 85143For SaleMLS ID #7058257, Stephen Weber, Peak PM LLC. ARMLS
- $329,9003 bd2 ba1.9k sqft33856 N CHERRY CREEK Road, San Tan Valley, AZ 85144For SaleMLS ID #7047753, Monica McCraw, Real Broker. ARMLS
- $395,0005 bd3 ba2.5k sqft28450 N Castle Rock Drive, San Tan Valley, AZ 85143For SaleMLS ID #7011617, Adolfo Lopez, My Home Group Real Estate. ARMLS
- $359,9003 bd2 ba1.9k sqft28314 N CRIMM Road, San Tan Valley, AZ 85143For SaleMLS ID #6999500, Shawn Rogers, West USA Realty. ARMLS
- $374,2004 bd2 ba1.8k sqft3514 E COWBOY COVE Trail, San Tan Valley, AZ 85143For SaleMLS ID #7025188, Stephen Horn, Real Broker. ARMLS
- $341,5003 bd2 ba1.6k sqft10 E MILL REEF Drive, San Tan Valley, AZ 85143For SaleMLS ID #7030574, Blake Keathley, Everystate, Inc. ARMLS
- $379,9003 bd2 ba1.4k sqft4530 E LONGHORN Street, San Tan Valley, AZ 85140For SaleMLS ID #7061152, Charlene Bare, HomeSmart. ARMLS
