Welcome to this beautifully maintained single-level home in the highly desirable Rancho Bella Vista community! Featuring 4 bedrooms, 2 bathrooms, and a 2-car garage, this home offers the perfect blend of comfort, style, and functionality. Step inside to an inviting, light-filled interior showcasing a modern designer color palette, abundant natural light, tile flooring in all the main living areas, and plush carpet in the bedrooms for added comfort. The open-concept layout creates a seamless flow between the living, dining, and kitchen spaces--ideal for both everyday living and entertaining. The kitchen is a standout, featuring stainless steel appliances, granite countertops, recessed lighting, a spacious pantry, and ample wood cabinetry for storage. The peninsula with a breakfast bar over looks the main living area, making it perfect for hosting or casual dining. Retreat to the spacious primary suite, complete with double-door entry, a well-appointed ensuite bathroom with dual sinks, a sit-down shower, and a generous walk-in closet. Step outside to your private backyard designed for low maintenance and maximum enjoyment. Whether you're relaxing under the covered patio, entertaining guests, or gathering around the fire pit, this space is ready for it all. Artificial turf adds year-round greenery with minimal upkeep. Conveniently located near parks, schools, shopping, and dining, this home offers both comfort and convenience in a growing area. Don't miss your opportunity to make this move-in-ready gem yours!
For sale
Price cut: $100 (8/13)
$374,100
3514 E COWBOY COVE Trail, San Tan Valley, AZ 85143
4beds
1,806sqft
Single Family Residence
Built in 2017
5,257 Square Feet Lot
$-- Zestimate®
$207/sqft
$78/mo HOA
What's special
Covered patioOpen-concept layoutModern designer color paletteSit-down showerAbundant natural lightRecessed lightingSpacious pantry
- 101 days |
- 103 |
- 7 |
Zillow last checked:
Listing updated:
Listed by:
Stephen Horn 480-532-4604,
Real Broker
Source: ARMLS,MLS#: 7025188
Facts & features
Interior
Bedrooms & bathrooms
- Bedrooms: 4
- Bathrooms: 2
- Full bathrooms: 2
Heating
- Electric
Cooling
- Central Air
Appliances
- Included: Built-in Microwave, Dishwasher, Disposal, Electric Range
- Laundry: Inside
Features
- High Speed Internet, Granite Counters, Double Vanity, Breakfast Bar, 9+ Flat Ceilings, No Interior Steps, Kitchen Island, Pantry, 3/4 Bath Master Bdrm
- Flooring: Carpet, Tile
- Windows: Double Pane Windows
- Has basement: No
- Has fireplace: No
Interior area
- Total structure area: 1,806
- Total interior livable area: 1,806 sqft
Property
Parking
- Total spaces: 4
- Parking features: Attached, Garage Door Opener, Direct Access
- Attached garage spaces: 2
- Uncovered spaces: 2
Features
- Stories: 1
- Patio & porch: Covered
- Spa features: None
- Fencing: Back Yard,Block
Lot
- Size: 5,257 Square Feet
- Features: North/South Exposure, Gravel/Stone Front, Gravel/Stone Back, Synthetic Grass Back
Details
- Parcel number: 21077494
Construction
Type & style
- Home type: SingleFamily
- Architectural style: Ranch
- Property subtype: Single Family Residence
Materials
- Stucco, Wood Frame, Painted
- Roof: Tile
Condition
- Year built: 2017
Details
- Builder name: Lennar Arizona Inc
Utilities & green energy
- Sewer: Public Sewer
- Water: Pvt Water Company
Community & HOA
Community
- Features: Playground, Biking/Walking Path
- Subdivision: RANCHO BELLA VISTA SOUTH PHASE 2
HOA
- Has HOA: Yes
- Services included: Maintenance Grounds
- HOA fee: $78 monthly
- HOA name: Rancho Bella Vista
- HOA phone: 602-957-9191
Location
- Region: San Tan Valley
Financial & listing details
- Price per square foot: $207/sqft
- Tax assessed value: $331,692
- Annual tax amount: $1,302
- Date on market: 5/7/2026
- Cumulative days on market: 101 days
- Listing terms: Cash,Conventional,FHA,VA Loan
- Ownership: Fee Simple
- Road surface type: Paved
Estimated market value
Not available
Estimated sales range
Not available
Not available
Price history
| Date | Event | Price |
|---|---|---|
| 8/13/2026 | Price change | $374,1000%$207/sqft |
Source:  ARMLS #7025188 Report a problem ARMLS #7025188 Report a problem | ||
| 8/7/2026 | Price change | $374,2000%$207/sqft |
Source: ARMLS #7025188 Report a problem | ||
| 7/17/2026 | Price change | $374,3000%$207/sqft |
Source: ARMLS #7025188 Report a problem | ||
| 6/18/2026 | Price change | $374,4000%$207/sqft |
Source: ARMLS #7025188 Report a problem | ||
| 6/12/2026 | Price change | $374,5000%$207/sqft |
Source: ARMLS #7025188 Report a problem | ||
| 6/5/2026 | Price change | $374,6500%$207/sqft |
Source: ARMLS #7025188 Report a problem | ||
| 5/28/2026 | Price change | $374,750-0.1%$208/sqft |
Source: ARMLS #7025188 Report a problem | ||
| 5/7/2026 | Listed for sale | $375,000$208/sqft |
Source: ARMLS #7025188 Report a problem | ||
| 9/22/2023 | Sold | $375,000-5.1%$208/sqft |
Source: ARMLS #6482838 Report a problem | ||
| 9/11/2023 | Pending sale | $395,000$219/sqft |
Source: ARMLS #6482838 Report a problem | ||
| 8/24/2023 | Contingent | $395,000$219/sqft |
Source: ARMLS #6482838 Report a problem | ||
| 5/6/2023 | Listed for sale | $395,000$219/sqft |
Source: ARMLS #6482838 Report a problem | ||
| 3/31/2023 | Listing removed | $395,000$219/sqft |
Source: ARMLS #6482838 Report a problem | ||
| 3/2/2023 | Price change | $395,000-1.2%$219/sqft |
Source: ARMLS #6482838 Report a problem | ||
| 1/30/2023 | Price change | $399,999-2.4%$221/sqft |
Source: ARMLS #6482838 Report a problem | ||
| 1/5/2023 | Price change | $410,000-1.2%$227/sqft |
Source: ARMLS #6482838 Report a problem | ||
| 12/10/2022 | Price change | $415,000-1.2%$230/sqft |
Source: ARMLS #6482838 Report a problem | ||
| 11/9/2022 | Listed for sale | $420,000+115.4%$233/sqft |
Source: ARMLS #6482838 Report a problem | ||
| 10/10/2017 | Sold | $194,990$108/sqft |
Source: Public Record Report a problem | ||
Public tax history
| Year | Property taxes | Tax assessment |
|---|---|---|
| 2026 | $1,302 +0.6% | $33,168 +7.4% |
| 2025 | $1,294 -0.3% | $30,887 -14.6% |
| 2024 | $1,297 +1.7% | $36,157 +35.1% |
| 2023 | $1,275 -10.1% | $26,767 -12.9% |
| 2022 | $1,418 +11.1% | $30,716 +11.9% |
| 2021 | $1,276 -0.1% | $27,454 +5.2% |
| 2020 | $1,278 +438.5% | $26,103 +58.5% |
| 2019 | $237 +5.7% | $16,472 +723.6% |
| 2018 | $224 +1.6% | $2,000 |
| 2017 | $221 -11.6% | $2,000 |
| 2016 | $250 +8.3% | -- |
| 2014 | $231 | $1,600 |
Find assessor info on the county website
Monthly payment
Est. payment
Payment breakdown
Explore the cost of this home by adjusting the details. Changes won't be saved.Climate risks
Neighborhood: 85143
Nearby schools
GreatSchools rating
- 3/10Circle Cross Ranch K8 SchoolGrades: K-8Distance: 3.9 mi
- 6/10Poston Butte High SchoolGrades: 7-12Distance: 1.2 mi
Schools provided by the listing agent
- Elementary: Magma Ranch K8 School
- Middle: Magma Ranch K8 School
- High: Poston Butte High School
- District: Florence Unified School District
Source: ARMLS. This data may not be complete. We recommend contacting the local school district to confirm school assignments for this home.
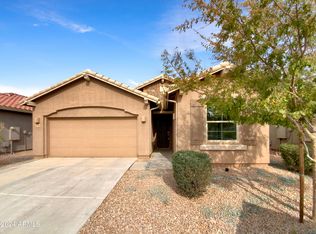
- $331,000-- bd-- ba1.8k sqft3528 E Cowboy Cove Trl, San Tan Valley, AZ 85143Off Market
- $386,0005 bd3 ba1.9k sqft3500 E Cowboy Cove Trl, San Tan Valley, AZ 85143Sold
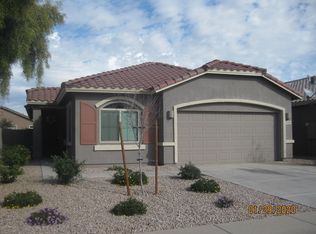
- $346,3004 bd2 ba1.8k sqft3486 E Cowboy Cove Trl, San Tan Valley, AZ 85143Off Market
- $416,2005 bd3 ba1.9k sqft3529 E Silversmith Trl, San Tan Valley, AZ 85143Off Market
- $396,0005 bd3 ba1.9k sqft3550 E Cowboy Cove Trl, San Tan Valley, AZ 85143Sold
- $319,2003 bd2 ba1.6k sqft3458 E Cowboy Cove Trl, San Tan Valley, AZ 85143Off Market
- $299,900-- bd-- ba1.3k sqft3503 E Silversmith Trl, San Tan Valley, AZ 85143Off Market
- $---- bd-- ba1.6k sqft3472 E Cowboy Cove Trl, San Tan Valley, AZ 85143Auction
A local agent can set up tours, give advice and negotiate with sellers.
Similar homes
- $374,9004 bd3 ba2.2k sqft496 E RED MESA Trail, San Tan Valley, AZ 85143For Sale
 MLS ID #7028376, Andy Griffin, Gentry Real Estate. ARMLS
 - $439,9004 bd3 ba2.6k sqft2788 E DUST DEVIL Drive, San Tan Valley, AZ 85143For Sale
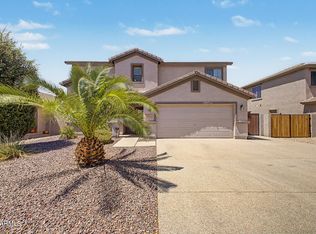 MLS ID #7052753, Craig Hatting, My Home Group Real Estate. ARMLS
 - $395,0004 bd3 ba2.2k sqft1268 W FRUIT TREE Lane, San Tan Valley, AZ 85143For Sale
 MLS ID #7057473, Frank Vazquez, Incyte Realty, LLC. ARMLS
 - $389,9003 bd2 ba1.6k sqft15 W DESERT VISTA Trail, San Tan Valley, AZ 85143For Sale
 MLS ID #7062785, Carin S Nguyen, Real Broker. ARMLS
 - $339,0004 bd2 ba1.8k sqft99 W YELLOW BEE Drive, San Tan Valley, AZ 85143For SaleMLS ID #7017054, David Schleif, Realty ONE Group. ARMLS
- $365,0004 bd2 ba1.6k sqft1447 W BRANGUS Way, San Tan Valley, AZ 85143For SaleMLS ID #7028111, Stephen M Liby, HomeSmart. ARMLS
- $425,0003 bd2 ba1.9k sqft1046 W AYRSHIRE Trail, San Tan Valley, AZ 85143For SaleMLS ID #7064034, Allison Bourn, Revinre. ARMLS
- $395,0004 bd2 ba1.8k sqft2342 W Kristina Avenue, San Tan Valley, AZ 85144For SaleMLS ID #7028916, Marcie Franklin-Gascoyne, Cactus Mountain Properties, LLC. ARMLS
- $397,0004 bd2 ba1.7k sqft2513 W Arroyo Way, San Tan Valley, AZ 85144For SaleMLS ID #7059909, James Horn, Balboa Realty, LLC. ARMLS
- $379,0004 bd3 ba1.9k sqft2619 W COOL WATER Way, San Tan Valley, AZ 85144For SaleMLS ID #7020016, Ryan O'Sullivan, American Key Realty. ARMLS
- $389,0003 bd2 ba1.8k sqft32553 N Hidden Canyon Drive, Queen Creek, AZ 85144For SaleMLS ID #7058065, Scott R Dempsey, Redfin Corporation. ARMLS
- $379,9003 bd2 ba1.4k sqft4530 E LONGHORN Street, San Tan Valley, AZ 85140For SaleMLS ID #7061152, Charlene Bare, HomeSmart. ARMLS
- $324,9003 bd2 ba1.5k sqft642 W MESQUITE TREE Lane, San Tan Valley, AZ 85143For SaleMLS ID #7034816, Juliana Caldwell, eXp Realty. ARMLS
- $395,0003 bd2 ba2k sqft505 E HAROLD Drive, San Tan Valley, AZ 85140For SaleMLS ID #7060465, Allison L Gustafson, My Home Group Real Estate. ARMLS
- $399,0004 bd2 ba1.8k sqft4436 W SWEETBUSH Way, San Tan Valley, AZ 85144For SaleMLS ID #7043951, Scott Heywood, HomeSmart. ARMLS
- $460,0005 bd3 ba2.6k sqft28536 N SUNSET Drive, San Tan Valley, AZ 85143For SaleMLS ID #7041817, Brian Butler, eXp Realty. ARMLS
- $467,0003 bd3 ba2.3k sqft30324 N MONARCH Drive, San Tan Valley, AZ 85143For SaleMLS ID #7014417, Scott Baglien, NextHome Alliance. ARMLS
- $445,0005 bd3 ba2.2k sqft28241 N NEALITE Drive, San Tan Valley, AZ 85143For SaleMLS ID #7047043, Jami Dodds, Larry Ott Realty. ARMLS
- $369,9004 bd2 ba2k sqft2315 N DAISY Drive, Florence, AZ 85132For SaleMLS ID #7059539, Hilary Sanders, AZ Living Real Estate LLC. ARMLS
- $439,0004 bd4 ba2.2k sqft35479 N THURBER Road, San Tan Valley, AZ 85144For SaleMLS ID #7018237, Alma P Rouse, MCO Realty. ARMLS
