This move-in-ready 2-story in San Tan Valley features a saltwater pool and covered patio, plus real upgrades: 8.88kW owned solar, AC entering its 3rd summer, and exterior paint refreshed 3 yrs ago.
Inside, an open great room flows to a kitchen with granite counters, stainless steel appliances, recessed lighting, walk-in pantry, and breakfast bar. A flexible loft suits a media room, office, or playroom; the primary suite offers a private ensuite and walk-in closet. The backyard is a true Arizona retreat. Beyond the saltwater pool, enjoy a full garden, greenhouse, and planters, all on water automation for effortless, year-round growing. New irrigation runs across the entire property alongside the 3-year-old pool and landscaping, keeping everything lush with minimal upkeep. A covered patio and storage shed complete the space, and a Honda lawnmower is included for the new owner. With owned solar already in place and a saltwater pool delivering a softer, gentler swim, this home pairs everyday savings with everyday enjoyment.
For sale
Price cut: $6K (7/23)
$469,000
28536 N SUNSET Drive, San Tan Valley, AZ 85143
5beds
2,699sqft
:
Get pre-qualified$3,014/mo
Single Family Residence
Built in 2005
5,750 Square Feet Lot
$-- Zestimate®
$174/sqft
$86/mo HOA
What's special
Saltwater poolCovered patioFull gardenBreakfast barRecessed lightingWalk-in pantryKitchen with granite counters
- 46 days |
- 531 |
- 47 |
Zillow last checked:
Listing updated:
Listed by:
Brian Butler 480-810-9255,
eXp Realty
Source: ARMLS,MLS#: 7041817
Facts & features
Interior
Bedrooms & bathrooms
- Bedrooms: 5
- Bathrooms: 3
- Full bathrooms: 3
Heating
- Natural Gas
Cooling
- Central Air
Appliances
- Included: Dryer, Washer, Refrigerator, Built-in Microwave, Dishwasher, Disposal, Electric Range, Electric Oven
- Laundry: Inside
Features
- Pantry, High Speed Internet, Granite Counters, Double Vanity, Upstairs, Breakfast Bar, 9+ Flat Ceilings, Full Bth Master Bdrm, Separate Shwr & Tub
- Flooring: Carpet, Tile
- Windows: Screens, Double Pane Windows
- Has basement: No
- Has fireplace: No
Interior area
- Total structure area: 2,699
- Total interior livable area: 2,699 sqft
Video & virtual tour
Property
Parking
- Total spaces: 4
- Parking features: Attached, Garage Door Opener, Direct Access, Attch'd Gar Cabinets, Storage
- Attached garage spaces: 2
- Uncovered spaces: 2
Features
- Stories: 2
- Patio & porch: Covered
- Exterior features: Storage
- Has private pool: Yes
- Pool features: Variable Speed Pump, Outdoor Pool
- Spa features: None
- Fencing: Back Yard,Block
Lot
- Size: 5,750 Square Feet
- Features: East/West Exposure, Gravel/Stone Front, Gravel/Stone Back, Grass Back, Auto Timer H2O Front, Auto Timer H2O Back, Irrigation Front, Irrigation Back
Details
- Additional structures: Greenhouse, Shed(s)
- Parcel number: 21070346
Construction
Type & style
- Home type: SingleFamily
- Architectural style: Contemporary
- Property subtype: Single Family Residence
Materials
- Stucco, Wood Frame, Painted
- Roof: Tile
Condition
- Year built: 2005
Details
- Builder name: Centex Homes
Utilities & green energy
- Sewer: Public Sewer
- Water: Pvt Water Company
Community & HOA
Community
- Features: Pool, Golf, Pickleball, Lake, Community Spa, Community Spa Htd, Tennis Court(s), Playground, Biking/Walking Path
- Security: Security System Owned
- Subdivision: JOHNSON RANCH UNIT 23A
HOA
- Has HOA: Yes
- Services included: Maintenance Grounds, Trash
- HOA fee: $259 quarterly
- HOA name: Johnson Ranch
- HOA phone: 480-987-8073
Location
- Region: San Tan Valley
Financial & listing details
- Price per square foot: $174/sqft
- Tax assessed value: $368,934
- Annual tax amount: $1,450
- Date on market: 6/18/2026
- Cumulative days on market: 46 days
- Listing terms: Cash,Conventional,FHA,VA Loan
- Ownership: Fee Simple
Estimated market value
Not available
Estimated sales range
Not available
Not available
Price history
| Date | Event | Price |
|---|---|---|
| 7/23/2026 | Price change | $469,000-1.3%$174/sqft |
Source:  ARMLS #7041817 Report a problem ARMLS #7041817 Report a problem | ||
| 7/9/2026 | Price change | $475,000-4%$176/sqft |
Source: ARMLS #7041817 Report a problem | ||
| 6/18/2026 | Listed for sale | $495,000+120%$183/sqft |
Source: ARMLS #7041817 Report a problem | ||
| 8/2/2018 | Sold | $225,000-1.7%$83/sqft |
Source: ARMLS #5742990 Report a problem | ||
| 3/28/2018 | Listed for sale | $229,000+94.1%$85/sqft |
Source: Better Homes & Gardens Real Estate Move Time Realty #5742990 Report a problem | ||
| 2/2/2009 | Sold | $118,000-9.2%$44/sqft |
Source: ARMLS #4039941 Report a problem | ||
| 11/15/2008 | Listed for sale | $130,000-5%$48/sqft |
Source: Century 21 #4039941 Report a problem | ||
| 9/2/2008 | Sold | $136,800-54.4%$51/sqft |
Source: Public Record Report a problem | ||
| 3/14/2006 | Sold | $300,000+20.6%$111/sqft |
Source: Public Record Report a problem | ||
| 9/12/2005 | Sold | $248,751$92/sqft |
Source: Public Record Report a problem | ||
Public tax history
| Year | Property taxes | Tax assessment |
|---|---|---|
| 2026 | $1,450 +0.6% | $36,893 +12.3% |
| 2025 | $1,442 -0.2% | $32,843 -14.1% |
| 2024 | $1,445 +1.7% | $38,234 +33.7% |
| 2023 | $1,421 -10.1% | $28,601 -13.3% |
| 2022 | $1,580 +11.1% | $32,976 +11.7% |
| 2021 | $1,422 -0.1% | $29,517 +2.8% |
| 2020 | $1,424 -10.6% | $28,707 +58.8% |
| 2019 | $1,592 +5.8% | $18,077 +14.9% |
| 2018 | $1,506 +1.7% | $15,729 +0.2% |
| 2017 | $1,480 -5.8% | $15,699 |
| 2016 | $1,572 +7.6% | -- |
| 2014 | $1,460 | $10,569 |
| 2013 | -- | -- |
| 2012 | -- | -- |
| 2011 | -- | $9,698 -28.5% |
| 2010 | -- | $13,565 |
| 2009 | -- | -- |
| 2008 | -- | -- |
| 2007 | -- | -- |
| 2006 | -- | -- |
Find assessor info on the county website
Monthly payment
Est. payment
Payment breakdown
Explore the cost of this home by adjusting the details. Changes won't be saved.Climate risks
Neighborhood: 85143
Nearby schools
GreatSchools rating
- 2/10Walker Butte K-8Grades: PK-8Distance: 0.9 mi
- 4/10San Tan Foothills High SchoolGrades: 7-12Distance: 0.8 mi
Schools provided by the listing agent
- Elementary: Walker Butte K-8
- Middle: Walker Butte K-8
- High: Poston Butte High School
- District: Florence Unified School District
Source: ARMLS. This data may not be complete. We recommend contacting the local school district to confirm school assignments for this home.
- $452,8005 bd3 ba2.6k sqft28536 N Sunset Dr, Queen Creek, AZ 85243Off Market

- $492,2006 bd4 ba3.2k sqft28550 N Sunset Dr, San Tan Valley, AZ 85143Off Market
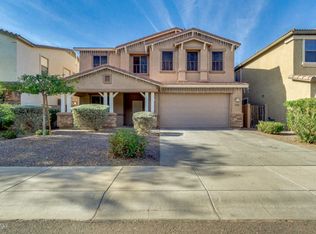
- $368,2004 bd2 ba2.1k sqft28520 N Sunset Dr, San Tan Valley, AZ 85143Off Market
- $453,9006 bd3 ba3.5k sqft28566 N Sunset Dr, San Tan Valley, AZ 85143Off Market
- $362,300-- bd-- ba1.8k sqft28504 N Sunset Dr, San Tan Valley, AZ 85143Off Market
- $460,0005 bd3 ba3.2k sqft28582 N Sunset Dr, San Tan Valley, AZ 85143Sold
- $340,5004 bd2 ba1.6k sqft28488 N Sunset Dr, San Tan Valley, AZ 85143Off Market
- $420,900-- bd-- ba3.2k sqft28539 N Sunset Dr, San Tan Valley, AZ 85143Off Market
A local agent can set up tours, give advice and negotiate with sellers.
Similar homes
- $429,9005 bd3 ba2.7k sqft2286 E OMEGA Drive, San Tan Valley, AZ 85143For Sale
 MLS ID #7035025, Matthew Barker, Century 21 Arizona Foothills. ARMLS
 - $430,0004 bd3 ba2.3k sqft3395 W SOUTH BUTTE Road, San Tan Valley, AZ 85144For Sale
 MLS ID #7061190, Barbie Best, Barrett Real Estate. ARMLS
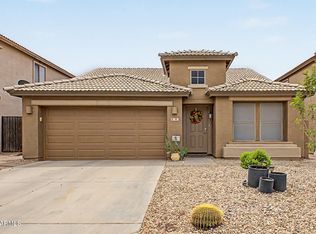
 - $369,9004 bd2 ba1.8k sqft99 W YELLOW BEE Drive, San Tan Valley, AZ 85143For Sale
 MLS ID #7017054, David Schleif, Realty ONE Group. ARMLS
 - $395,0004 bd3 ba2.2k sqft1268 W FRUIT TREE Lane, San Tan Valley, AZ 85143For Sale
 MLS ID #7057473, Frank Vazquez, Incyte Realty, LLC. ARMLS
 - $444,9004 bd3 ba2.2k sqft1337 W HEREFORD Drive, San Tan Valley, AZ 85143For SaleMLS ID #7032345, Kasie R Clark, HomeSmart Lifestyles. ARMLS
- $325,0004 bd2 ba1.6k sqft1234 W MESQUITE TREE Lane, San Tan Valley, AZ 85143For SaleMLS ID #7061377, Beth Jackson, Arizona Living Property Management, Inc. ARMLS
- $369,9004 bd3 ba2.4k sqft4162 E ARAGONITE Lane, San Tan Valley, AZ 85143For SaleMLS ID #7047127, Michael Hargarten, Orchard Brokerage. ARMLS
- $437,9004 bd2 ba2.1k sqft34153 N DANJA Drive, San Tan Valley, AZ 85144For SaleMLS ID #6996059, Vlad Hurezeanu, Realty ONE Group. ARMLS
- $460,0004 bd3 ba2.4k sqft1041 W GLEN CANYON Drive, San Tan Valley, AZ 85140For SaleMLS ID #7021799, Dana M Wood, West USA Realty. ARMLS
- $419,9993 bd2 ba1.6k sqft146 W CORRIENTE Court, San Tan Valley, AZ 85143For SaleMLS ID #7022833, Erica Ybarra, Limitless Real Estate. ARMLS
- $374,3004 bd2 ba1.8k sqft3514 E COWBOY COVE Trail, San Tan Valley, AZ 85143For SaleMLS ID #7025188, Stephen Horn, Real Broker. ARMLS
- $453,9003 bd2 ba2.2k sqft2120 W OLIVIA Drive, San Tan Valley, AZ 85144For SaleMLS ID #7013023, Peg E Bauer, Cactus Mountain Properties, LLC. ARMLS
- $335,0003 bd3 ba2.3k sqft1211 E SILKTASSEL Trail, San Tan Valley, AZ 85143For SaleMLS ID #6960660, Jeremy Fierstein, Libertas Real Estate. ARMLS
- $318,0003 bd2 ba1.4k sqft4101 E TANZANITE Lane, San Tan Valley, AZ 85143For SaleMLS ID #7057767, Kayla Jones, San Tan Valley Real Estate Co., LLC. ARMLS
- $442,9003 bd3 ba1.9k sqft4606 W PELOTAZO Way, San Tan Valley, AZ 85144For SaleMLS ID #7048206, Nikki G Miller, HomeSmart. ARMLS
- $315,0003 bd2 ba1.3k sqft2734 E DUST DEVIL Drive, San Tan Valley, AZ 85143For SaleMLS ID #7059212, Terry J Cottle, Real Broker. ARMLS
- $485,0004 bd3 ba2.4k sqft398 W LYLE Avenue, San Tan Valley, AZ 85140For SaleMLS ID #7043444, Travis M Flores, Keller Williams Integrity First Realty. ARMLS
- $389,0003 bd2 ba1.8k sqft32553 N Hidden Canyon Drive, Queen Creek, AZ 85144For SaleMLS ID #7058065, Scott R Dempsey, Redfin Corporation. ARMLS
- $365,0004 bd2 ba1.6k sqft1447 W BRANGUS Way, San Tan Valley, AZ 85143For SaleMLS ID #7028111, Stephen M Liby, HomeSmart. ARMLS
- $499,9995 bd3 ba2.4k sqft40846 N ELIANA Drive, Queen Creek, AZ 85140For SaleMLS ID #7016219, Robert Ross, Homie. ARMLS
