Motivated sellers! Skip the time and expense of post-closing upgrades in this updated Johnson Ranch home. Offering 4 bedrooms, 2 bathrooms, and 1,864 sq ft, this move-in ready home features updated flooring throughout, quartz countertops, newer A/C, water heater, water softener, stainless steel appliances, refrigerator, washer & dryer, EV charger, smart garage door opener, solar window screens, exterior paint, updated landscaping, smart irrigation, and a patio door with built-in blinds. Enjoy a desirable split floor plan, open kitchen with island and breakfast bar, spacious primary suite, covered patio, and access to Johnson Ranch amenities including pools, golf, parks, walking paths, and schools. Many of the major improvements are already complete!
For sale
Price cut: $4.1K (7/7)
$369,900
99 W YELLOW BEE Drive, San Tan Valley, AZ 85143
4beds
1,864sqft
:
Get pre-qualified$2,419/mo
Single Family Residence
Built in 2004
4,945 Square Feet Lot
$-- Zestimate®
$198/sqft
$87/mo HOA
What's special
Covered patioSmart irrigationDesirable split floor planSolar window screensExterior paintUpdated landscapingQuartz countertops
- 103 days |
- 303 |
- 10 |
Zillow last checked:
Listing updated:
Listed by:
David Schleif 480-206-5178,
Realty ONE Group
Source: ARMLS,MLS#: 7017054
Facts & features
Interior
Bedrooms & bathrooms
- Bedrooms: 4
- Bathrooms: 2
- Full bathrooms: 2
Heating
- Electric
Cooling
- Central Air, Ceiling Fan(s)
Appliances
- Included: Water Softener Owned, Refrigerator, Built-in Microwave, Dishwasher, Disposal, Electric Range
- Laundry: Inside
Features
- Quartz Countertops, High Speed Internet, Double Vanity, Eat-in Kitchen, Breakfast Bar, 9+ Flat Ceilings, No Interior Steps, Kitchen Island, Pantry, Full Bth Master Bdrm, Separate Shwr & Tub
- Flooring: Carpet, Tile
- Windows: Double Pane Windows
- Has basement: No
- Has fireplace: No
Interior area
- Total structure area: 1,864
- Total interior livable area: 1,864 sqft
Property
Parking
- Total spaces: 4
- Parking features: Attached, Garage Door Opener, Direct Access
- Attached garage spaces: 2
- Carport spaces: 2
- Covered spaces: 4
Features
- Stories: 1
- Patio & porch: Covered, Patio
- Spa features: None
- Fencing: Back Yard,Block
Lot
- Size: 4,945 Square Feet
- Features: North/South Exposure, Sprinklers In Rear, Sprinklers In Front, Desert Back, Desert Front, Auto Timer H2O Front, Auto Timer H2O Back
Details
- Parcel number: 21070003
Construction
Type & style
- Home type: SingleFamily
- Architectural style: Ranch
- Property subtype: Single Family Residence
Materials
- Stucco, Wood Frame, Painted
- Roof: Tile
Condition
- Year built: 2004
Details
- Builder name: Richmond American
Utilities & green energy
- Sewer: Private Sewer
- Water: Pvt Water Company
Community & HOA
Community
- Features: Pool, Golf, Community Spa, Community Spa Htd, Tennis Court(s), Playground, Biking/Walking Path
- Subdivision: JOHNSON RANCH UNIT 20/21
HOA
- Has HOA: Yes
- Services included: Maintenance Grounds, Street Maint
- HOA fee: $260 quarterly
- HOA name: Johnson Ranch HOA
- HOA phone: 480-551-4300
Location
- Region: San Tan Valley
Financial & listing details
- Price per square foot: $198/sqft
- Tax assessed value: $273,302
- Annual tax amount: $1,063
- Date on market: 4/21/2026
- Cumulative days on market: 104 days
- Listing terms: Cash,Conventional,FHA,VA Loan
- Ownership: Fee Simple
- Road surface type: Asphalt
Estimated market value
Not available
Estimated sales range
Not available
Not available
Price history
| Date | Event | Price |
|---|---|---|
| 7/7/2026 | Price change | $369,900-1.1%$198/sqft |
Source:  ARMLS #7017054 Report a problem ARMLS #7017054 Report a problem | ||
| 6/25/2026 | Price change | $374,000-0.1%$201/sqft |
Source: ARMLS #7017054 Report a problem | ||
| 5/25/2026 | Price change | $374,500-0.1%$201/sqft |
Source: ARMLS #7017054 Report a problem | ||
| 5/6/2026 | Price change | $375,000-3.8%$201/sqft |
Source: ARMLS #7017054 Report a problem | ||
| 4/21/2026 | Listed for sale | $390,000+96%$209/sqft |
Source: ARMLS #7017054 Report a problem | ||
| 6/28/2018 | Sold | $199,000$107/sqft |
Source: ARMLS #5759403 Report a problem | ||
| 5/23/2018 | Price change | $199,000+4.7%$107/sqft |
Source: Ashby Realty Group, LLC #5759403 Report a problem | ||
| 5/1/2018 | Listed for sale | $190,000+35.7%$102/sqft |
Source: Ashby Realty Group, LLC #5759403 Report a problem | ||
| 4/23/2015 | Sold | $140,000-1.5%$75/sqft |
Source: ARMLS #5175638 Report a problem | ||
| 10/6/2004 | Sold | $142,180$76/sqft |
Source: Public Record Report a problem | ||
Public tax history
| Year | Property taxes | Tax assessment |
|---|---|---|
| 2026 | $1,063 +0.6% | $27,330 +7.8% |
| 2025 | $1,057 -0.3% | $25,357 -12.4% |
| 2024 | $1,059 +1.7% | $28,942 +34.1% |
| 2023 | $1,042 -10.1% | $21,576 -14.2% |
| 2022 | $1,158 +11.1% | $25,155 +11.3% |
| 2021 | $1,042 -0.1% | $22,608 +3.9% |
| 2020 | $1,044 +4.5% | $21,765 +56.7% |
| 2019 | $999 +6.4% | $13,891 +14.5% |
| 2018 | $939 -1.5% | $12,131 +0.1% |
| 2017 | $953 -2.9% | $12,120 |
| 2016 | $981 +5.3% | -- |
| 2014 | $932 | $7,691 |
| 2013 | -- | -- |
| 2012 | -- | -- |
| 2011 | -- | $7,154 -28.5% |
| 2010 | -- | $10,010 |
| 2009 | -- | -- |
| 2008 | -- | -- |
| 2007 | -- | -- |
| 2006 | -- | -- |
| 2005 | -- | -- |
| 2004 | -- | -- |
Find assessor info on the county website
Monthly payment
Est. payment
Payment breakdown
Explore the cost of this home by adjusting the details. Changes won't be saved.Climate risks
Neighborhood: 85143
Nearby schools
GreatSchools rating
- 2/10Walker Butte K-8Grades: PK-8Distance: 0.9 mi
- 4/10San Tan Foothills High SchoolGrades: 7-12Distance: 0.7 mi
Schools provided by the listing agent
- Elementary: Walker Butte K-8
- Middle: Walker Butte K-8
- High: Poston Butte High School
- District: Florence Unified School District
Source: ARMLS. This data may not be complete. We recommend contacting the local school district to confirm school assignments for this home.
- $369,600-- bd-- ba2.3k sqft91 W Yellow Bee Dr, San Tan Valley, AZ 85143Off Market
- $370,300-- bd-- ba2.3k sqft105 W Yellow Bee Dr, San Tan Valley, AZ 85143Off Market
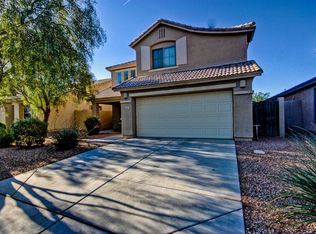
- $328,900-- bd-- ba1.5k sqft113 W Yellow Bee Dr, Queen Creek, AZ 85143Off Market
- $362,3003 bd2 ba1.5k sqft113 W Yellow Bee Dr, Queen Creek, AZ 85243Off Market
- $389,8005 bd3 ba2.4k sqft83 W Yellow Bee Dr, San Tan Valley, AZ 85143Off Market
- $350,0004 bd3 ba2.4k sqft66 W Hayden Park Rd, San Tan Valley, AZ 85143Sold
- $406,8005 bd3 ba2.4k sqft52 W Hayden Park Rd, San Tan Valley, AZ 85143Off Market
- $316,7003 bd2 ba1.4k sqft80 W Hayden Park Rd, San Tan Valley, AZ 85143Off Market
A local agent can set up tours, give advice and negotiate with sellers.
Similar homes
- $379,0004 bd2 ba1.6k sqft731 W MESQUITE TREE Lane, San Tan Valley, AZ 85143For Sale
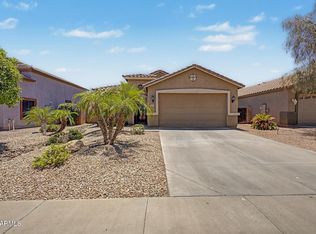 MLS ID #7036832, Lisa A Dixon, HomeSmart. ARMLS
 - $377,8004 bd3 ba2.3k sqft885 E LAKEVIEW Drive, San Tan Valley, AZ 85143For Sale
 MLS ID #6972748, Brandon E Dittrich, My Home Group Real Estate. ARMLS
 - $374,3004 bd2 ba1.8k sqft3514 E COWBOY COVE Trail, San Tan Valley, AZ 85143For Sale
 MLS ID #7025188, Stephen Horn, Real Broker. ARMLS
 - $310,0003 bd2 ba1.2k sqft29260 N RED FINCH Drive, San Tan Valley, AZ 85143For Sale
 MLS ID #7048182, Nicholas Villalobos, LPT Realty, LLC. ARMLS
 - $329,9993 bd2 ba1.4k sqft1840 E DUST DEVIL Drive, San Tan Valley, AZ 85143For SaleMLS ID #7059190, Kenny Klaus, Real Broker. ARMLS
- $389,0004 bd2 ba1.6k sqft3130 W FIVE MILE PEAK Drive, San Tan Valley, AZ 85144For SaleMLS ID #7058526, Carolina Chard, West USA Realty. ARMLS
- $469,0005 bd3 ba2.6k sqft28536 N SUNSET Drive, San Tan Valley, AZ 85143For SaleMLS ID #7041817, Brian Butler, eXp Realty. ARMLS
- $318,0003 bd2 ba1.4k sqft4101 E TANZANITE Lane, San Tan Valley, AZ 85143For SaleMLS ID #7057767, Kayla Jones, San Tan Valley Real Estate Co., LLC. ARMLS
- $379,0004 bd3 ba1.9k sqft2619 W COOL WATER Way, San Tan Valley, AZ 85144For SaleMLS ID #7020016, Ryan O'Sullivan, American Key Realty. ARMLS
- $330,0003 bd2 ba1.4k sqft4084 E MICA Road, San Tan Valley, AZ 85143For SaleMLS ID #7051524, Gordon Baker, RE/MAX Premier. ARMLS
- $385,0004 bd2 ba1.7k sqft3498 W HAYDEN PEAK Drive, San Tan Valley, AZ 85144For SaleMLS ID #7034826, Douglas E Foster, A-Z Real Estate Professionals. ARMLS
- $389,9003 bd2 ba1.4k sqft4530 E LONGHORN Street, San Tan Valley, AZ 85140For SaleMLS ID #7061152, Charlene Bare, HomeSmart. ARMLS
- $324,9003 bd2 ba1.5k sqft642 W MESQUITE TREE Lane, San Tan Valley, AZ 85143For SaleMLS ID #7034816, Juliana Caldwell, eXp Realty. ARMLS
- $479,0004 bd3 ba2.6k sqft1231 E CANYON Trail, San Tan Valley, AZ 85143For SaleMLS ID #7014876, Teri Hunter, LPT Realty, LLC. ARMLS
- $369,9004 bd2 ba2k sqft2315 N DAISY Drive, Florence, AZ 85132For SaleMLS ID #7059539, Hilary Sanders, AZ Living Real Estate LLC. ARMLS
- $350,0004 bd3 ba2k sqft1080 E CHRISTOPHER Street, San Tan Valley, AZ 85140For SaleMLS ID #7044106, Alexandra Endaya, Jason Mitchell Real Estate. ARMLS
- $444,9004 bd3 ba2.2k sqft1337 W HEREFORD Drive, San Tan Valley, AZ 85143For SaleMLS ID #7032345, Kasie R Clark, HomeSmart Lifestyles. ARMLS
- $300,0002 bd2 ba991 sqft1085 E DESERT ROSE Trail, San Tan Valley, AZ 85143For SaleMLS ID #7025518, Jesse Scheel, eXp Realty. ARMLS
- $439,0004 bd4 ba2.2k sqft35479 N THURBER Road, San Tan Valley, AZ 85144For SaleMLS ID #7018237, Alma P Rouse, MCO Realty. ARMLS
- $379,9994 bd3 ba2.5k sqft3541 E LONGHORN Street, San Tan Valley, AZ 85140For SaleMLS ID #7020856, Austin Cahoon, My Home Group Real Estate. ARMLS
