Welcome home to this beautifully maintained 4-bedroom, 2-bath property in the heart of San Tan Valley! Designed with comfort and functionality in mind, this spacious home offers the perfect setup for a growing families, remote work or those who simply love extra space. The remodeled primary shower adds a touch of luxury to your daily routine, while the expansive backyard creates endless possibilities for outdoor living. Gather with friends and family around the inviting firepit, enjoy the mountain views or Arizona evenings under the stars. You can create your dream outdoor oasis. Combining modern updates, flexible living spaces, and exceptional outdoor entertaining, this home is ready for your lifestyle.
For sale
Price cut: $5K (8/19)
$374,900
3498 W HAYDEN PEAK Drive, San Tan Valley, AZ 85144
4beds
1,747sqft
Single Family Residence
Built in 2005
6,558 Square Feet Lot
$-- Zestimate®
$215/sqft
$94/mo HOA
What's special
Modern updatesMountain viewsSpacious homeFlexible living spacesRemodeled primary showerExceptional outdoor entertainingExpansive backyard
- 89 days |
- 352 |
- 31 |
Zillow last checked:
Listing updated:
Listed by:
Douglas E Foster 480-250-2962,
A-Z Real Estate Professionals
Source: ARMLS,MLS#: 7034826
Facts & features
Interior
Bedrooms & bathrooms
- Bedrooms: 4
- Bathrooms: 2
- Full bathrooms: 2
Heating
- Natural Gas
Cooling
- Central Air, Ceiling Fan(s)
Appliances
- Included: Reverse Osmosis, Refrigerator, Built-in Microwave, Dishwasher, Disposal, Electric Oven, Electric Cooktop
- Laundry: Inside
Features
- Pantry, High Speed Internet, Double Vanity, Eat-in Kitchen, Breakfast Bar, 9+ Flat Ceilings, No Interior Steps, Kitchen Island, 3/4 Bath Master Bdrm, Laminate Counters
- Flooring: Carpet, Tile
- Windows: Screens, Double Pane Windows
- Has basement: No
- Has fireplace: No
Interior area
- Total structure area: 1,747
- Total interior livable area: 1,747 sqft
Property
Parking
- Total spaces: 2
- Parking features: Attached, Garage Door Opener, Direct Access
- Attached garage spaces: 2
Accessibility
- Accessibility features: Accessible Hallway(s)
Features
- Stories: 1
- Patio & porch: Covered
- Exterior features: Built-in Barbecue
- Spa features: None
- Fencing: Back Yard,Block
- Has view: Yes
- View description: Mountain(s)
Lot
- Size: 6,558 Square Feet
- Features: North/South Exposure, Gravel/Stone Front, Gravel/Stone Back, Irrigation Front, Irrigation Back
Details
- Parcel number: 50912234
Construction
Type & style
- Home type: SingleFamily
- Architectural style: Ranch
- Property subtype: Single Family Residence
Materials
- Stucco, Wood Frame, Painted
- Roof: Tile
Condition
- Year built: 2005
Details
- Builder name: Engle
Utilities & green energy
- Sewer: Public Sewer
- Water: City Water
Community & HOA
Community
- Features: Pool, Playground, Biking/Walking Path, Fitness Center
- Subdivision: SAN TAN HEIGHTS PARCEL C
HOA
- Has HOA: Yes
- Services included: Maintenance Grounds
- HOA fee: $282 quarterly
- HOA name: San Tan Heights
- HOA phone: 480-987-8780
Location
- Region: San Tan Valley
Financial & listing details
- Price per square foot: $215/sqft
- Annual tax amount: $1,090
- Date on market: 5/29/2026
- Cumulative days on market: 89 days
- Listing terms: Cash,Conventional,FHA,VA Loan
- Ownership: Fee Simple
- Road surface type: Asphalt
Estimated market value
Not available
Estimated sales range
Not available
Not available
Price history
| Date | Event | Price |
|---|---|---|
| 8/19/2026 | Price change | $374,900-1.3%$215/sqft |
Source:  ARMLS #7034826 Report a problem ARMLS #7034826 Report a problem | ||
| 8/5/2026 | Price change | $379,900-1.3%$217/sqft |
Source: ARMLS #7034826 Report a problem | ||
| 5/29/2026 | Listed for sale | $385,000+4.1%$220/sqft |
Source: ARMLS #7034826 Report a problem | ||
| 4/4/2024 | Sold | $370,000-2.3%$212/sqft |
Source: ARMLS #6646251 Report a problem | ||
| 2/14/2024 | Price change | $378,800-3.5%$217/sqft |
Source: ARMLS #6646251 Report a problem | ||
| 2/1/2024 | Price change | $392,500-0.9%$225/sqft |
Source: ARMLS #6646251 Report a problem | ||
| 1/17/2024 | Price change | $396,000-0.4%$227/sqft |
Source: ARMLS #6646251 Report a problem | ||
| 1/5/2024 | Listed for sale | $397,500-0.1%$228/sqft |
Source: ARMLS #6646251 Report a problem | ||
| 1/3/2024 | Listing removed | $398,000$228/sqft |
Source: ARMLS #6612457 Report a problem | ||
| 11/27/2023 | Price change | $398,000-0.1%$228/sqft |
Source: ARMLS #6612457 Report a problem | ||
| 11/6/2023 | Price change | $398,500-1%$228/sqft |
Source: ARMLS #6612457 Report a problem | ||
| 10/2/2023 | Listed for sale | $402,500$230/sqft |
Source: ARMLS #6612457 Report a problem | ||
Public tax history
Tax history is unavailable.
Monthly payment
Est. payment
Payment breakdown
Explore the cost of this home by adjusting the details. Changes won't be saved.Climate risks
Neighborhood: 85144
Nearby schools
GreatSchools rating
- 4/10San Tan Heights K-8Grades: PK-8Distance: 0.7 mi
- 4/10San Tan Foothills High SchoolGrades: 7-12Distance: 3.4 mi
Schools provided by the listing agent
- Elementary: San Tan Heights Elementary
- Middle: San Tan Heights Elementary
- High: San Tan Foothills High School
- District: Florence Unified School District
Source: ARMLS. This data may not be complete. We recommend contacting the local school district to confirm school assignments for this home.
- $370,000-- bd-- ba1.7k sqft3498 W Hayden Peak Dr, San Tan Valley, AZ 85142Sold
- $374,500-- bd-- ba1.9k sqft3486 W Hayden Peak Dr, Queen Creek, AZ 85142Off Market
- $349,6003 bd2 ba1.4k sqft3474 W Hayden Peak Dr, San Tan Valley, AZ 85142Off Market

- $320,8003 bd2 ba1.3k sqft3413 W Five Mile Peak Dr, San Tan Valley, AZ 85142Off Market
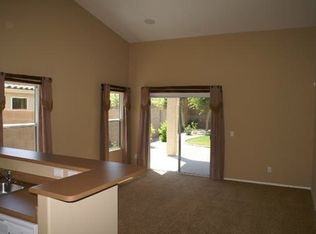
- $303,788-- bd-- ba1.5k sqft3405 W Five Mile Peak Dr, San Tan Valley, AZ 85142Sold
- $358,6003 bd2 ba1.7k sqft3462 W Hayden Peak Dr, San Tan Valley, AZ 85142Off Market
- $419,9993 bd2 ba1.7k sqft3462 W Hayden Peak Dr, San Tan Valley, AZ 85144For Sale
- $391,000-- bd-- ba1.9k sqft33546 N Roadrunner Ln, Queen Creek, AZ 85142Off Market
Similar homes
- $365,0004 bd2 ba1.8k sqft2342 W Kristina Avenue, San Tan Valley, AZ 85144For Sale
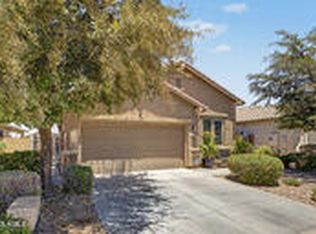 MLS ID #7028916, Marcie Franklin-Gascoyne, Cactus Mountain Properties, LLC. ARMLS
 - $379,0004 bd2 ba1.6k sqft731 W MESQUITE TREE Lane, San Tan Valley, AZ 85143For Sale
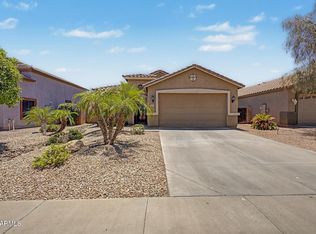 MLS ID #7036832, Lisa A Dixon, HomeSmart. ARMLS
 - $389,0003 bd2 ba1.8k sqft32553 N Hidden Canyon Drive, Queen Creek, AZ 85144For Sale
 MLS ID #7058065, Scott R Dempsey, Redfin Corporation. ARMLS
 - $379,9004 bd2 ba1.9k sqft30381 N DESERT WILLOW Boulevard, San Tan Valley, AZ 85143For Sale
 MLS ID #7063327, Rick Metcalfe, Canam Realty Group. ARMLS
 - $359,9003 bd2 ba1.4k sqft1082 E LESLIE Circle, San Tan Valley, AZ 85140For SaleMLS ID #7067112, Cynthia Quaranta, HomeSmart. ARMLS
- $425,0003 bd2 ba1.9k sqft1046 W AYRSHIRE Trail, San Tan Valley, AZ 85143For SaleMLS ID #7064034, Allison Bourn, Revinre. ARMLS
- $449,9003 bd2 ba1.9k sqft3007 W GOLDMINE MOUNTAIN Drive, San Tan Valley, AZ 85144For SaleMLS ID #7051916, Richard Brecklin, Real Broker. ARMLS
- $353,8003 bd2 ba1.5k sqft853 E MOUNTAIN VIEW Road, San Tan Valley, AZ 85143For SaleMLS ID #7061807, David Barney, Fathom Realty. ARMLS
- $339,0004 bd2 ba1.8k sqft99 W YELLOW BEE Drive, San Tan Valley, AZ 85143For SaleMLS ID #7017054, David Schleif, Realty ONE Group. ARMLS
- $443,4004 bd3 ba2.2k sqft1337 W HEREFORD Drive, San Tan Valley, AZ 85143For SaleMLS ID #7032345, Kasie R Clark, HomeSmart Lifestyles. ARMLS
- $399,9993 bd2 ba1.5k sqft20940 E DESERT HILLS Boulevard, Queen Creek, AZ 85142For SaleMLS ID #7030171, Julie R.B. Quesada, Keller Williams Integrity First Realty. ARMLS
- $390,0003 bd2 ba1.3k sqft21044 E DUNCAN Street, Queen Creek, AZ 85142For SaleMLS ID #7021295, Elanor Urquidez, The Home Shop. ARMLS
- $408,0002 bd2 ba1.5k sqft22822 S 214TH Way, Queen Creek, AZ 85142For SaleMLS ID #7051219, Ruben C. Sanchez, HomeSmart. ARMLS
- $330,0003 bd2 ba1.2k sqft1753 E ANASTASIA Street, San Tan Valley, AZ 85140For SaleMLS ID #7051781, Shawn Rogers, West USA Realty. ARMLS
- $550,0003 bd2 ba2k sqft22319 E VIA DE OLIVOS --, Queen Creek, AZ 85142For SaleMLS ID #7065664, Sabrina Molleur, HomeSmart. ARMLS
- $475,0004 bd3 ba2.3k sqft37149 N EL MORRO Trail, San Tan Valley, AZ 85140For SaleMLS ID #7049266, Jonathan Marz, HomeSmart. ARMLS
- $440,0003 bd2 ba1.7k sqft22620 S 214TH Way, Queen Creek, AZ 85142For SaleMLS ID #7039535, Camille Kooi, My Home Group Real Estate. ARMLS
- $369,9004 bd2 ba2k sqft2315 N DAISY Drive, Florence, AZ 85132For SaleMLS ID #7059539, Hilary Sanders, AZ Living Real Estate LLC. ARMLS
- $500,0004 bd3 ba2k sqft22241 E CHERRYWOOD Drive, Queen Creek, AZ 85142For SaleMLS ID #7040117, Alyssa N. Scheffe, Good Oak Real Estate. ARMLS
- $430,0003 bd2 ba1.6k sqft72 W DRAGON TREE Avenue, Queen Creek, AZ 85140For SaleMLS ID #7062085, Latisha Wille, Vylla Home. ARMLS
