Welcome to this move in ready, updated 3-bedroom, 2-bath home in Pecan Creek! Step inside to discover tile flooring throughout and a kitchen featuring beautiful quartz countertops, an upgraded gas range, and stylish updated finishes. Both bathrooms have also been remodeled with upgraded vanities and sinks, and a tiled walk in shower. The backyard offers space to relax, entertain, and enjoy the Arizona outdoors, along with a dedicated garden. A paved pathway connects the front and back of the home for added convenience. Located in San Tan Valley with convenient access to shopping, dining, schools, parks, and major roads, this is a home you won't want to miss!
For sale
$359,900
1082 E LESLIE Circle, San Tan Valley, AZ 85140
3beds
1,455sqft
Single Family Residence
Built in 2007
5,401 Square Feet Lot
$-- Zestimate®
$247/sqft
$73/mo HOA
What's special
Stylish updated finishesDedicated gardenUpgraded gas rangeTile flooring throughoutTiled walk in shower
- --
- on Zillow |
- 12
- views |
- 0
- saves |
Zillow last checked:
Listing updated:
Listed by:
Cynthia Quaranta 480-734-1177,
HomeSmart
Source: ARMLS,MLS#: 7067112
Facts & features
Interior
Bedrooms & bathrooms
- Bedrooms: 3
- Bathrooms: 2
- Full bathrooms: 2
Heating
- Heat Pump, Electric
Cooling
- HVAC SEER Rating, Heat Pump, Central Air, Ceiling Fan(s)
Appliances
- Included: Dryer, Washer, Water Softener Owned, Refrigerator, Built-in Microwave, Dishwasher, Disposal, Gas Range, Gas Oven
Features
- Quartz Countertops, Double Vanity, 9+ Flat Ceilings, Pantry, 3/4 Bath Master Bdrm
- Flooring: Tile
- Windows: Solar Screens
- Has basement: No
- Has fireplace: No
Interior area
- Total structure area: 1,455
- Total interior livable area: 1,455 sqft
Property
Parking
- Total spaces: 4
- Parking features: Attached, Garage Door Opener
- Attached garage spaces: 2
- Uncovered spaces: 2
Features
- Stories: 1
- Patio & porch: Covered
- Spa features: None
- Fencing: Back Yard,Block
Lot
- Size: 5,401 Square Feet
- Features: Desert Front, Grass Back
Details
- Parcel number: 10931790
Construction
Type & style
- Home type: SingleFamily
- Property subtype: Single Family Residence
Materials
- Stucco, Wood Frame, Painted
- Roof: Tile
Condition
- Year built: 2007
Details
- Builder name: Centex Homes
Utilities & green energy
- Sewer: Public Sewer
- Water: City Water
Green energy
- Water conservation: Tankless Ht Wtr Heat
Community & HOA
Community
- Subdivision: PECAN CREEK SOUTH UNIT 3
HOA
- Has HOA: Yes
- Services included: Maintenance Grounds, Trash
- HOA fee: $219 quarterly
- HOA name: Pecan Creek South
- HOA phone: 602-957-1919
Location
- Region: San Tan Valley
Financial & listing details
- Price per square foot: $247/sqft
- Tax assessed value: $255,572
- Annual tax amount: $1,178
- Date on market: 8/15/2026
- Listing terms: Cash,Conventional,FHA,VA Loan
- Ownership: Fee Simple
- Road surface type: Asphalt
Estimated market value
Not available
Estimated sales range
Not available
Not available
Price history
| Date | Event | Price |
|---|---|---|
| 8/15/2026 | Listed for sale | $359,900-4.5%$247/sqft |
Source:  ARMLS #7067112 Report a problem ARMLS #7067112 Report a problem | ||
| 10/29/2021 | Sold | $377,000+45%$259/sqft |
Source: ARMLS #6286671 Report a problem | ||
| 6/7/2019 | Listing removed | $260,000$179/sqft |
Source: My Home Group Real Estate #5909642 Report a problem | ||
| 4/11/2019 | Listed for sale | $260,000+99.7%$179/sqft |
Source: My Home Group Real Estate #5909642 Report a problem | ||
| 1/10/2008 | Sold | $130,180$89/sqft |
Source: Public Record Report a problem | ||
Public tax history
| Year | Property taxes | Tax assessment |
|---|---|---|
| 2026 | $1,178 +4.3% | $25,557 -0.5% |
| 2025 | $1,130 -1.3% | $25,685 -11.7% |
| 2024 | $1,144 -7.2% | $29,092 +23.5% |
| 2023 | $1,233 -4% | $23,552 -2.4% |
| 2022 | $1,285 +7.4% | $24,131 +14.2% |
| 2021 | $1,197 +2.9% | $21,126 +1.5% |
| 2020 | $1,163 +5.5% | $20,804 +66.4% |
| 2019 | $1,102 +3.3% | $12,504 +6.8% |
| 2018 | $1,067 +12.9% | $11,706 -0.8% |
| 2017 | $945 +1.4% | $11,803 |
| 2016 | $932 -12.8% | -- |
| 2014 | $1,069 | $7,452 |
| 2013 | -- | -- |
| 2012 | -- | -- |
| 2011 | -- | $7,002 -21% |
| 2010 | -- | $8,866 |
| 2009 | -- | -- |
Find assessor info on the county website
Monthly payment
Est. payment
Payment breakdown
Explore the cost of this home by adjusting the details. Changes won't be saved.Climate risks
Neighborhood: 85140
Nearby schools
GreatSchools rating
- 3/10Ellsworth Elementary SchoolGrades: PK-6Distance: 0.4 mi
- 3/10J. O. Combs Middle SchoolGrades: K-8Distance: 0.4 mi
- 7/10Combs High SchoolGrades: 8-12Distance: 3.8 mi
Schools provided by the listing agent
- Elementary: Ellsworth Elementary School
- Middle: J. O. Combs Middle School
- High: Combs High School
- District: J O Combs Unified School District
Source: ARMLS. This data may not be complete. We recommend contacting the local school district to confirm school assignments for this home.
- $365,000-- bd-- ba2.4k sqft1094 E Leslie Cir, San Tan Valley, AZ 85140Off Market
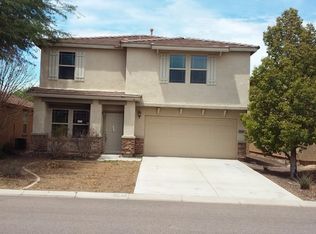
- $328,6003 bd2 ba1.4k sqft1068 E Leslie Cir, San Tan Valley, AZ 85140Off Market
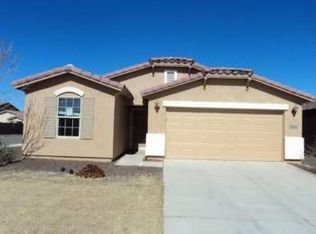
- $396,5004 bd3 ba2k sqft1108 E Leslie Cir, San Tan Valley, AZ 85140Off Market
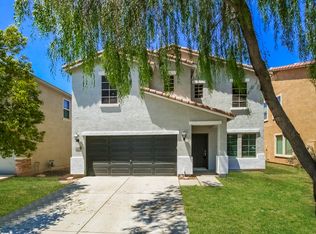
- $367,7004 bd2 ba2.4k sqft1083 E Kelsi Ave, San Tan Valley, AZ 85140Off Market
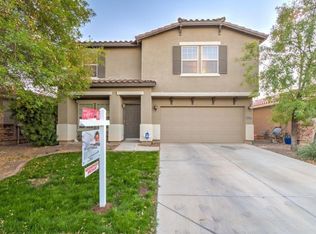
- $324,1003 bd2 ba1.4k sqft1135 E Kelsi Ave, San Tan Valley, AZ 85140Off Market
- $359,5003 bd3 ba2k sqft1123 E Kelsi Ave, San Tan Valley, AZ 85140Off Market
- $363,2003 bd2 ba1.7k sqft1069 E Kelsi Ave, San Tan Valley, AZ 85140Off Market
- $341,0003 bd2 ba1.4k sqft1095 E Kelsi Ave, San Tan Valley, AZ 85140Off Market
A local agent can set up tours, give advice and negotiate with sellers.
Similar homes
- $369,9004 bd2 ba1.6k sqft1226 E MADDISON Street, San Tan Valley, AZ 85140For Sale
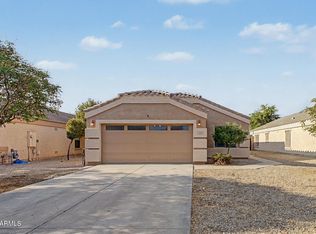 MLS ID #7066044, Troy Lines, My Home Group Real Estate. ARMLS
 - $345,0003 bd2 ba1.6k sqft39852 N PARISI Place, San Tan Valley, AZ 85140For Sale
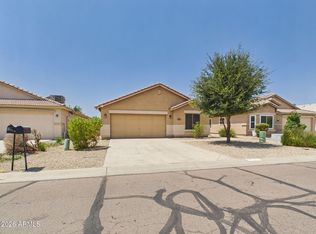 MLS ID #7066464, Gina Petershagen, Keller Williams Integrity First Realty. ARMLS
 - $--3 bd2 ba1.6k sqft1767 E Nancy Ave, San Tan Valley, AZ 85140Auction
 Auction.com 2
 - $379,5003 bd2 ba1.7k sqft633 E LESLIE Avenue, San Tan Valley, AZ 85140For Sale
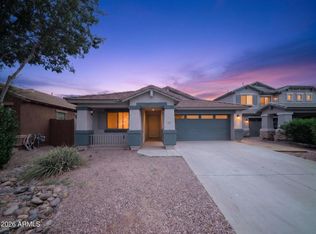 MLS ID #7056965, Aaron Carlson, Real Broker. ARMLS
 - $359,0003 bd3 ba1.9k sqft1381 E DANIELLA Drive, San Tan Valley, AZ 85140For SaleMLS ID #7013492, Robert Scott Terrell, Berkshire Hathaway HomeServices Arizona Properties. ARMLS
- $399,9003 bd2 ba2k sqft279 W SATINKA Drive, San Tan Valley, AZ 85140For SaleMLS ID #7064174, Jason L Penrose, eXp Realty. ARMLS
- $375,0003 bd3 ba2k sqft396 E BRADSTOCK Way, San Tan Valley, AZ 85140For SaleMLS ID #7064742, Lisa M Blanzy, Mark Brower Properties, LLC. ARMLS
- $--3 bd2 ba2.1k sqft38607 N Dave St, San Tan Valley, AZ 85140AuctionAuction.com 2
- $389,0003 bd2 ba2.1k sqft1362 E ANGELINE Avenue, San Tan Valley, AZ 85140For SaleMLS ID #7057669, Lisa M Blanzy, Mark Brower Properties, LLC. ARMLS
- $--3 bd2 ba1.9k sqft38349 N Carolina Ave, San Tan Valley, AZ 85140AuctionAuction.com 2
- $395,0003 bd2 ba2k sqft505 E HAROLD Drive, San Tan Valley, AZ 85140For SaleMLS ID #7060465, Allison L Gustafson, My Home Group Real Estate. ARMLS
- $354,9004 bd2 ba1.6k sqft39378 N MARLA Circle, San Tan Valley, AZ 85140For SaleMLS ID #7055579, Robert E Salmons Jr, Entera Realty LLC. ARMLS
- $380,0003 bd2 ba1.7k sqft340 E CHRISTOPHER Street, San Tan Valley, AZ 85140For SaleMLS ID #7063701, Julia O'Buckley, EveryPlace. ARMLS
- $320,0003 bd2 ba1.2k sqft375 E LESLIE Avenue, San Tan Valley, AZ 85140For SaleMLS ID #7055975, Christine M Bierman, Citiea. ARMLS
- $348,0004 bd3 ba2k sqft1731 E MELANIE Street, San Tan Valley, AZ 85140For SaleMLS ID #7038788, Beth Jo Zeitzer, R.O.I. Properties. ARMLS
- $449,9903 bd2 ba1.8k sqft38445 N JANET Lane, San Tan Valley, AZ 85140For SaleMLS ID #7063700, Christopher Ulrich, Real Broker. ARMLS
- from $385,2403 bd2 ba1.4k sqftSterling Plan, Wales Ranch, San Tan Valley, AZ 85140New ConstructionStarlight Homes
- $324,9003 bd2 ba1.4k sqft1702 E Nancy Avenue, San Tan Valley, AZ 85140For SaleMLS ID #7013538, Marisela Griego, West USA Realty. ARMLS
- $396,0003 bd2 ba1.7k sqft1220 E HEATHER Drive, San Tan Valley, AZ 85140For SaleMLS ID #7040149, Judith E Massier, West USA Realty. ARMLS
- $360,0003 bd3 ba1.9k sqft39539 N DUSTY Drive, San Tan Valley, AZ 85140For SaleMLS ID #6979365, Andrew Karczewski, Good Oak Real Estate. ARMLS
