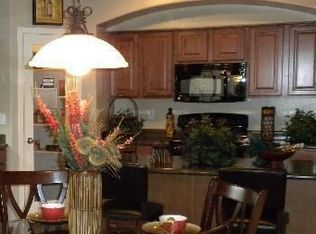
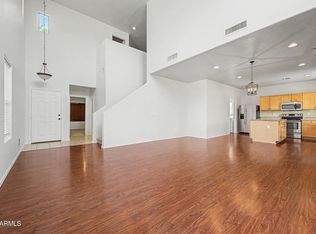
Fall in love with this inviting 3-bedroom home in Pecan Creek! The home features new interior paint, new carpet, a low-care landscape, 2-car garage, and a welcoming front porch. The interior features vaulted ceilings, archways, tons of natural light, and neutral & wood-look tile flooring in all the right places. Great floor plan with a large living room, formal dining room, and a separate family room. The kitchen includes a walk-in pantry, ample cabinetry, granite counters, built-in appliances, and a center island w/breakfast bar. The primary bedroom offers an ensuite with a separate tub/shower & walk-in closet. The secondary bedrooms have soft carpet. The backyard has a covered patio & pergola, providing shade for relaxing and entertaining. Plus a storage shed! Home, sweet home!
For sale
Price cut: $14K (9/1)
$375,000
1362 E ANGELINE Avenue, San Tan Valley, AZ 85140
3beds
2,151sqft
Single Family Residence
Built in 2007
6,001 Square Feet Lot
$-- Zestimate®
$174/sqft
$56/mo HOA
What's special
- 49 days
- 275
- 29
Zillow last checked:
Listing updated:
Listed by:
Mark Brower 602-228-9617,
Mark Brower Properties, LLC
Source: ARMLS,MLS#: 7057669
Facts & features
Interior
Bedrooms & bathrooms
- Bedrooms: 3
- Bathrooms: 2
- Full bathrooms: 2
Heating
- Forced Air, Natural Gas
Cooling
- Central Air, Ceiling Fan(s), Programmable Thmstat
Appliances
- Included: Dryer, Washer, Refrigerator, Built-in Microwave, Dishwasher, Disposal, Electric Range
- Laundry: Inside
Features
- Pantry, High Speed Internet, Granite Counters, Eat-in Kitchen, No Interior Steps, Vaulted Ceiling(s), Kitchen Island, Full Bth Master Bdrm, Separate Shwr & Tub
- Flooring: Other, Carpet, Tile
- Has basement: No
- Has fireplace: No
Interior area
- Total structure area: 2,151
- Total interior livable area: 2,151 sqft
Property
Parking
- Total spaces: 4
- Parking features: Attached, Garage Door Opener, Direct Access
- Attached garage spaces: 2
- Uncovered spaces: 2
Features
- Stories: 1
- Patio & porch: Covered, Patio
- Exterior features: Storage
- Spa features: None
- Fencing: Back Yard,Block
Lot
- Size: 6,001 Square Feet
- Features: North/South Exposure, Gravel/Stone Front, Gravel/Stone Back
Details
- Additional structures: Shed(s)
- Parcel number: 10932078
Construction
Type & style
- Home type: SingleFamily
- Architectural style: Ranch
- Property subtype: Single Family Residence
Materials
- Stucco, Wood Frame, Painted
- Roof: Tile
Condition
- Year built: 2007
Utilities & green energy
- Sewer: Public Sewer
- Water: Pvt Water Company
Community & HOA
Community
- Features: Biking/Walking Path
- Subdivision: PECAN CREEK SOUTH UNIT 4
HOA
- Has HOA: Yes
- Services included: Maintenance Grounds
- HOA fee: $168 quarterly
- HOA name: Pecan Creek South
- HOA phone: 602-957-9191
Location
- Region: San Tan Valley
Financial & listing details
- Price per square foot: $174/sqft
- Tax assessed value: $330,651
- Annual tax amount: $2,031
- Date on market: 7/22/2026
- Cumulative days on market: 49 days
- Listing terms: Cash,Conventional,1031 Exchange,FHA,VA Loan
- Ownership: Fee Simple
- Road surface type: Paved
Estimated market value
Not available
Estimated sales range
Not available
Not available
Price history
| Date | Event | Price |
|---|---|---|
| 9/1/2026 | Price change | $375,000-3.6%$174/sqft |
Source:  ARMLS #7057669 Report a problem ARMLS #7057669 Report a problem | ||
| 8/5/2026 | Price change | $389,000-2.5%$181/sqft |
Source: ARMLS #7057669 Report a problem | ||
| 7/23/2026 | Listed for sale | $399,000+307.1%$185/sqft |
Source: ARMLS #7057669 Report a problem | ||
| 12/3/2021 | Listing removed | -- |
Source: Zillow Rental Network Premium Report a problem | ||
| 11/22/2021 | Price change | $1,799-2.8%$1/sqft |
Source: Zillow Rental Network Premium Report a problem | ||
| 11/12/2021 | Price change | $1,850-5.1%$1/sqft |
Source: Zillow Rental Network Premium Report a problem | ||
| 11/1/2021 | Price change | $1,950-4.9%$1/sqft |
Source: Zillow Rental Network Premium Report a problem | ||
| 10/21/2021 | Listed for rent | $2,050$1/sqft |
Source: Zillow Rental Network Premium Report a problem | ||
| 11/5/2010 | Sold | $98,000-10.9%$46/sqft |
Source: ARMLS #4445196 Report a problem | ||
| 8/21/2010 | Listed for sale | $110,000-40.2%$51/sqft |
Source: isNowListed.com Report a problem | ||
| 3/17/2008 | Sold | $184,033$86/sqft |
Source: Public Record Report a problem | ||
Public tax history
| Year | Property taxes | Tax assessment |
|---|---|---|
| 2026 | $2,031 +13.3% | $33,065 -0.5% |
| 2025 | $1,793 -1.9% | $33,218 -11.2% |
| 2024 | $1,828 -6.1% | $37,397 +20.8% |
| 2023 | $1,947 +22.8% | $30,969 -2.7% |
| 2022 | $1,585 +4.5% | $31,829 +14% |
| 2021 | $1,517 +3.3% | $27,916 +1.6% |
| 2020 | $1,468 +7.5% | $27,486 +66.7% |
| 2019 | $1,366 +0.1% | $16,490 +10.4% |
| 2018 | $1,364 +8.1% | $14,943 -1% |
| 2017 | $1,262 +5.8% | $15,094 |
| 2016 | $1,193 +9.5% | -- |
| 2014 | $1,090 | $9,741 |
| 2013 | -- | -- |
| 2012 | -- | -- |
| 2011 | -- | $9,041 -20.7% |
| 2010 | -- | $11,398 |
| 2009 | -- | -- |
Find assessor info on the county website
Monthly payment
Est. payment
Payment breakdown
Explore the cost of this home by adjusting the details. Changes won't be saved.Climate risks
Neighborhood: 85140
Nearby schools
Schools provided by the listing agent
- Elementary: Ellsworth Elementary School
- Middle: J. O. Combs Middle School
- High: Combs High School
- District: J O Combs Unified School District
Source: ARMLS. This data may not be complete. We recommend contacting the local school district to confirm school assignments for this home.
- $386,100-- bd-- ba2.1k sqft1378 E Angeline Ave, San Tan Valley, AZ 85140Off Market
- $441,6003 bd2 ba2.1k sqft1348 E Angeline Ave, Queen Creek, AZ 85140Off Market
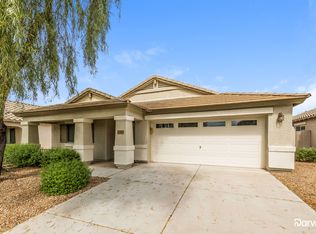
- $424,0003 bd2 ba2.1k sqft1348 E Angeline Ave, San Tan Valley, AZ 85140Off Market
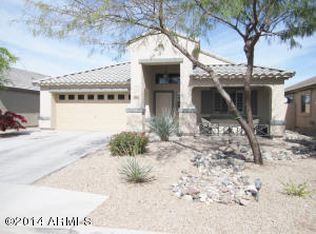
- $386,100-- bd-- ba2.1k sqft1332 E Angeline Ave, San Tan Valley, AZ 85140Off Market
Similar homes
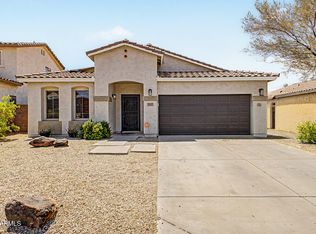
- $379,9003 bd2 ba2k sqft505 E HAROLD Drive, San Tan Valley, AZ 85140For Sale
 MLS ID #7060465, Allison L Gustafson, My Home Group Real Estate. ARMLS
 - $412,5004 bd3 ba2.4k sqft1084 E KELSI Avenue, San Tan Valley, AZ 85140For Sale
 MLS ID #7071260, Bo Cooper, Compass. ARMLS
 - $349,0003 bd3 ba2k sqft396 E BRADSTOCK Way, San Tan Valley, AZ 85140For Sale
 MLS ID #7064742, Mark Brower, Mark Brower Properties, LLC. ARMLS
 - $344,5004 bd2 ba1.6k sqft2223 E ANDALUSIAN Loop, San Tan Valley, AZ 85140For Sale
 MLS ID #7039722, Adam Hamblen, Realty One Group. ARMLS
