Welcome home to this beautifully maintained, move-in-ready single-story home in the highly desirable Ironwood Crossings community of Queen Creek! This inviting 3-bedroom, 2-bath home is impeccably clean and shows true pride of ownership throughout. The kitchen features rich cherry cabinetry and granite countertops, while the updated primary bath offers a beautifully tiled shower and fresh, modern feel. Newer carpet adds warmth and comfort throughout the home.
Step outside to a beautifully landscaped backyard designed for relaxing and enjoying Arizona living. Additional upgrades include a new tankless water heater for on-demand hot water, a water softener, and an epoxy garage floor. Thoughtfully updated and exceptionally well cared for, this home is truly ready for its next owner.
For sale
$415,000
1479 W PRINCESS TREE Avenue, Queen Creek, AZ 85140
3beds
1,513sqft
Single Family Residence
Built in 2015
5,521 Square Feet Lot
$-- Zestimate®
$274/sqft
$225/mo HOA
What's special
Granite countertopsBeautifully tiled showerUpdated primary bath
- 37 days
- 444
- 49
Likely to sell faster than
Zillow last checked:
Listing updated:
Listed by:
Kimberly S Peterson 913-660-4787,
Coldwell Banker Realty
Source: ARMLS,MLS#: 7073683
Facts & features
Interior
Bedrooms & bathrooms
- Bedrooms: 3
- Bathrooms: 2
- Full bathrooms: 2
Heating
- Forced Air, Electric
Cooling
- Central Air, Ceiling Fan(s)
Appliances
- Included: Dryer, Washer, Water Softener Owned, Refrigerator, Built-in Microwave, Dishwasher, Gas Range, Water Purifier
Features
- Quartz Countertops, High Speed Internet, Double Vanity, Eat-in Kitchen, Breakfast Bar, 3/4 Bath Master Bdrm
- Flooring: Carpet, Tile
- Windows: Double Pane Windows
- Has basement: No
- Has fireplace: No
Interior area
- Total structure area: 1,513
- Total interior livable area: 1,513 sqft
Property
Parking
- Total spaces: 4
- Parking features: Attached, Garage Door Opener
- Attached garage spaces: 2
- Uncovered spaces: 2
Features
- Stories: 1
- Patio & porch: Covered
- Spa features: None
- Fencing: Back Yard,Block
Lot
- Size: 5,521 Square Feet
- Features: Sprinklers In Rear, Sprinklers In Front, Synthetic Grass Frnt, Synthetic Grass Back, Auto Timer H2O Front, Auto Timer H2O Back
Details
- Parcel number: 10953525
Construction
Type & style
- Home type: SingleFamily
- Architectural style: Other
- Property subtype: Single Family Residence
Materials
- Stucco, Wood Frame
- Foundation: Slab
- Roof: Tile
Condition
- Year built: 2015
Details
- Builder name: Fulton Homes
Utilities & green energy
- Sewer: Public Sewer
- Utilities for property: See Remarks
Green energy
- Water conservation: Tankless Ht Wtr Heat
Community & HOA
Community
- Features: Pool, Playground, Biking/Walking Path
- Subdivision: IRONWOOD CROSSING UNIT 3C
HOA
- Has HOA: Yes
- Services included: Maintenance Grounds
- HOA fee: $225 monthly
- HOA name: Ironwood Crossing
- HOA phone: 480-908-7557
Location
- Region: San Tan Valley
Financial & listing details
- Price per square foot: $274/sqft
- Tax assessed value: $315,649
- Annual tax amount: $1,990
- Date on market: 9/5/2026
- Cumulative days on market: 37 days
- Listing terms: VA Loan,Cash,Conventional,FHA
- Ownership: Fee Simple
- Road surface type: Asphalt
Estimated market value
Not available
Estimated sales range
Not available
Not available
Price history
| Date | Event | Price |
|---|---|---|
| 9/5/2026 | Listed for sale | $415,000-9.8%$274/sqft |
Source:  ARMLS #7073683 Report a problem ARMLS #7073683 Report a problem | ||
| 6/24/2022 | Sold | $460,000$304/sqft |
Source: ARMLS #6407502 Report a problem | ||
| 6/5/2022 | Pending sale | $460,000$304/sqft |
Source: ARMLS #6407502 Report a problem | ||
| 5/27/2022 | Listed for sale | $460,000+90.9%$304/sqft |
Source: ARMLS #6407502 Report a problem | ||
| 3/26/2019 | Sold | $241,000-1.6%$159/sqft |
Source: ARMLS #5887571 Report a problem | ||
| 2/25/2019 | Pending sale | $245,000$162/sqft |
Source: Revelation Real Estate #5887571 Report a problem | ||
| 2/24/2019 | Listed for sale | $245,000+17%$162/sqft |
Source: Revelation Real Estate #5887571 Report a problem | ||
| 7/30/2015 | Sold | $209,452$138/sqft |
Source: Public Record Report a problem | ||
Public tax history
| Year | Property taxes | Tax assessment |
|---|---|---|
| 2026 | $1,990 +2.7% | $31,564 +0.3% |
| 2025 | $1,938 -0.5% | $31,466 -11.9% |
| 2024 | $1,948 -3.4% | $35,733 +21.9% |
| 2023 | $2,017 +12.6% | $29,307 -2.5% |
| 2022 | $1,792 +2% | $30,069 +10.3% |
| 2021 | $1,757 +7.7% | $27,265 +3.5% |
| 2020 | $1,631 +0.4% | $26,354 +66.3% |
| 2019 | $1,625 +2.3% | $15,846 +10.4% |
| 2018 | $1,588 +15% | $14,353 -0.5% |
| 2017 | $1,381 | $14,432 |
| 2016 | -- | -- |
| 2014 | -- | $3,200 |
Find assessor info on the county website
Monthly payment
Est. payment
Payment breakdown
Explore the cost of this home by adjusting the details. Changes won't be saved.Climate risks
Neighborhood: Ironwood Crossing
Nearby schools
Schools provided by the listing agent
- Elementary: Ranch Elementary School
- Middle: J. O. Combs Middle School
- High: Combs High School
- District: J O Combs Unified School District
Source: ARMLS. This data may not be complete. We recommend contacting the local school district to confirm school assignments for this home.
- $401,8003 bd2 ba1.6k sqft1473 W Princess Tree Ave, San Tan Valley, AZ 85140Off Market
- $393,000-- bd-- ba1.5k sqft1487 W Princess Tree Ave, San Tan Valley, AZ 85140Off Market
- $384,9003 bd2 ba1.5k sqft1493 W Princess Tree Ave, San Tan Valley, AZ 85140Off Market

- $394,7003 bd2 ba1.6k sqft1424 W Popcorn Tree Ave, Queen Creek, AZ 85140Off Market
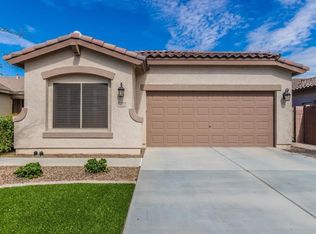
Similar homes
- $425,0003 bd2 ba1.5k sqft40825 N HEMLOCK Street, San Tan Valley, AZ 85140For Sale
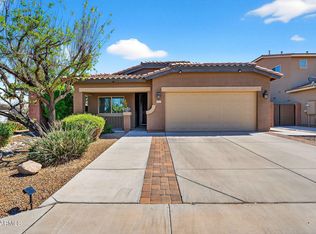 MLS ID #7001608, Gus Palmisano, Keller Williams Integrity First Realty. ARMLS
 - $415,0003 bd2 ba1.7k sqft42163 N WOLLEMI Street, Queen Creek, AZ 85140For Sale
 MLS ID #7056356, Susan K. Miller, Your Home Sold Guaranteed Realty. ARMLS
 - $454,9003 bd3 ba2k sqft20949 S 214TH Place, Queen Creek, AZ 85142For Sale
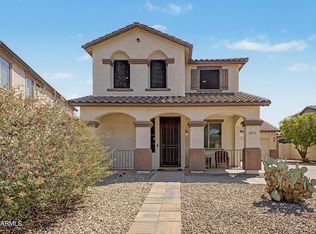 MLS ID #7075082, Carol Albidrez, DeLex Realty. ARMLS
 - $425,0003 bd2 ba1.9k sqft1046 W AYRSHIRE Trail, San Tan Valley, AZ 85143For Sale
 MLS ID #7064034, Allison Bourn, Revinre. ARMLS
