Welcome Home to Johnson Ranch! This beautifully maintained 4-bedroom, 2-bath residence is ideally situated on a desirable corner lot in one of the area's most sought-after master-planned communities. Conveniently located near shopping, dining, schools, and golf at San Tan Highlands, this home offers the perfect blend of comfort and convenience. Step inside to discover an open-concept floor plan designed for effortless everyday living and entertaining. The stylish kitchen features granite countertops, black appliances, a breakfast bar, filtered water system, and abundant cabinetry for exceptional storage and organization. The spacious primary suite is filled with natural light and offers a walk-in closet, dual granite vanities accented with mosaic tile backsplashes, and a walk-in shower and soaking tub to enjoy. Additional highlights include upgraded ceiling fans and lighting, a water softener, and an attached two-car garage. Residents of Johnson Ranch enjoy an incredible array of resort-style amenities, including three pools with relaxing spas, 19 playgrounds, a catch-and-release fishing lake, a 9-hole pitch-and-putt golf course, a 9-hole disc golf course, tennis and pickleball courts, basketball and sand volleyball courts, and expansive greenbelts throughout the community. This exceptional home offers outstanding value, an unbeatable lifestyle, and is truly a must-see!
**Furniture is available on a separate bill of sale.
For sale
$379,900
30381 N DESERT WILLOW Boulevard, San Tan Valley, AZ 85143
4beds
1,928sqft
:
Get pre-qualified$2,482/mo
Single Family Residence
Built in 1999
6,946 Square Feet Lot
$-- Zestimate®
$197/sqft
$86/mo HOA
What's special
Filtered water systemAttached two-car garageOpen-concept floor planWater softenerBreakfast barDesirable corner lotWalk-in closet
- 1 day |
- 130 |
- 9 |
Likely to sell faster than
Zillow last checked:
Listing updated:
Listed by:
Rick Metcalfe Offers@CanamRealty.com,
Canam Realty Group
Source: ARMLS,MLS#: 7063327
Facts & features
Interior
Bedrooms & bathrooms
- Bedrooms: 4
- Bathrooms: 2
- Full bathrooms: 2
Heating
- Forced Air, Natural Gas
Cooling
- Central Air, Ceiling Fan(s)
Appliances
- Included: Water Softener Owned, Reverse Osmosis, Refrigerator, Built-in Microwave, Dishwasher, Disposal, Electric Range
- Laundry: Inside
Features
- High Speed Internet, Granite Counters, Double Vanity, Eat-in Kitchen, Breakfast Bar, 9+ Flat Ceilings, No Interior Steps, Full Bth Master Bdrm, Separate Shwr & Tub
- Flooring: Vinyl, Tile
- Has basement: No
- Has fireplace: No
- Furnished: Yes
Interior area
- Total structure area: 1,928
- Total interior livable area: 1,928 sqft
Property
Parking
- Total spaces: 2
- Parking features: Attached, RV Gate, Garage Door Opener, Direct Access
- Attached garage spaces: 2
Features
- Stories: 1
- Patio & porch: Covered, Patio
- Has spa: Yes
- Spa features: Above Ground, Heated, Private
- Fencing: Block
Lot
- Size: 6,946 Square Feet
- Features: North/South Exposure, Sprinklers In Front, Corner Lot, Desert Back, Desert Front, Gravel/Stone Front, Gravel/Stone Back, Synthetic Grass Back, Auto Timer H2O Front
Details
- Parcel number: 21052001
- Special conditions: FIRPTA may apply
Construction
Type & style
- Home type: SingleFamily
- Property subtype: Single Family Residence
Materials
- Stucco, Wood Frame, Painted
- Roof: Tile
Condition
- Year built: 1999
Utilities & green energy
- Sewer: Public Sewer
- Water: Pvt Water Company
Community & HOA
Community
- Features: Pool, Golf, Lake, Tennis Court(s), Playground, Biking/Walking Path
- Security: Security System Owned
- Subdivision: JOHNSON RANCH UNIT 3A
HOA
- Has HOA: Yes
- Services included: Maintenance Grounds
- HOA fee: $259 quarterly
- HOA name: Johnson Ranch
- HOA phone: 480-921-7500
Location
- Region: San Tan Valley
Financial & listing details
- Price per square foot: $197/sqft
- Tax assessed value: $285,948
- Annual tax amount: $1,292
- Date on market: 8/6/2026
- Listing terms: Cash,Conventional,FHA,VA Loan
- Ownership: Fee Simple
Estimated market value
Not available
Estimated sales range
Not available
Not available
Price history
| Date | Event | Price |
|---|---|---|
| 8/6/2026 | Listed for sale | $379,900+387.1%$197/sqft |
Source:  ARMLS #7063327 Report a problem ARMLS #7063327 Report a problem | ||
| 5/25/2012 | Listing removed | $78,000$40/sqft |
Source: Solutions Real Estate #4634943 Report a problem | ||
| 5/2/2012 | Listed for sale | $78,000-34.5%$40/sqft |
Source: Solutions Real Estate #4634943 Report a problem | ||
| 4/6/2012 | Sold | $119,000+46.9%$62/sqft |
Source: ARMLS #4721034 Report a problem | ||
| 2/17/2012 | Sold | $81,000+3.8%$42/sqft |
Source: ARMLS #4634943 Report a problem | ||
| 8/23/2011 | Listed for sale | $78,000-41.9%$40/sqft |
Source: Solutions Real Estate #4634943 Report a problem | ||
| 12/20/2000 | Sold | $134,157$70/sqft |
Source: Public Record Report a problem | ||
Public tax history
| Year | Property taxes | Tax assessment |
|---|---|---|
| 2026 | $1,292 +1% | $28,594 +7.5% |
| 2025 | $1,279 -0.1% | $26,591 -4.4% |
| 2024 | $1,280 +1.7% | $27,808 +30.4% |
| 2023 | $1,259 -7.7% | $21,318 -13.3% |
| 2022 | $1,364 +9.7% | $24,590 +11.2% |
| 2021 | $1,244 +0.1% | $22,113 +3.9% |
| 2020 | $1,242 +4% | $21,281 +58.6% |
| 2019 | $1,195 +5.8% | $13,421 +14.5% |
| 2018 | $1,130 +15.8% | $11,717 -1.2% |
| 2017 | $976 -2.9% | $11,857 |
| 2016 | $1,004 +5.2% | -- |
| 2014 | $954 | $7,858 |
| 2013 | -- | -- |
| 2012 | -- | -- |
| 2011 | -- | $7,303 -28.6% |
| 2010 | -- | $10,225 |
| 2009 | -- | -- |
| 2008 | -- | -- |
| 2007 | -- | -- |
| 2006 | -- | -- |
| 2005 | -- | -- |
| 2004 | -- | -- |
| 2003 | -- | -- |
| 2002 | -- | -- |
| 2001 | -- | -- |
Find assessor info on the county website
Monthly payment
Est. payment
Payment breakdown
Explore the cost of this home by adjusting the details. Changes won't be saved.Climate risks
Neighborhood: 85143
Nearby schools
GreatSchools rating
- 2/10Walker Butte K-8Grades: PK-8Distance: 0.6 mi
- 4/10San Tan Foothills High SchoolGrades: 7-12Distance: 1.5 mi
Schools provided by the listing agent
- Elementary: Walker Butte K-8
- Middle: Walker Butte K-8
- High: San Tan Foothills High School
- District: Florence Unified School District
Source: ARMLS. This data may not be complete. We recommend contacting the local school district to confirm school assignments for this home.
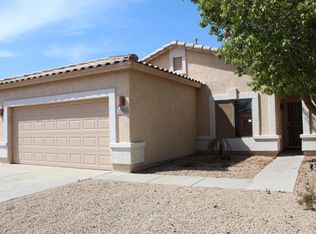
- $333,6003 bd2 ba1.6k sqft30369 N Desert Willow Blvd, San Tan Valley, AZ 85143Off Market
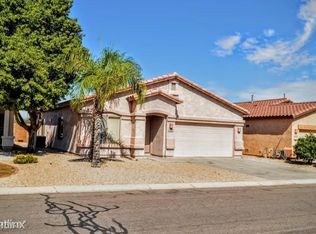
- $351,0004 bd2 ba1.9k sqft30357 N Desert Willow Blvd, San Tan Valley, AZ 85143Off Market
- $328,800-- bd-- ba1.6k sqft30345 N Desert Willow Blvd, San Tan Valley, AZ 85143Off Market
- $317,4003 bd2 ba1.1k sqft30425 N Maple Chase Dr, San Tan Valley, AZ 85143Off Market

- $318,3003 bd2 ba1.3k sqft30459 N Maple Chase Dr, San Tan Valley, AZ 85143Off Market
- $339,8003 bd2 ba1.3k sqft30459 N Maple Chase Dr, Queen Creek, AZ 85143Off Market
- $309,0003 bd2 ba1.2k sqft30441 N Maple Chase Dr, San Tan Valley, AZ 85143Off Market
- $337,8004 bd2 ba1.5k sqft30409 N Maple Chase Dr, San Tan Valley, AZ 85143Off Market
A local agent can set up tours, give advice and negotiate with sellers.
Similar homes
- $354,0003 bd2 ba1.5k sqft853 E MOUNTAIN VIEW Road, San Tan Valley, AZ 85143For Sale
 MLS ID #7061807, David Barney, Fathom Realty. ARMLS
 - $369,9003 bd2 ba1.6k sqft566 E RENEGADE Place, San Tan Valley, AZ 85143For Sale
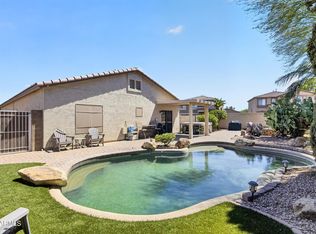 MLS ID #7042794, Michael Griffith, Limitless Real Estate. ARMLS
 - $415,0004 bd3 ba2.6k sqft1309 E DAISY Way, San Tan Valley, AZ 85143For Sale
 MLS ID #7061255, Stephanie Strobel, Citiea. ARMLS
 - $389,9003 bd2 ba1.6k sqft15 W DESERT VISTA Trail, San Tan Valley, AZ 85143For Sale
 MLS ID #7062785, Carin S Nguyen, Real Broker. ARMLS
 - $379,0004 bd2 ba1.6k sqft731 W MESQUITE TREE Lane, San Tan Valley, AZ 85143For SaleMLS ID #7036832, Lisa A Dixon, HomeSmart. ARMLS
- $390,0004 bd2 ba1.8k sqft196 E GOLD DUST Way, San Tan Valley, AZ 85143For SaleMLS ID #7014818, Hope A. Salas, Keller Williams Integrity First Realty. ARMLS
- $340,0003 bd2 ba1.3k sqft49 W NOLANA Place, San Tan Valley, AZ 85143For SaleMLS ID #7057385, Jamie Powers, West USA Realty. ARMLS
- $359,9004 bd2 ba1.8k sqft99 W YELLOW BEE Drive, San Tan Valley, AZ 85143For SaleMLS ID #7017054, David Schleif, Realty ONE Group. ARMLS
- $375,0003 bd3 ba1.9k sqft31349 N CAVALIER Drive, San Tan Valley, AZ 85143For SaleMLS ID #6985764, Marla B Arzaga, eXp Realty. ARMLS
- $399,9004 bd2 ba2.2k sqft1266 E EUCALYPTUS Lane, San Tan Valley, AZ 85143For SaleMLS ID #7021497, Rick Metcalfe, Canam Realty Group. ARMLS
- $455,0003 bd2 ba1.8k sqft29115 N MOUNTAIN VIEW Road, San Tan Valley, AZ 85143For SaleMLS ID #7060116, Brittney E Bowerman, My Home Group Real Estate. ARMLS
- $380,0003 bd2 ba1.6k sqft3456 E DENIM Trail, San Tan Valley, AZ 85143For SaleMLS ID #6995422, Maggie Diamond, Penfield Properties. ARMLS
- $385,0004 bd2 ba1.8k sqft33818 N WINDMILL Run, San Tan Valley, AZ 85144For SaleMLS ID #7054075, Tony Mendoza, H&M Arizona Real Estate Brokerage, LLC. ARMLS
- $389,0003 bd2 ba1.8k sqft32553 N Hidden Canyon Drive, Queen Creek, AZ 85144For SaleMLS ID #7058065, Scott R Dempsey, Redfin Corporation. ARMLS
- $379,0004 bd3 ba1.9k sqft2619 W COOL WATER Way, San Tan Valley, AZ 85144For SaleMLS ID #7020016, Ryan O'Sullivan, American Key Realty. ARMLS
- $379,9004 bd2 ba1.7k sqft3498 W HAYDEN PEAK Drive, San Tan Valley, AZ 85144For SaleMLS ID #7034826, Douglas E Foster, A-Z Real Estate Professionals. ARMLS
- $379,9003 bd2 ba1.4k sqft4530 E LONGHORN Street, San Tan Valley, AZ 85140For SaleMLS ID #7061152, Charlene Bare, HomeSmart. ARMLS
- $310,0003 bd2 ba1.2k sqft29260 N RED FINCH Drive, San Tan Valley, AZ 85143For SaleMLS ID #7048182, Nicholas Villalobos, LPT Realty, LLC. ARMLS
- $465,0004 bd3 ba2.5k sqft28650 N OBSIDIAN Drive, San Tan Valley, AZ 85143For SaleMLS ID #7050133, Nancy Sanders, Century 21 Arizona Foothills. ARMLS
- $300,0002 bd2 ba991 sqft1085 E DESERT ROSE Trail, San Tan Valley, AZ 85143For SaleMLS ID #7025518, Jesse Scheel, eXp Realty. ARMLS
