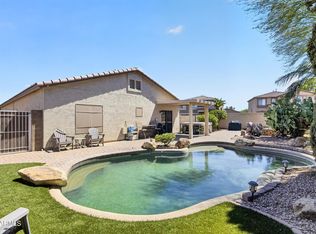
FULLY FURNISHED HOME - ALL FURNITURE STAYS AT NO COST TO THE BUYER ** Nicely updated home ready for your client to move right in ** Stainless steel appliances plus island kitchen with breakfast bar ** Den can be used as an office or 4th bedroom ** Primary bedroom includes walk in closet, sitting area and dual sinks in bathroom ** Covered patio, outdoor kitchen and fire pit with seating area in backyard ** this home is a must see
For sale
Price increase: $20K (7/22)
$380,000
3456 E DENIM Trail, San Tan Valley, AZ 85143
3beds
1,605sqft
:
Get pre-qualified$2,472/mo
Single Family Residence
Built in 2007
5,166 Square Feet Lot
$-- Zestimate®
$237/sqft
$75/mo HOA
What's special
Covered patioOutdoor kitchenStainless steel appliancesDual sinks in bathroom
- 144 days |
- 140 |
- 4 |
Zillow last checked:
Listing updated:
Listed by:
Maggie Diamond 602-999-9991,
Penfield Properties
Source: ARMLS,MLS#: 6995422
Facts & features
Interior
Bedrooms & bathrooms
- Bedrooms: 3
- Bathrooms: 2
- Full bathrooms: 2
Heating
- Electric
Cooling
- Central Air, Ceiling Fan(s)
Appliances
- Included: Refrigerator, Built-in Microwave, Dishwasher, Disposal, Electric Range, Electric Oven, Electric Cooktop
- Laundry: Inside
Features
- High Speed Internet, Granite Counters, Double Vanity, Eat-in Kitchen, Breakfast Bar, 9+ Flat Ceilings, No Interior Steps, Pantry, Full Bth Master Bdrm, Separate Shwr & Tub
- Flooring: Laminate, Tile
- Windows: Double Pane Windows
- Has basement: No
- Has fireplace: No
Interior area
- Total structure area: 1,605
- Total interior livable area: 1,605 sqft
Property
Parking
- Total spaces: 4
- Parking features: Attached, Garage Door Opener, Direct Access
- Attached garage spaces: 2
- Uncovered spaces: 2
Features
- Stories: 1
- Patio & porch: Covered, Patio
- Exterior features: Built-in Barbecue
- Spa features: None
- Fencing: Back Yard,Block
Lot
- Size: 5,166 Square Feet
- Features: Borders Common Area, North/South Exposure, Gravel/Stone Front, Gravel/Stone Back, Synthetic Grass Back
Details
- Parcel number: 21077453
Construction
Type & style
- Home type: SingleFamily
- Architectural style: Contemporary
- Property subtype: Single Family Residence
Materials
- Stucco, Wood Frame, Painted, Stone
- Roof: Tile
Condition
- Year built: 2007
Details
- Builder name: Ryland Homes
Utilities & green energy
- Sewer: Public Sewer
- Water: City Water
Community & HOA
Community
- Features: Playground, Biking/Walking Path
- Subdivision: RANCHO BELLA VISTA
HOA
- Has HOA: Yes
- Services included: Maintenance Grounds
- HOA fee: $75 monthly
- HOA name: Rancho Bella Vista S
- HOA phone: 602-674-4355
Location
- Region: San Tan Valley
Financial & listing details
- Price per square foot: $237/sqft
- Tax assessed value: $275,075
- Annual tax amount: $1,030
- Date on market: 3/7/2026
- Cumulative days on market: 143 days
- Listing terms: Cash,Conventional,FHA,VA Loan
- Ownership: Fee Simple
- Road surface type: Paved
Estimated market value
Not available
Estimated sales range
Not available
Not available
Price history
| Date | Event | Price |
|---|---|---|
| 7/22/2026 | Price change | $380,000+5.6%$237/sqft |
Source:  ARMLS #6995422 Report a problem ARMLS #6995422 Report a problem | ||
| 6/10/2026 | Price change | $360,000-5.3%$224/sqft |
Source: ARMLS #6995422 Report a problem | ||
| 5/12/2026 | Price change | $380,000+8.6%$237/sqft |
Source: ARMLS #6995422 Report a problem | ||
| 4/8/2026 | Price change | $350,000-8.1%$218/sqft |
Source: ARMLS #6995422 Report a problem | ||
| 3/8/2026 | Listed for sale | $381,000+5.5%$237/sqft |
Source: ARMLS #6995422 Report a problem | ||
| 7/31/2024 | Sold | $361,000+3.2%$225/sqft |
Source: ARMLS #6654327 Report a problem | ||
| 7/9/2024 | Pending sale | $349,900$218/sqft |
Source: ARMLS #6654327 Report a problem | ||
| 6/27/2024 | Price change | $349,900-4.1%$218/sqft |
Source: ARMLS #6654327 Report a problem | ||
| 4/4/2024 | Price change | $364,900-5.2%$227/sqft |
Source: ARMLS #6654327 Report a problem | ||
| 2/8/2024 | Listed for sale | $385,000+78.2%$240/sqft |
Source: ARMLS #6654327 Report a problem | ||
| 10/10/2018 | Sold | $216,000-1.1%$135/sqft |
Source: ARMLS #5810751 Report a problem | ||
| 9/11/2018 | Price change | $218,400-0.7%$136/sqft |
Source: eXp Realty #5810751 Report a problem | ||
| 9/8/2018 | Listed for sale | $219,900$137/sqft |
Source: eXp Realty #5810751 Report a problem | ||
| 9/8/2018 | Pending sale | $219,900$137/sqft |
Source: eXp Realty #5810751 Report a problem | ||
| 8/29/2018 | Price change | $219,900-2.3%$137/sqft |
Source: eXp Realty #5810751 Report a problem | ||
| 8/23/2018 | Listed for sale | $225,000+19.4%$140/sqft |
Source: eXp Realty #5810751 Report a problem | ||
| 10/2/2007 | Sold | $188,421$117/sqft |
Source: Public Record Report a problem | ||
Public tax history
| Year | Property taxes | Tax assessment |
|---|---|---|
| 2026 | $1,030 +0.6% | $27,506 +6.9% |
| 2025 | $1,024 -0.3% | $25,740 -11.6% |
| 2024 | $1,026 +1.7% | $29,112 +34.1% |
| 2023 | $1,009 -10.1% | $21,709 -14.3% |
| 2022 | $1,122 +11.1% | $25,325 +11.4% |
| 2021 | $1,010 -0.1% | $22,734 +3.9% |
| 2020 | $1,011 -10.6% | $21,879 +58.1% |
| 2019 | $1,131 +5.8% | $13,840 +14.5% |
| 2018 | $1,069 +15.8% | $12,092 +0.1% |
| 2017 | $923 -2.9% | $12,079 |
| 2016 | $951 +5.3% | -- |
| 2014 | $903 | $7,412 |
| 2013 | -- | -- |
| 2012 | -- | -- |
| 2011 | -- | $6,921 -25.4% |
| 2010 | -- | $9,274 |
| 2009 | -- | -- |
Find assessor info on the county website
Monthly payment
Est. payment
Payment breakdown
Explore the cost of this home by adjusting the details. Changes won't be saved.Climate risks
Neighborhood: 85143
Nearby schools
GreatSchools rating
- 3/10Circle Cross Ranch K8 SchoolGrades: K-8Distance: 3.9 mi
- 6/10Poston Butte High SchoolGrades: 7-12Distance: 1.3 mi
Schools provided by the listing agent
- Elementary: Walker Butte K-8
- Middle: Walker Butte K-8
- High: Poston Butte High School
- District: Florence Unified School District
Source: ARMLS. This data may not be complete. We recommend contacting the local school district to confirm school assignments for this home.
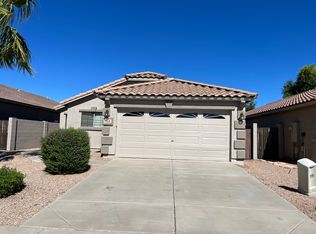
- $303,9003 bd2 ba1.4k sqft3470 E Denim Trl, San Tan Valley, AZ 85143Off Market
- $296,700-- bd-- ba1.3k sqft3442 E Denim Trl, San Tan Valley, AZ 85143Off Market
- $303,300-- bd-- ba1.3k sqft3484 E Denim Trl, San Tan Valley, AZ 85143Off Market
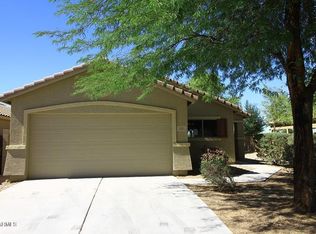
- $360,0004 bd2 ba1.5k sqft3428 E Denim Trl, San Tan Valley, AZ 85143Sold

- $360,200-- bd-- ba2.4k sqft3414 E Denim Trl, San Tan Valley, AZ 85143Off Market
- $323,6003 bd2 ba1.6k sqft3502 E Denim Trl, San Tan Valley, AZ 85143Off Market
- $305,2003 bd2 ba1.3k sqft3451 E Denim Trl, San Tan Valley, AZ 85143Off Market
- $314,2003 bd2 ba1.5k sqft3465 E Denim Trl, San Tan Valley, AZ 85143Off Market
A local agent can set up tours, give advice and negotiate with sellers.
Similar homes
- $360,0003 bd2 ba1.7k sqft2810 E OMEGA Drive, San Tan Valley, AZ 85143For Sale
 MLS ID #7031141, Ruben Luna, eXp Realty. ARMLS
 - $379,9004 bd2 ba1.8k sqft5146 E DIATOMITE Drive, San Tan Valley, AZ 85143For Sale
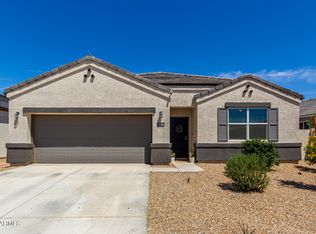 MLS ID #7058040, Zachary Wilson, Realty ONE Group. ARMLS
 - $359,9003 bd2 ba1.8k sqft3896 E ARAGONITE Lane, San Tan Valley, AZ 85143For Sale
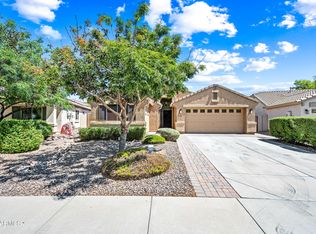 MLS ID #7027972, Tara O'Neil, ProSmart Realty. ARMLS
 - $369,9003 bd2 ba1.6k sqft566 E RENEGADE Place, San Tan Valley, AZ 85143For Sale
 MLS ID #7042794, Michael Griffith, Limitless Real Estate. ARMLS
 - $379,0003 bd2 ba1.6k sqft671 E BLOSSOM Road, San Tan Valley, AZ 85143For SaleMLS ID #6971051, Frank Vazquez, Incyte Realty, LLC. ARMLS
- $375,0003 bd3 ba1.9k sqft31349 N CAVALIER Drive, San Tan Valley, AZ 85143For SaleMLS ID #6985764, Marla B Arzaga, eXp Realty. ARMLS
- $380,0003 bd2 ba1.7k sqft1237 W GREEN TREE Drive, San Tan Valley, AZ 85143For SaleMLS ID #7037240, Ruben Luna, eXp Realty. ARMLS
- $390,0004 bd2 ba1.8k sqft196 E GOLD DUST Way, San Tan Valley, AZ 85143For SaleMLS ID #7014818, Hope A. Salas, Keller Williams Integrity First Realty. ARMLS
- $377,8004 bd3 ba2.3k sqft885 E LAKEVIEW Drive, San Tan Valley, AZ 85143For SaleMLS ID #6972748, Brandon E Dittrich, My Home Group Real Estate. ARMLS
- $369,9004 bd2 ba1.9k sqft4913 E CHROMIUM Road, San Tan Valley, AZ 85143For SaleMLS ID #7010512, Tara O'Neil, ProSmart Realty. ARMLS
- $354,0004 bd2 ba1.8k sqft1360 E SUGEY Court, San Tan Valley, AZ 85143For SaleMLS ID #7032509, Bertha Tarango, West USA Realty. ARMLS
- $399,9004 bd2 ba2.2k sqft1266 E EUCALYPTUS Lane, San Tan Valley, AZ 85143For SaleMLS ID #7021497, Rick Metcalfe, Canam Realty Group. ARMLS
- $399,8004 bd2 ba2.1k sqft750 W CORRIENTE Court, San Tan Valley, AZ 85143For SaleMLS ID #7002718, Jeff Jones, AZ Home Seekers. ARMLS
- $385,0004 bd2 ba1.8k sqft33818 N WINDMILL Run, San Tan Valley, AZ 85144For SaleMLS ID #7054075, Tony Mendoza, H&M Arizona Real Estate Brokerage, LLC. ARMLS
- $439,0003 bd2 ba2k sqft1767 W AGRARIAN HILLS Drive, San Tan Valley, AZ 85144For SaleMLS ID #7057654, Scott R Dempsey, Redfin Corporation. ARMLS
- $495,0003 bd2 ba2.3k sqft935 W GASCON Road, San Tan Valley, AZ 85143For SaleMLS ID #7058241, Jefferey Salazar, Luxury Division. ARMLS
- $389,0004 bd2 ba1.8k sqft1630 W PAISLEY Drive, San Tan Valley, AZ 85144For SaleMLS ID #7039321, Max Dewitt, Realty ONE Group. ARMLS
- $381,0004 bd2 ba1.7k sqft41330 N SALIX Drive, San Tan Valley, AZ 85140For SaleMLS ID #6991556, Jane Belmont, HomeSmart. ARMLS
- $389,0003 bd3 ba2.3k sqft33408 N FALCON Trail, San Tan Valley, AZ 85144For SaleMLS ID #6973193, Angelica Bolan-Ervin, RE/MAX A Bar Z Realty. ARMLS
- $399,9003 bd2 ba1.8k sqft1054 E PRESS Road, San Tan Valley, AZ 85140For SaleMLS ID #6987705, James Bull, DeLex Realty. ARMLS
