BRAND NEW HVAC w/10 yr warranty.
BRAND NEW water heater.
Appliances included.
*Assumable 3.5% FHA Loan
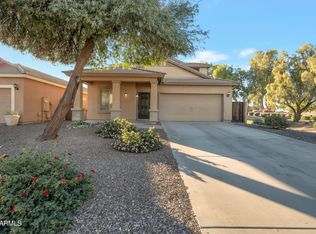
This 4 bed/2 bath single-level home in Taylor Ranch offers comfort, curb appeal, and outdoor living. A bright, open layout creates effortless flow through the main living spaces, while the bedrooms provide flexibility for family, guests, or a home office. Beautiful, mature landscaping frames the home with warmth and character.
The backyard is designed for relaxation and entertaining, featuring a charming gazebo, shaded seating areas, and thoughtfully maintained greenery. With a low HOA, access to community parks and walking paths, and a location close to shopping, dining, and schools, this home delivers both convenience and value in one of San Tan Valley's most established neigh *1% Flex Credit to be applied towards closing costs or rate buydown, offered by preferred lender for qualified buyers.
For sale
Price cut: $2K (8/8)
$379,000
41330 N SALIX Drive, San Tan Valley, AZ 85140
4beds
1,776sqft
Single Family Residence
Built in 2006
5,587 Square Feet Lot
$-- Zestimate®
$213/sqft
$72/mo HOA
What's special
Bright open layoutThoughtfully maintained greeneryShaded seating areasCharming gazebo
- 149 days |
- 722 |
- 48 |
Zillow last checked:
Listing updated:
Listed by:
Jane Belmont 4805672294,
HomeSmart
Source: ARMLS,MLS#: 6991556
Facts & features
Interior
Bedrooms & bathrooms
- Bedrooms: 4
- Bathrooms: 2
- Full bathrooms: 2
Heating
- Heat Pump
Cooling
- Central Air, Ceiling Fan(s), Programmable Thmstat
Appliances
- Included: Dryer, Washer, Built-in Microwave, Dishwasher, Disposal, Electric Range
- Laundry: Inside
Features
- High Speed Internet, Double Vanity, Eat-in Kitchen, 9+ Flat Ceilings, Pantry, 3/4 Bath Master Bdrm
- Flooring: Laminate, Tile
- Windows: Screens, Double Pane Windows
- Has basement: No
- Has fireplace: No
Interior area
- Total structure area: 1,776
- Total interior livable area: 1,776 sqft
Video & virtual tour
Property
Parking
- Total spaces: 4
- Parking features: Garage Door Opener, Direct Access
- Garage spaces: 2
- Uncovered spaces: 2
Features
- Stories: 1
- Spa features: None
- Fencing: Block
Lot
- Size: 5,587 Square Feet
- Features: East/West Exposure, Sprinklers In Rear, Sprinklers In Front, Grass Front, Grass Back
Details
- Additional structures: Gazebo
- Parcel number: 10926582
Construction
Type & style
- Home type: SingleFamily
- Property subtype: Single Family Residence
Materials
- Stucco, Wood Frame, Painted
- Foundation: Slab
- Roof: Tile
Condition
- Year built: 2006
Details
- Builder name: Pulte
- Warranty included: Yes
Utilities & green energy
- Sewer: Private Sewer
- Water: City Water
Community & HOA
Community
- Features: Near Bus Stop, Playground, Biking/Walking Path
- Subdivision: TAYLOR RANCH
HOA
- Has HOA: Yes
- Services included: Other (See Remarks)
- HOA fee: $72 monthly
- HOA name: Taylor Ranch Com Ass
- HOA phone: 602-456-9462
Location
- Region: San Tan Valley
Financial & listing details
- Price per square foot: $213/sqft
- Tax assessed value: $292,280
- Annual tax amount: $1,464
- Date on market: 3/20/2026
- Cumulative days on market: 149 days
- Listing terms: Cash,Conventional,FHA,VA Loan
- Ownership: Fee Simple
- Road surface type: Asphalt
Estimated market value
Not available
Estimated sales range
Not available
Not available
Price history
| Date | Event | Price |
|---|---|---|
| 8/8/2026 | Price change | $379,000-0.5%$213/sqft |
Source:  ARMLS #6991556 Report a problem ARMLS #6991556 Report a problem | ||
| 4/16/2026 | Price change | $381,000-0.4%$215/sqft |
Source: ARMLS #6991556 Report a problem | ||
| 3/20/2026 | Listed for sale | $382,500+139.1%$215/sqft |
Source: ARMLS #6991556 Report a problem | ||
| 6/10/2015 | Sold | $160,000-26.1%$90/sqft |
Source: Public Record Report a problem | ||
| 6/26/2007 | Sold | $216,590$122/sqft |
Source: Public Record Report a problem | ||
Public tax history
| Year | Property taxes | Tax assessment |
|---|---|---|
| 2026 | $1,464 +4.2% | $29,228 +0.4% |
| 2025 | $1,405 -2.5% | $29,121 -12.9% |
| 2024 | $1,441 -2.8% | $33,415 +29.1% |
| 2023 | $1,483 -3.3% | $25,880 -5.3% |
| 2022 | $1,533 +5.9% | $27,338 +9.6% |
| 2021 | $1,448 +7.2% | $24,933 +1.5% |
| 2020 | $1,350 +6.6% | $24,560 +66% |
| 2019 | $1,267 -6.4% | $14,794 +9.8% |
| 2018 | $1,354 +18.1% | $13,477 -0.8% |
| 2017 | $1,146 -1.9% | $13,582 |
| 2016 | $1,169 -0.9% | -- |
| 2014 | $1,179 | $8,750 |
| 2013 | -- | -- |
| 2012 | -- | -- |
| 2011 | -- | $8,170 -21.3% |
| 2010 | -- | $10,381 |
| 2009 | -- | -- |
| 2008 | -- | -- |
| 2007 | -- | -- |
Find assessor info on the county website
Monthly payment
Est. payment
Payment breakdown
Explore the cost of this home by adjusting the details. Changes won't be saved.Climate risks
Neighborhood: 85140
Nearby schools
GreatSchools rating
- 7/10Ranch Elementary SchoolGrades: PK-6Distance: 1.7 mi
- 7/10Combs High SchoolGrades: 8-12Distance: 2 mi
- 3/10J. O. Combs Middle SchoolGrades: K-8Distance: 2.5 mi
Schools provided by the listing agent
- Elementary: Ranch Elementary School
- Middle: J. O. Combs Middle School
- High: Combs High School
- District: J O Combs Unified School District
Source: ARMLS. This data may not be complete. We recommend contacting the local school district to confirm school assignments for this home.
- $425,0004 bd3 ba2.2k sqft41344 N Salix Dr, San Tan Valley, AZ 85140Sold
- $351,400-- bd-- ba1.4k sqft41316 N Salix Dr, San Tan Valley, AZ 85140Off Market
- $320,0003 bd2 ba1.2k sqft41302 N Salix Dr, San Tan Valley, AZ 85140Off Market

- $364,500-- bd-- ba1.7k sqft41288 N Salix Dr, San Tan Valley, AZ 85140Off Market
- $528,100-- bd-- ba3.1k sqft41337 N Salix Dr, San Tan Valley, AZ 85140Off Market
- $363,700-- bd-- ba1.7k sqft41274 N Salix Dr, San Tan Valley, AZ 85140Off Market
- $404,8004 bd2 ba1.7k sqft41274 N Salix Dr, Queen Creek, AZ 85240Off Market
- $575,0004 bd4 ba3.7k sqft41355 N Salix Dr, San Tan Valley, AZ 85140Sold
A local agent can set up tours, give advice and negotiate with sellers.
Similar homes
- $384,9004 bd2 ba1.7k sqft522 E GOLDMINE Lane, San Tan Valley, AZ 85140For Sale
 MLS ID #7064413, Daria M Gledhill, Compass. ARMLS
 - $369,9003 bd2 ba1.4k sqft724 W TRELLIS Road, Queen Creek, AZ 85140For Sale
 MLS ID #6981724, Beth M Rider, Keller Williams Arizona Realty. ARMLS
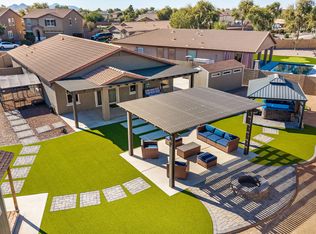
 - $379,9003 bd2 ba1.4k sqft4530 E LONGHORN Street, San Tan Valley, AZ 85140For Sale
 MLS ID #7061152, Charlene Bare, HomeSmart. ARMLS
 - $458,0003 bd2 ba1.9k sqft119 W LEATHERWOOD Avenue, San Tan Valley, AZ 85140For Sale
 MLS ID #7028265, David Schnepf, RE/MAX Fine Properties. ARMLS
 - $379,9004 bd2 ba1.9k sqft30381 N DESERT WILLOW Boulevard, San Tan Valley, AZ 85143For SaleMLS ID #7063327, Rick Metcalfe, Canam Realty Group. ARMLS
- $467,0004 bd3 ba2.2k sqft1474 W ALDER Road, San Tan Valley, AZ 85140For SaleMLS ID #7063969, Doug Bonham, Balboa Realty, LLC. ARMLS
- $425,0003 bd2 ba1.5k sqft40825 N HEMLOCK Street, San Tan Valley, AZ 85140For SaleMLS ID #7001608, Gus Palmisano, Keller Williams Integrity First Realty. ARMLS
- $375,0004 bd2 ba1.8k sqft1630 W PAISLEY Drive, San Tan Valley, AZ 85144For SaleMLS ID #7039321, Max Dewitt, Realty ONE Group. ARMLS
- $395,0004 bd2 ba2.1k sqft750 W CORRIENTE Court, San Tan Valley, AZ 85143For SaleMLS ID #7002718, Jeff Jones, AZ Home Seekers. ARMLS
- $425,0003 bd3 ba2.1k sqft4729 E MEADOW LAND Drive, San Tan Valley, AZ 85140For SaleMLS ID #7055717, Diane L. Breard, HomeSmart Lifestyles. ARMLS
- $439,0003 bd2 ba1.8k sqft1247 E NANCY Avenue, San Tan Valley, AZ 85140For SaleMLS ID #7047088, Caden R Leali, Realty ONE Group. ARMLS
- $375,0004 bd3 ba2.4k sqft3414 E DENIM Trail, San Tan Valley, AZ 85143For SaleMLS ID #7060657, Velma J Rohn, Real Broker. ARMLS
- $320,0003 bd2 ba1.2k sqft375 E LESLIE Avenue, San Tan Valley, AZ 85140For SaleMLS ID #7055975, Christine M Bierman, Citiea. ARMLS
- $514,9004 bd3 ba2.3k sqft189 W HACKBERRY Avenue, Queen Creek, AZ 85140For SaleMLS ID #7059305, Diana No, HomeSmart Lifestyles. ARMLS
- $380,0003 bd2 ba1.6k sqft3456 E DENIM Trail, San Tan Valley, AZ 85143For SaleMLS ID #6995422, Maggie Diamond, Penfield Properties. ARMLS
- $369,9003 bd2 ba1.6k sqft566 E RENEGADE Place, San Tan Valley, AZ 85143For SaleMLS ID #7042794, Michael Griffith, Limitless Real Estate. ARMLS
- $375,0003 bd2 ba1.6k sqft4 E MAYFIELD Drive, San Tan Valley, AZ 85143For SaleMLS ID #7047142, Janine M. Igliane, Keller Williams Integrity First Realty. ARMLS
- $399,0004 bd3 ba2.2k sqft707 W AGRARIAN HILLS Drive, San Tan Valley, AZ 85143For SaleMLS ID #6974965, Camille Kooi, My Home Group Real Estate. ARMLS
- $377,8004 bd3 ba2.3k sqft885 E LAKEVIEW Drive, San Tan Valley, AZ 85143For SaleMLS ID #6972748, Brandon E Dittrich, My Home Group Real Estate. ARMLS
- $370,0003 bd3 ba2.3k sqft450 E MOUNTAIN VIEW Road, San Tan Valley, AZ 85143For SaleMLS ID #7061577, Jacquie Jacobs, Citiea. ARMLS
