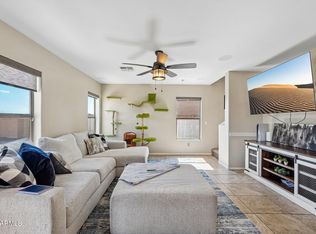
Welcome to this beautifully updated, single-story Queen Creek home perfectly positioned directly across the street from a neighborhood park and playground! This spacious 4 bedroom residence offers the perfect blend of comfort and versatility. Step inside to discover a bright Great Room that flows seamlessly into a stunning, fully remodeled eat-in kitchen, complete with a central island and breakfast bar. Best of all, you can enjoy total peace of mind with a brand-new AC system keeping the entire home cool and energy-efficient. Outside, the property features a covered patio and a low maintenance turf backyard ideal for entertaining or relaxing. Combining modern upgrades with an unbeatable location, this move-in-ready gem is ready for its next chapter!
For sale
Price cut: $10K (7/6)
$389,000
1630 W PAISLEY Drive, San Tan Valley, AZ 85144
4beds
1,863sqft
:
Get pre-qualified$2,392/mo
Single Family Residence
Built in 2012
5,977 Square Feet Lot
$-- Zestimate®
$209/sqft
$50/mo HOA
What's special
Covered patioBeautifully updatedBreakfast barCentral islandLow maintenance turf backyardBrand-new ac systemBright great room
- 52 days |
- 396 |
- 65 |
Zillow last checked:
Listing updated:
Listed by:
Max Dewitt 602-725-0604,
Realty ONE Group,
Elle Dewitt 602-618-9854,
Realty ONE Group
Source: ARMLS,MLS#: 7039321
Facts & features
Interior
Bedrooms & bathrooms
- Bedrooms: 4
- Bathrooms: 2
- Full bathrooms: 2
Heating
- Electric
Cooling
- Central Air, Ceiling Fan(s)
Appliances
- Included: Reverse Osmosis, Refrigerator, Built-in Microwave, Dishwasher, Disposal, Water Purifier
- Laundry: Inside
Features
- High Speed Internet, Granite Counters, Double Vanity, Eat-in Kitchen, Breakfast Bar, 9+ Flat Ceilings, No Interior Steps, Kitchen Island, Pantry, 3/4 Bath Master Bdrm
- Flooring: Carpet, Tile
- Windows: Solar Screens, Double Pane Windows, Vinyl Frame
- Has basement: No
- Has fireplace: No
Interior area
- Total structure area: 1,863
- Total interior livable area: 1,863 sqft
Video & virtual tour
Property
Parking
- Total spaces: 4
- Parking features: Garage Door Opener, Direct Access
- Garage spaces: 2
- Uncovered spaces: 2
Features
- Stories: 1
- Patio & porch: Covered, Patio
- Spa features: None
- Fencing: Block
Lot
- Size: 5,977 Square Feet
- Features: North/South Exposure, Sprinklers In Front, Gravel/Stone Front, Gravel/Stone Back, Grass Front, Synthetic Grass Back, Auto Timer H2O Front
Details
- Parcel number: 21081006
Construction
Type & style
- Home type: SingleFamily
- Architectural style: Ranch
- Property subtype: Single Family Residence
Materials
- Stucco, Wood Frame, Painted
- Roof: Tile
Condition
- Year built: 2012
Utilities & green energy
- Sewer: Public Sewer
- Water: Pvt Water Company
Community & HOA
Community
- Features: Playground
- Security: Security System Owned
- Subdivision: PARCEL 12 AT CIRCLE CROSS RANCH
HOA
- Has HOA: Yes
- Services included: Maintenance Grounds
- HOA fee: $50 monthly
- HOA name: Circle Cross Ranch
- HOA phone: 602-674-9191
Location
- Region: San Tan Valley
Financial & listing details
- Price per square foot: $209/sqft
- Tax assessed value: $345,850
- Annual tax amount: $1,164
- Date on market: 6/9/2026
- Cumulative days on market: 52 days
- Listing terms: Cash,Conventional,FHA,VA Loan
- Ownership: Fee Simple
Estimated market value
Not available
Estimated sales range
Not available
Not available
Price history
| Date | Event | Price |
|---|---|---|
| 7/6/2026 | Price change | $389,000-2.5%$209/sqft |
Source:  ARMLS #7039321 Report a problem ARMLS #7039321 Report a problem | ||
| 6/19/2026 | Price change | $399,000-2.7%$214/sqft |
Source: ARMLS #7039321 Report a problem | ||
| 6/9/2026 | Listed for sale | $410,000-2.1%$220/sqft |
Source: ARMLS #7039321 Report a problem | ||
| 1/23/2024 | Listing removed | $419,000$225/sqft |
Source: ARMLS #6597822 Report a problem | ||
| 12/13/2023 | Listing removed | -- |
Source: ARMLS #6597822 Report a problem | ||
| 9/24/2023 | Price change | $419,000-2.3%$225/sqft |
Source: ARMLS #6597822 Report a problem | ||
| 9/15/2023 | Price change | $429,000-2.5%$230/sqft |
Source: ARMLS #6597822 Report a problem | ||
| 9/5/2023 | Price change | $439,900-1.8%$236/sqft |
Source: ARMLS #6597822 Report a problem | ||
| 8/28/2023 | Listed for sale | $448,000+94.8%$240/sqft |
Source: ARMLS #6597822 Report a problem | ||
| 5/16/2018 | Sold | $230,000-0.4%$123/sqft |
Source: Agent Provided Report a problem | ||
| 4/14/2018 | Pending sale | $231,000$124/sqft |
Source: Opendoor #5747737 Report a problem | ||
| 4/6/2018 | Listed for sale | $231,000+14.7%$124/sqft |
Source: Opendoor Homes #5747737 Report a problem | ||
| 9/3/2015 | Sold | $201,400$108/sqft |
Source: Agent Provided Report a problem | ||
Public tax history
| Year | Property taxes | Tax assessment |
|---|---|---|
| 2026 | $1,164 +0.6% | $34,584 +0.4% |
| 2025 | $1,157 -0.3% | $34,463 -11.9% |
| 2024 | $1,160 +1.7% | $39,107 +21.7% |
| 2023 | $1,140 -10% | $32,130 -1.3% |
| 2022 | $1,268 +11.1% | $32,565 +17.9% |
| 2021 | $1,141 -0.1% | $27,626 +1.8% |
| 2020 | $1,142 +4.5% | $27,149 +60.2% |
| 2019 | $1,093 +6.4% | $16,952 +14.3% |
| 2018 | $1,028 -1.5% | $14,832 +0.4% |
| 2017 | $1,043 +4.8% | $14,774 |
| 2016 | $995 +7.6% | -- |
| 2014 | $925 | $8,409 |
Find assessor info on the county website
Monthly payment
Est. payment
Payment breakdown
Explore the cost of this home by adjusting the details. Changes won't be saved.Climate risks
Neighborhood: 85142
Nearby schools
GreatSchools rating
- 6/10Skyline Ranch Elementary SchoolGrades: PK-8Distance: 1.1 mi
- 4/10San Tan Foothills High SchoolGrades: 7-12Distance: 4.3 mi
Schools provided by the listing agent
- Elementary: Circle Cross K8 STEM Academy
- Middle: Circle Cross K8 STEM Academy
- High: Poston Butte High School
- District: Florence Unified School District
Source: ARMLS. This data may not be complete. We recommend contacting the local school district to confirm school assignments for this home.
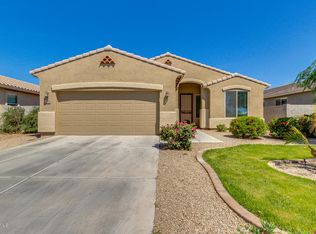
- $409,6003 bd2 ba1.8k sqft1630 W Paisley Dr, Queen Creek, AZ 85144Off Market
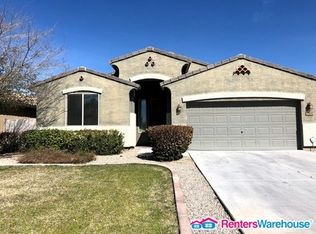
- $412,9004 bd2 ba2.2k sqft1612 W Paisley Dr, San Tan Valley, AZ 85142Off Market
- $388,3003 bd2 ba1.4k sqft1644 W Paisley Dr, San Tan Valley, AZ 85142Off Market

- $449,0004 bd2 ba2.2k sqft1658 W Paisley Dr, San Tan Valley, AZ 85144Sold

- $449,0004 bd2 ba2.2k sqft1658 W Paisley Dr, San Tan Valley, AZ 85142Sold
- $448,7004 bd4 ba2.8k sqft1613 W Dugan Dr, Queen Creek, AZ 85142Off Market
- $382,0004 bd3 ba2.2k sqft1629 W Dugan Dr, Queen Creek, AZ 85142Off Market
- $387,3004 bd2 ba1.6k sqft1641 W Dugan Dr, San Tan Valley, AZ 85142Off Market
A local agent can set up tours, give advice and negotiate with sellers.
Similar homes
- $398,9004 bd2 ba2.1k sqft750 W CORRIENTE Court, San Tan Valley, AZ 85143For Sale
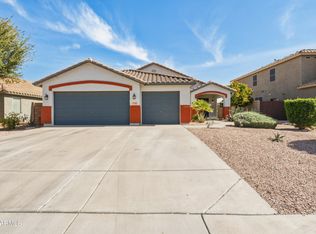 MLS ID #7002718, Jeff Jones, AZ Home Seekers. ARMLS
 - $430,0003 bd3 ba2.7k sqft2451 W SUNSET Way, San Tan Valley, AZ 85144For Sale
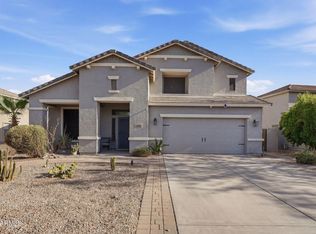 MLS ID #7031758, Mary Lokka, Century 21 Arizona Foothills. ARMLS
 - $419,9003 bd2 ba2k sqft500 W NIKITA Drive, San Tan Valley, AZ 85140For Sale
 MLS ID #7037074, Marine Beilerian, The Firm RE. ARMLS
 - $429,9974 bd3 ba2.3k sqft1325 E HAROLD Drive, San Tan Valley, AZ 85140For Sale
 MLS ID #7050595, Melissa M Bailey, Real Broker. ARMLS
 - $435,0004 bd3 ba1.8k sqft36743 N SANGA Court, San Tan Valley, AZ 85143For SaleMLS ID #7037994, Angela Eliason, My Home Group Real Estate. ARMLS
- $470,0004 bd3 ba1.8k sqft35670 N BELGIAN BLUE Court, San Tan Valley, AZ 85143For SaleMLS ID #7036080, Heather Werner, Ravenswood Realty. ARMLS
- $390,0004 bd3 ba2.5k sqft3541 E LONGHORN Street, San Tan Valley, AZ 85140For SaleMLS ID #7020856, Austin Cahoon, My Home Group Real Estate. ARMLS
- $375,0003 bd2 ba1.6k sqft4 E MAYFIELD Drive, San Tan Valley, AZ 85143For SaleMLS ID #7047142, Janine M. Igliane, Keller Williams Integrity First Realty. ARMLS
- $389,0003 bd3 ba2.3k sqft33408 N FALCON Trail, San Tan Valley, AZ 85144For SaleMLS ID #6973193, Angelica Bolan-Ervin, RE/MAX A Bar Z Realty. ARMLS
- $400,0003 bd2 ba1.9k sqft31267 N CLARIDGE Circle, San Tan Valley, AZ 85143For SaleMLS ID #7006005, Mondai Adair, Keller Williams Integrity First Realty. ARMLS
- $369,9003 bd2 ba1.6k sqft566 E RENEGADE Place, San Tan Valley, AZ 85143For SaleMLS ID #7042794, Michael Griffith, Limitless Real Estate. ARMLS
- $424,9004 bd2 ba1.8k sqft4040 E FRENCH TROTTER Street, San Tan Valley, AZ 85140For SaleMLS ID #7038819, Lindsay J Picone, The Home Shop. ARMLS
- $399,9003 bd2 ba1.8k sqft1054 E PRESS Road, San Tan Valley, AZ 85140For SaleMLS ID #6987705, James Bull, DeLex Realty. ARMLS
- $493,0003 bd2 ba1.7k sqft35060 N LAREDO Drive, San Tan Valley, AZ 85144For SaleMLS ID #6993123, Kendra Niehuis, ProSmart Realty. ARMLS
- $480,0004 bd2 ba1.9k sqft2004 W HALF MOON Circle, San Tan Valley, AZ 85144For SaleMLS ID #6981840, Sean Aske, Cambridge Properties. ARMLS
- $385,0003 bd2 ba1.5k sqft3246 E PINEAPPLE Road, San Tan Valley, AZ 85143For SaleMLS ID #7057041, Denise Manning, HomeSmart. ARMLS
- $375,0003 bd3 ba1.9k sqft31349 N CAVALIER Drive, San Tan Valley, AZ 85143For SaleMLS ID #6985764, Marla B Arzaga, eXp Realty. ARMLS
- $359,5003 bd2 ba1.6k sqft29839 N LITTLE LEAF Drive, San Tan Valley, AZ 85143For SaleMLS ID #7033556, Dani Miller, United Country AZ Ranch, Land & Homes. ARMLS
- $440,0003 bd3 ba1.7k sqft21910 E CREOSOTE Court, Queen Creek, AZ 85142For SaleMLS ID #7055029, Jaci Satterlee, Compass. ARMLS
- $444,9003 bd2 ba1.7k sqft36853 N BRISTLECONE Drive, San Tan Valley, AZ 85140For SaleMLS ID #7016199, Derek Sivley, Royalty Real Estate Services. ARMLS
