Golf Course Living with Space, Style & Endless Amenities! Located in sought-after Johnson Ranch with 300+ acres of green space, pools, spas, golf, lake, pickleball, tennis, basketball, volleyball, disc golf, & 19 playgrounds. Owned solar panels, solar screens, all appliances stay. Well kept 1,924sf home on a premium golf course lot with serene mountain views. Move-in ready with brand-new carpeting, featuring a bright, open floor plan, tile flooring & a large sliding glass door that opens to a backyard overlooking the course & San Tan Mountain views. The kitchen has abundant cabinetry, generous counter space, center island, & pantry. The spacious primary suite includes a separate sitting area ideal for a home office or retreat, plus a full bath & walk-in closet. This one checks every box!
For sale
Price cut: $20K (8/19)
$375,000
31267 N CLARIDGE Circle, San Tan Valley, AZ 85143
3beds
1,924sqft
Single Family Residence
Built in 2002
6,042 Square Feet Lot
$-- Zestimate®
$195/sqft
$106/mo HOA
What's special
Serene mountain viewsBright open floor planOwned solar panelsBrand-new carpetingSolar screensCenter islandGenerous counter space
- 137 days
- 537
- 29
Zillow last checked:
Listing updated:
Listed by:
Mondai Adair 602-793-0977,
Keller Williams Integrity First Realty
Source: ARMLS,MLS#: 7006005
Facts & features
Interior
Bedrooms & bathrooms
- Bedrooms: 3
- Bathrooms: 2
- Full bathrooms: 2
Heating
- Heat Pump, Electric
Cooling
- Central Air, Ceiling Fan(s), Programmable Thmstat
Appliances
- Included: Dryer, Washer, Water Softener Owned, Reverse Osmosis, Refrigerator, Built-in Microwave, Dishwasher, Disposal, Electric Range, Water Purifier
- Laundry: Inside
Features
- Pantry, Non-laminate Counter, High Speed Internet, Double Vanity, Eat-in Kitchen, Breakfast Bar, No Interior Steps, Vaulted Ceiling(s), Kitchen Island, Full Bth Master Bdrm, Separate Shwr & Tub
- Flooring: Carpet, Tile
- Windows: Screens, Solar Screens, Double Pane Windows
- Has basement: No
- Has fireplace: No
Interior area
- Total structure area: 1,924
- Total interior livable area: 1,924 sqft
Property
Parking
- Total spaces: 4
- Parking features: Attached, Garage Door Opener, Direct Access, Common
- Attached garage spaces: 2
- Uncovered spaces: 2
Features
- Stories: 1
- Patio & porch: Covered, Patio
- Spa features: None
- Fencing: Back Yard,Block,Wrought Iron
- Has view: Yes
- View description: Golf Course, Mountain(s)
Lot
- Size: 6,042 Square Feet
- Features: Desert Back, Desert Front, On Golf Course, Gravel/Stone Front, Gravel/Stone Back
Details
- Parcel number: 21061022
Construction
Type & style
- Home type: SingleFamily
- Property subtype: Single Family Residence
Materials
- Stucco, Wood Frame, Painted
- Foundation: Slab
- Roof: Tile
Condition
- Year built: 2002
Details
- Builder name: Calex Homes
Utilities & green energy
- Sewer: Private Sewer
- Water: Pvt Water Company
Green energy
- Energy efficient items: Solar Panels
Community & HOA
Community
- Features: Pool, Golf, Pickleball, Lake, Community Spa, Playground, Biking/Walking Path
- Subdivision: LAKEVIEW GARDENS
HOA
- Has HOA: Yes
- Services included: Maintenance Grounds, Trash
- HOA fee: $317 quarterly
- HOA name: Lakeview Gardens
- HOA phone: 480-921-7500
Location
- Region: San Tan Valley
Financial & listing details
- Price per square foot: $195/sqft
- Tax assessed value: $301,108
- Annual tax amount: $1,269
- Date on market: 4/23/2026
- Cumulative days on market: 137 days
- Listing terms: Cash,Conventional,1031 Exchange,FHA,VA Loan
- Ownership: Fee Simple
Estimated market value
Not available
Estimated sales range
Not available
Not available
Price history
| Date | Event | Price |
|---|---|---|
| 8/19/2026 | Price change | $375,000-5.1%$195/sqft |
Source:  ARMLS #7006005 Report a problem ARMLS #7006005 Report a problem | ||
| 8/13/2026 | Price change | $395,000-1.3%$205/sqft |
Source: ARMLS #7006005 Report a problem | ||
| 5/14/2026 | Price change | $400,000-5.9%$208/sqft |
Source: ARMLS #7006005 Report a problem | ||
| 4/23/2026 | Listed for sale | $425,000+112.5%$221/sqft |
Source: ARMLS #7006005 Report a problem | ||
| 9/29/2017 | Sold | $200,000+0.1%$104/sqft |
Source: ARMLS #5640396 Report a problem | ||
| 8/1/2017 | Listed for sale | $199,900+29%$104/sqft |
Source: OfferPad #5640396 Report a problem | ||
| 6/29/2017 | Sold | $155,000-20.5%$81/sqft |
Source: Public Record Report a problem | ||
| 5/16/2017 | Price change | $195,000-2.5%$101/sqft |
Source: Home Style Realty, LLC #5593363 Report a problem | ||
| 5/2/2017 | Price change | $200,000-4.8%$104/sqft |
Source: Home Style Realty, LLC #5593363 Report a problem | ||
| 4/20/2017 | Listed for sale | $210,000-19.2%$109/sqft |
Source: Home Style Realty, LLC #5593363 Report a problem | ||
| 4/26/2006 | Sold | $260,000+48.7%$135/sqft |
Source: Public Record Report a problem | ||
| 10/5/2004 | Sold | $174,900+13.5%$91/sqft |
Source: Public Record Report a problem | ||
| 10/22/2002 | Sold | $154,056+470.6%$80/sqft |
Source: Public Record Report a problem | ||
| 4/18/2002 | Sold | $27,000$14/sqft |
Source: Public Record Report a problem | ||
Public tax history
| Year | Property taxes | Tax assessment |
|---|---|---|
| 2026 | $1,269 +0.6% | $30,110 +32.1% |
| 2025 | $1,261 -0.3% | $22,787 -23.2% |
| 2024 | $1,264 +1.7% | $29,681 +31% |
| 2023 | $1,243 -10.1% | $22,662 -14.3% |
| 2022 | $1,382 +11.1% | $26,442 +10.6% |
| 2021 | $1,243 -0.1% | $23,909 +2.6% |
| 2020 | $1,245 +4.5% | $23,294 +57.8% |
| 2019 | $1,192 -9.5% | $14,765 +13.4% |
| 2018 | $1,317 +15.8% | $13,021 -1% |
| 2017 | $1,137 -2.9% | $13,155 |
| 2016 | $1,170 +5.6% | -- |
| 2014 | $1,108 | $9,018 |
| 2013 | -- | -- |
| 2012 | -- | -- |
| 2011 | -- | $9,271 -25.8% |
| 2010 | -- | $12,491 |
| 2009 | -- | -- |
| 2008 | -- | -- |
| 2007 | -- | -- |
| 2006 | -- | -- |
| 2005 | -- | -- |
| 2004 | -- | -- |
| 2003 | -- | -- |
| 2002 | -- | -- |
Find assessor info on the county website
Monthly payment
Est. payment
Payment breakdown
Explore the cost of this home by adjusting the details. Changes won't be saved.Climate risks
Neighborhood: 85143
Nearby schools
Schools provided by the listing agent
- Elementary: Florence K-8
- Middle: Florence K-8
- High: Florence High School
- District: Florence Unified School District
Source: ARMLS. This data may not be complete. We recommend contacting the local school district to confirm school assignments for this home.
- $345,4003 bd2 ba1.5k sqft31255 N Claridge Cir, San Tan Valley, AZ 85143Off Market

- $385,2003 bd2 ba1.8k sqft31279 N Claridge Cir, San Tan Valley, AZ 85143Off Market
- $312,100-- bd-- ba1.2k sqft31243 N Claridge Cir, San Tan Valley, AZ 85143Off Market
- $379,5003 bd2 ba1.8k sqft31291 N Claridge Cir, San Tan Valley, AZ 85143Off Market

Similar homes
- $375,0003 bd2 ba1.3k sqft29515 N LITTLE LEAF Drive, San Tan Valley, AZ 85143For Sale
 MLS ID #7072378, Anthony Guerriero, Russ Lyon Sotheby's International Realty. ARMLS
 - $374,9593 bd2 ba1.6k sqft29906 N Little Leaf Drive, San Tan Valley, AZ 85143For Sale
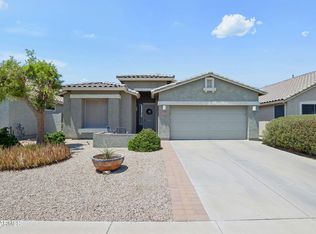 MLS ID #7065821, Jordan M Lopes, West USA Realty. ARMLS
 - $389,0003 bd2 ba1.7k sqft29954 N LITTLE LEAF Drive, San Tan Valley, AZ 85143For Sale
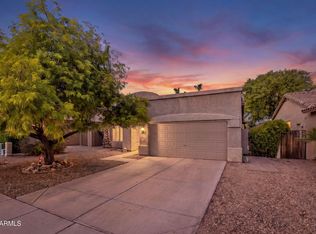 MLS ID #7062650, Karen D McMeen, ProSmart Realty. ARMLS
 - $359,5003 bd2 ba1.6k sqft29839 N LITTLE LEAF Drive, San Tan Valley, AZ 85143For Sale
 MLS ID #7033556, Dani Miller, United Country AZ Ranch, Land & Homes. ARMLS
