Fall in love with this spectacular 3-bedroom, 2-bath, single-level home in the heart of Johnson Ranch! Community pools, playgrounds, walking-paths, community school, golf course & more! Gorgeous vaulted ceilings throughout create an open, airy feel & make this home feel even more spacious. The generous living & family rooms offer plenty of space for relaxing & entertaining. The beautifully appointed kitchen features granite countertops, travertine backsplash, large walk-in pantry. All appliances convey, including BRAND-NEW stainless steel stove, microwave & newer dishwasher. Freshly painted & impeccably clean, this home is truly move-in ready! Step outside to the large, beautifully landscaped backyard featuring a covered patio, low-maint. artificial turf & plenty of room to create your own private pool oasis. The A/C was replaced in 2021 for added peace of mind. Two-car garage completes the package. The Johnson Ranch Community offers dozens of amenities, including more than 300 acres of recreation and green belt space, three community pools with spas, a nine-hole pitch and putt golf course, a catch and release pond, tennis courts, pickleball courts, basketball courts, a sand volleyball court, a softball field, a nine-hole disc golf course, and 19 playgrounds throughout the community. This is Arizona living at its best!
For sale
$349,999
29629 N BLACKFOOT DAISY Drive, San Tan Valley, AZ 85143
3beds
1,684sqft
Single Family Residence
Built in 2002
5,009 Square Feet Lot
$-- Zestimate®
$208/sqft
$86/mo HOA
What's special
Covered patioLarge beautifully landscaped backyardBrand-new stainless steel stoveLarge walk-in pantryTravertine backsplashGranite countertopsBeautifully appointed kitchen
- 19 days
- 294
- 27
Likely to sell faster than
Zillow last checked:
Listing updated:
Listed by:
Heather Werner 480-231-0105,
Ravenswood Realty
Source: ARMLS,MLS#: 7067143
Facts & features
Interior
Bedrooms & bathrooms
- Bedrooms: 3
- Bathrooms: 2
- Full bathrooms: 2
Heating
- Forced Air, Other, See Remarks, Natural Gas
Cooling
- Heat Pump, Central Air, Ceiling Fan(s), Programmable Thmstat
Appliances
- Included: Refrigerator, Built-in Microwave, Dishwasher, Disposal, Electric Range, Electric Oven
- Laundry: Inside, Engy Star (See Rmks)
Features
- Pantry, Non-laminate Counter, High Speed Internet, Granite Counters, Double Vanity, Eat-in Kitchen, Breakfast Bar, No Interior Steps, Vaulted Ceiling(s), Kitchen Island, Full Bth Master Bdrm, Separate Shwr & Tub
- Flooring: Carpet, Tile
- Windows: Double Pane Windows
- Has basement: No
- Has fireplace: No
Interior area
- Total structure area: 1,684
- Total interior livable area: 1,684 sqft
Video & virtual tour
Property
Parking
- Total spaces: 4
- Parking features: Attached, Garage Door Opener, Direct Access
- Attached garage spaces: 2
- Uncovered spaces: 2
Accessibility
- Accessibility features: Hard/Low Nap Floors
Features
- Stories: 1
- Patio & porch: Covered, Patio
- Spa features: None
- Fencing: Back Yard,Block
Lot
- Size: 5,009 Square Feet
- Features: East/West Exposure, Sprinklers In Rear, Sprinklers In Front, Desert Front, Grass Back, Synthetic Grass Back, Auto Timer H2O Front, Auto Timer H2O Back
Details
- Parcel number: 21062133
Construction
Type & style
- Home type: SingleFamily
- Property subtype: Single Family Residence
Materials
- Stucco, Wood Frame, Painted
- Foundation: Slab
- Roof: Tile
Condition
- Year built: 2002
Details
- Builder name: Continental Homes
Utilities & green energy
- Sewer: Private Sewer
- Water: Pvt Water Company
Community & HOA
Community
- Features: Pool, Golf, Pickleball, Community Spa, Community Spa Htd, Tennis Court(s), Playground, Biking/Walking Path
- Subdivision: JOHNSON RANCH UNIT 8
HOA
- Has HOA: Yes
- Services included: Maintenance Grounds
- HOA fee: $259 quarterly
- HOA name: Johnson Ranch
- HOA phone: 480-921-7500
Location
- Region: San Tan Valley
Financial & listing details
- Price per square foot: $208/sqft
- Tax assessed value: $254,298
- Annual tax amount: $988
- Date on market: 8/14/2026
- Cumulative days on market: 18 days
- Listing terms: Cash,Conventional,1031 Exchange,FHA,VA Loan
- Ownership: Fee Simple
- Road surface type: Asphalt
Estimated market value
Not available
Estimated sales range
Not available
Not available
Price history
| Date | Event | Price |
|---|---|---|
| 8/15/2026 | Listed for sale | $349,999+151.8%$208/sqft |
Source:  ARMLS #7067143 Report a problem ARMLS #7067143 Report a problem | ||
| 6/18/2024 | Listing removed | -- |
Source: Zillow Rentals Report a problem | ||
| 6/8/2024 | Listed for rent | $1,800$1/sqft |
Source: Zillow Rentals Report a problem | ||
| 5/21/2024 | Listing removed | -- |
Source: Zillow Rentals Report a problem | ||
| 4/16/2024 | Listed for rent | $1,800$1/sqft |
Source: Zillow Rentals Report a problem | ||
| 10/30/2012 | Sold | $139,000+4.8%$83/sqft |
Source: ARMLS #4823484 Report a problem | ||
| 11/8/2002 | Sold | $132,672$79/sqft |
Source: Public Record Report a problem | ||
Public tax history
| Year | Property taxes | Tax assessment |
|---|---|---|
| 2026 | $988 +0.6% | $25,429 +8.2% |
| 2025 | $982 -0.2% | $23,509 -9.1% |
| 2024 | $984 +1.7% | $25,864 +32.5% |
| 2023 | $968 -21.8% | $19,521 -13.4% |
| 2022 | $1,238 +27.9% | $22,551 +11.5% |
| 2021 | $968 -0.1% | $20,224 +2.7% |
| 2020 | $969 +4.5% | $19,685 +57.9% |
| 2019 | $928 +6.4% | $12,468 +14.3% |
| 2018 | $872 -1.5% | $10,905 -1% |
| 2017 | $885 -2.9% | $11,017 |
| 2016 | $911 +5.3% | -- |
| 2014 | $866 | $7,115 |
| 2013 | -- | -- |
| 2012 | -- | -- |
| 2011 | -- | $6,641 -28.1% |
| 2010 | -- | $9,231 |
| 2009 | -- | -- |
| 2008 | -- | -- |
| 2007 | -- | -- |
| 2006 | -- | -- |
| 2005 | -- | -- |
| 2004 | -- | -- |
| 2003 | -- | -- |
| 2002 | -- | -- |
Find assessor info on the county website
Monthly payment
Est. payment
Payment breakdown
Explore the cost of this home by adjusting the details. Changes won't be saved.Climate risks
Neighborhood: 85143
Nearby schools
Schools provided by the listing agent
- Elementary: Walker Butte K-8
- Middle: Walker Butte K-8
- High: Poston Butte High School
- District: Florence Unified School District
Source: ARMLS. This data may not be complete. We recommend contacting the local school district to confirm school assignments for this home.
- $364,0003 bd2 ba1.6k sqft29629 N Blackfoot Daisy Dr, Queen Creek, AZ 85143Off Market
- $369,9004 bd2 ba1.7k sqft29641 N Blackfoot Daisy Dr, San Tan Valley, AZ 85143Off Market

- $313,8003 bd2 ba1.4k sqft29617 N Blackfoot Daisy Dr, San Tan Valley, AZ 85143Off Market
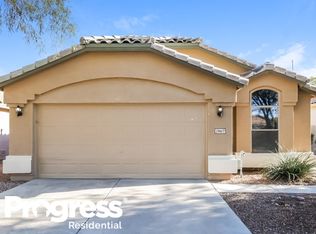
- $354,7004 bd3 ba2.3k sqft29653 N Blackfoot Daisy Dr, San Tan Valley, AZ 85143Off Market
Similar homes
- $374,9593 bd2 ba1.6k sqft29906 N Little Leaf Drive, San Tan Valley, AZ 85143For Sale
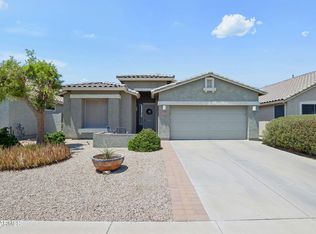 MLS ID #7065821, Jordan M Lopes, West USA Realty. ARMLS
 - $359,5003 bd2 ba1.6k sqft29839 N LITTLE LEAF Drive, San Tan Valley, AZ 85143For Sale
 MLS ID #7033556, Dani Miller, United Country AZ Ranch, Land & Homes. ARMLS
 - $349,9004 bd2 ba1.8k sqft1360 E SUGEY Court, San Tan Valley, AZ 85143For Sale
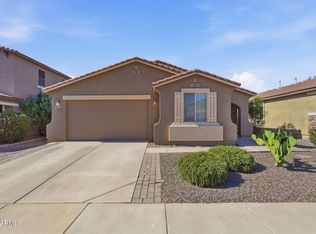 MLS ID #7032509, Bertha Tarango, West USA Realty. ARMLS
 - $389,0003 bd2 ba1.7k sqft29954 N LITTLE LEAF Drive, San Tan Valley, AZ 85143For Sale
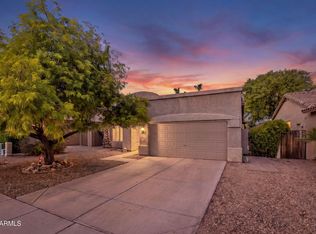 MLS ID #7062650, Karen D McMeen, ProSmart Realty. ARMLS
