Welcome to this beautifully maintained single-level home in the established Copper Basin community! This desirable split floor plan offers 3 bedrooms, a den, and an open-concept great room ideal for everyday living and entertaining. Enjoy luxury vinyl plank flooring throughout--there's no carpet. The kitchen features stainless steel appliances and opens to the spacious living area. Both the front and backyard are designed for low-maintenance living, with attractive artificial turf in the front yard. The backyard offers added privacy with no neighbors directly behind. Residents enjoy a community center, pool, parks, and walking paths.Property may qualify for USDA financing with zero down for eligible owner-occupant buyers. Restrictions may apply, check with your lender.
For sale
Price cut: $5K (9/7)
$325,000
4084 E MICA Road, San Tan Valley, AZ 85143
3beds
1,465sqft
Single Family Residence
Built in 2007
4,801 Square Feet Lot
$-- Zestimate®
$222/sqft
$112/mo HOA
What's special
Desirable split floor plan
- 86 days
- 241
- 18
Zillow last checked:
Listing updated:
Listed by:
Gordon Baker 480-326-8571,
RE/MAX Premier
Source: ARMLS,MLS#: 7051524
Facts & features
Interior
Bedrooms & bathrooms
- Bedrooms: 3
- Bathrooms: 2
- Full bathrooms: 2
Heating
- Natural Gas
Cooling
- Central Air, Ceiling Fan(s)
Appliances
- Included: Dryer, Washer, Refrigerator, Built-in Microwave, Dishwasher, Disposal, Electric Range, Built-In Electric Oven
- Laundry: Inside
Features
- Eat-in Kitchen, Breakfast Bar, Vaulted Ceiling(s), Kitchen Island, Pantry, Full Bth Master Bdrm, Laminate Counters
- Flooring: Vinyl
- Windows: Double Pane Windows
- Has basement: No
- Has fireplace: No
Interior area
- Total structure area: 1,465
- Total interior livable area: 1,465 sqft
Property
Parking
- Total spaces: 2
- Parking features: Garage
- Garage spaces: 2
Accessibility
- Accessibility features: Hard/Low Nap Floors
Features
- Stories: 1
- Patio & porch: Covered
- Spa features: None
- Fencing: Back Yard,Block
Lot
- Size: 4,801 Square Feet
- Features: North/South Exposure, Sprinklers In Rear, Sprinklers In Front, Gravel/Stone Back, Synthetic Grass Frnt
Details
- Parcel number: 21084319
Construction
Type & style
- Home type: SingleFamily
- Property subtype: Single Family Residence
Materials
- Stucco, Wood Frame
- Foundation: Slab
- Roof: Tile
Condition
- Year built: 2007
Details
- Builder name: DR Horton
Utilities & green energy
- Sewer: Private Sewer
- Water: Pvt Water Company
- Utilities for property: Natural Gas Connected
Community & HOA
Community
- Features: Pool, Pickleball, Playground, Fitness Center
- Subdivision: COPPER BASIN UNIT 5A
HOA
- Has HOA: Yes
- Services included: Maintenance Grounds
- HOA fee: $112 monthly
- HOA name: Copper Basin
- HOA phone: 480-882-1378
Location
- Region: Queen Creek
Financial & listing details
- Price per square foot: $222/sqft
- Tax assessed value: $232,798
- Annual tax amount: $1,151
- Date on market: 7/9/2026
- Cumulative days on market: 86 days
- Listing terms: VA Loan,Cash,Conventional,FHA,USDA Loan
- Ownership: Fee Simple
- Road surface type: Asphalt
Estimated market value
Not available
Estimated sales range
Not available
Not available
Price history
| Date | Event | Price |
|---|---|---|
| 9/7/2026 | Price change | $325,000-1.5%$222/sqft |
Source:  ARMLS #7051524 Report a problem ARMLS #7051524 Report a problem | ||
| 7/8/2026 | Listed for sale | $330,000+147%$225/sqft |
Source: ARMLS #7051524 Report a problem | ||
| 2/6/2023 | Listing removed | -- |
Source: Zillow Rentals Report a problem | ||
| 1/22/2023 | Listed for rent | $1,650$1/sqft |
Source: Zillow Rentals Report a problem | ||
| 11/16/2007 | Sold | $133,590$91/sqft |
Source: Public Record Report a problem | ||
Public tax history
| Year | Property taxes | Tax assessment |
|---|---|---|
| 2026 | $1,151 +1% | $23,279 +2.7% |
| 2025 | $1,140 -0.1% | $22,668 -11.6% |
| 2024 | $1,141 +1.7% | $25,638 +34.1% |
| 2023 | $1,122 -7.7% | $19,113 -14.7% |
| 2022 | $1,216 +9.7% | $22,418 +11% |
| 2021 | $1,109 +0.1% | $20,193 +3.9% |
| 2020 | $1,107 +4% | $19,439 +58.1% |
| 2019 | $1,065 +5.8% | $12,294 +14.2% |
| 2018 | $1,007 +1.7% | $10,768 +0.7% |
| 2017 | $990 -5.8% | $10,698 |
| 2016 | $1,051 +7.9% | -- |
| 2014 | $974 | $6,955 |
| 2013 | -- | -- |
| 2012 | -- | -- |
| 2011 | -- | $6,530 -24.9% |
| 2010 | -- | $8,699 |
| 2009 | -- | -- |
Find assessor info on the county website
Monthly payment
Est. payment
Payment breakdown
Explore the cost of this home by adjusting the details. Changes won't be saved.Climate risks
Neighborhood: 85143
Nearby schools
Schools provided by the listing agent
- Elementary: Copper Basin
- Middle: Copper Basin
- High: Poston Butte High School
- District: Florence Unified School District
Source: ARMLS. This data may not be complete. We recommend contacting the local school district to confirm school assignments for this home.
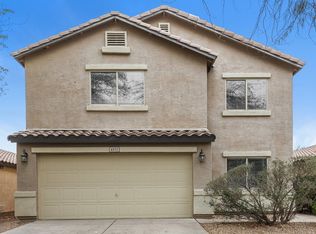
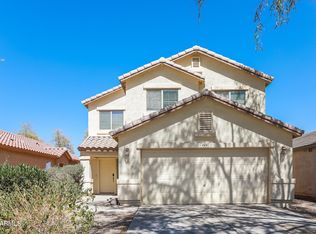
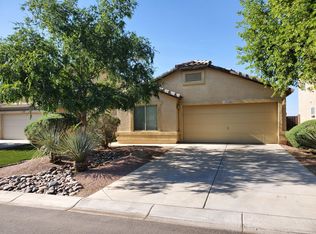
Similar homes
- $328,0003 bd2 ba1.4k sqft4029 E SUPERIOR Road, San Tan Valley, AZ 85143For Sale
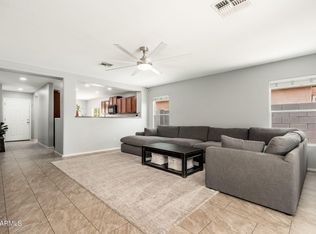 MLS ID #7077894, Julien Gutierrez, RETSY. ARMLS
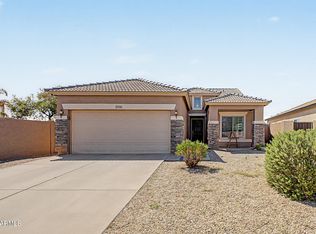
 - $329,9953 bd2 ba1.4k sqft27928 N QUARTZ Drive, San Tan Valley, AZ 85143For Sale
 MLS ID #7076091, Collin R Smith, My Home Group Real Estate. ARMLS
 - $311,5003 bd2 ba1.4k sqft28189 N QUARTZ Drive, San Tan Valley, AZ 85143For Sale
 MLS ID #7079049, Chris Benson, NextHome Alliance. ARMLS
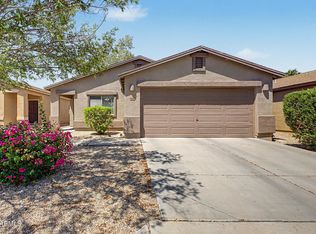
 - $319,8993 bd2 ba1.4k sqft1840 E DUST DEVIL Drive, San Tan Valley, AZ 85143For Sale
 MLS ID #7059190, Kenny Klaus, Real Broker. ARMLS
