This move-in-ready San Tan Valley home has it all. 4 bedrooms PLUS a downstairs den/office, a large open loft, 2.5 baths, a private pool, and incredible unobstructed views stretching all the way to the Superstition Mountains.
Step inside to a fresh, modern interior featuring new flooring, new interior paint, and new appliances. The flexible floor plan provides plenty of space, including a convenient den/office downstairs that's perfect for working from home, a playroom, or additional living space. Upstairs, the large open loft creates another versatile area for a media room, game room, second family room, or kids' space.
But the backyard is what truly sets this home apart. Enjoy your own private swimming pool, outdoor entertaining areas, and wide-open Arizona views with no neighbors
For sale
Price cut: $9.1K (9/23)
$389,900
4048 E MICA Road, San Tan Valley, AZ 85143
4beds
2,184sqft
Single Family Residence
Built in 2007
5,552 Square Feet Lot
$-- Zestimate®
$179/sqft
$115/mo HOA
What's special
Private poolFlexible floor planOutdoor entertaining areasNew flooringNew interior paintLarge open loftFresh modern interior
- 32 days
- 1,116
- 133
Zillow last checked:
Listing updated:
Listed by:
Jo Lynn Corr 480-206-0746,
DeLex Realty
Source: ARMLS,MLS#: 7074210
Facts & features
Interior
Bedrooms & bathrooms
- Bedrooms: 4
- Bathrooms: 3
- Full bathrooms: 2
- 1/2 bathrooms: 1
Heating
- Heat Pump
Cooling
- Central Air, Ceiling Fan(s)
Appliances
- Included: Built-in Microwave, Dishwasher, Disposal, Electric Range
- Laundry: Upper Level, Inside
Features
- High Speed Internet, Double Vanity, Upstairs, Breakfast Bar, 9+ Flat Ceilings, Pantry, Full Bth Master Bdrm, Laminate Counters
- Flooring: Carpet, Laminate, Tile
- Windows: Screens, Double Pane Windows, Vinyl Frame
- Has basement: No
- Has fireplace: No
Interior area
- Total structure area: 2,184
- Total interior livable area: 2,184 sqft
Property
Parking
- Total spaces: 4
- Parking features: Attached, Garage Door Opener, Direct Access
- Attached garage spaces: 2
- Uncovered spaces: 2
Features
- Stories: 2
- Patio & porch: Covered, Patio
- Has private pool: Yes
- Pool features: Outdoor Pool
- Spa features: None
- Fencing: Back Yard,Block
- Has view: Yes
- View description: Mountain(s)
Lot
- Size: 5,552 Square Feet
- Features: North/South Exposure, Sprinklers In Rear, Sprinklers In Front, Gravel/Stone Front, Gravel/Stone Back, Synthetic Grass Frnt, Auto Timer H2O Front, Auto Timer H2O Back
Details
- Additional structures: Gazebo
- Parcel number: 21084316
Construction
Type & style
- Home type: SingleFamily
- Architectural style: Contemporary
- Property subtype: Single Family Residence
Materials
- Stucco, Wood Frame, Painted
- Foundation: Slab
- Roof: Tile
Condition
- Year built: 2007
Details
- Builder name: DR Horton
Utilities & green energy
- Sewer: Public Sewer
- Water: Pvt Water Company
- Utilities for property: Phone Available, Natural Gas Connected
Community & HOA
Community
- Features: Pool, Pickleball, Playground, Biking/Walking Path, Fitness Center
- Subdivision: COPPER BASIN UNIT 5A
HOA
- Has HOA: Yes
- Services included: Maintenance Grounds, Trash
- HOA fee: $115 monthly
- HOA name: Copper Basin
- HOA phone: 602-957-9191
Location
- Region: San Tan Valley
Financial & listing details
- Price per square foot: $179/sqft
- Tax assessed value: $286,192
- Annual tax amount: $1,218
- Date on market: 9/1/2026
- Cumulative days on market: 32 days
- Listing terms: VA Loan,Cash,Conventional,FHA
- Ownership: Fee Simple
- Road surface type: Paved, Asphalt
Estimated market value
Not available
Estimated sales range
Not available
Not available
Price history
| Date | Event | Price |
|---|---|---|
| 9/23/2026 | Price change | $389,900-2.3%$179/sqft |
Source:  ARMLS #7074210 Report a problem ARMLS #7074210 Report a problem | ||
| 9/1/2026 | Listed for sale | $399,000+50.7%$183/sqft |
Source: ARMLS #7074210 Report a problem | ||
| 1/29/2026 | Sold | $264,782+40.8%$121/sqft |
Source: Public Record Report a problem | ||
| 9/28/2007 | Sold | $187,996$86/sqft |
Source: Public Record Report a problem | ||
Public tax history
| Year | Property taxes | Tax assessment |
|---|---|---|
| 2026 | $1,218 +0.6% | $28,618 +2.8% |
| 2025 | $1,211 -0.2% | $27,844 -11% |
| 2024 | $1,214 +1.7% | $31,299 +34.4% |
| 2023 | $1,194 -10% | $23,296 -14.5% |
| 2022 | $1,327 +11.1% | $27,238 +11.2% |
| 2021 | $1,194 -0.1% | $24,486 +3.9% |
| 2020 | $1,196 +4.5% | $23,558 +58.6% |
| 2019 | $1,145 +6.4% | $14,857 +14.6% |
| 2018 | $1,076 -1.5% | $12,962 +0.5% |
| 2017 | $1,092 -2.9% | $12,896 |
| 2016 | $1,124 +5.2% | -- |
| 2014 | $1,068 | $8,802 |
| 2013 | -- | -- |
| 2012 | -- | -- |
| 2011 | -- | $8,156 -25.5% |
| 2010 | -- | $10,949 |
| 2009 | -- | -- |
Find assessor info on the county website
Monthly payment
Est. payment
Payment breakdown
Explore the cost of this home by adjusting the details. Changes won't be saved.Climate risks
Neighborhood: 85143
Nearby schools
Schools provided by the listing agent
- Elementary: Copper Basin
- Middle: Copper Basin
- High: Poston Butte High School
- District: Florence Unified School District
Source: ARMLS. This data may not be complete. We recommend contacting the local school district to confirm school assignments for this home.
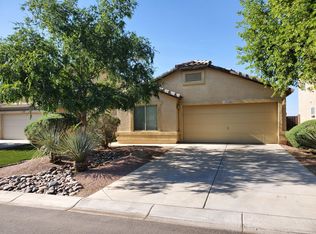
- $279,0003 bd2 ba1.4k sqft4060 E Mica Rd, San Tan Valley, AZ 85143Off Market
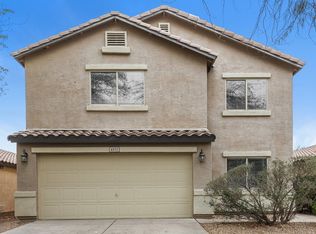
- $379,0004 bd3 ba2.4k sqft4034 E Mica Rd, San Tan Valley, AZ 85143Off Market
- $317,9004 bd3 ba2.1k sqft4072 E Mica Rd, San Tan Valley, AZ 85143Off Market
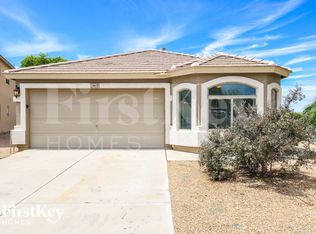
- $342,9003 bd2 ba1.4k sqft29478 N Lazurite Way, San Tan Valley, AZ 85143Off Market
Similar homes
- $364,0004 bd3 ba2.1k sqft28981 N COAL Avenue, San Tan Valley, AZ 85143For Sale
 MLS ID #7072475, Theresa Allan, Better Homes & Gardens Real Estate SJ Fowler. ARMLS
 - $365,0004 bd2 ba2.1k sqft910 E CRIMM Road, San Tan Valley, AZ 85143For Sale
 MLS ID #7070750, Kevin Dasilva, HomeSmart. ARMLS
 - $409,9005 bd3 ba2.6k sqft279 E GOLD DUST Way, San Tan Valley, AZ 85143For Sale
 MLS ID #7075665, Doug Benchik, Realty ONE Group. ARMLS
 - $325,0003 bd2 ba1.4k sqft4084 E MICA Road, San Tan Valley, AZ 85143For Sale
 MLS ID #7051524, Gordon Baker, RE/MAX Premier. ARMLS
