Embrace the perfect blend of charm, comfort, and convenience in this beautifully maintained two-story residence! Large living & dining room is designed for everyday living and effortless entertaining, featuring wood-look tile flooring, tons of natural light, window blinds, and neutral palette throughout. The kitchen is equipped with stainless steel appliances, abundant cabinetry, and track lighting. Upstairs, the sizable loft can easily serve as a TV area, playroom, or office. Discover an impeccable primary bedroom, providing a private bathroom with a shower & tub combination and a walk-in closet. Spacious backyard includes a lovely pergola where you can spend peaceful mornings or relaxing afternoons. Don't miss your chance to call this gem your home!
For sale
$349,900
30365 N BAREBACK Trail, San Tan Valley, AZ 85143
3beds
1,904sqft
Single Family Residence
Built in 2002
5,426 Square Feet Lot
$-- Zestimate®
$184/sqft
$70/mo HOA
What's special
Impeccable primary bedroomTrack lightingSpacious backyardTons of natural lightNeutral palette throughoutAbundant cabinetryWalk-in closet
- 36 days
- 201
- 13
Zillow last checked:
Listing updated:
Listed by:
Edgar Chavez 480-526-4162,
Momentum Brokers LLC,
Hannah Rebecca Jean Smith 480-526-4162,
Momentum Brokers LLC
Source: ARMLS,MLS#: 7062415
Facts & features
Interior
Bedrooms & bathrooms
- Bedrooms: 3
- Bathrooms: 3
- Full bathrooms: 2
- 1/2 bathrooms: 1
Heating
- Natural Gas
Cooling
- Central Air, Ceiling Fan(s)
Appliances
- Included: Built-in Microwave, Dishwasher, Disposal, Electric Range
- Laundry: Inside, Gas Dryer Hookup
Features
- High Speed Internet, Double Vanity, Upstairs, Eat-in Kitchen, 9+ Flat Ceilings, Full Bth Master Bdrm, Laminate Counters
- Flooring: Laminate, Tile
- Windows: Screens, Double Pane Windows
- Has basement: No
- Has fireplace: No
Interior area
- Total structure area: 1,904
- Total interior livable area: 1,904 sqft
Property
Parking
- Total spaces: 4
- Parking features: Attached, Garage Door Opener, Direct Access
- Attached garage spaces: 2
- Uncovered spaces: 2
Features
- Stories: 2
- Patio & porch: Patio
- Spa features: None
- Fencing: Back Yard,Block,Wrought Iron
Lot
- Size: 5,426 Square Feet
- Features: Borders Common Area, North/South Exposure, Gravel/Stone Front, Gravel/Stone Back
Details
- Parcel number: 21056470
Construction
Type & style
- Home type: SingleFamily
- Architectural style: Contemporary
- Property subtype: Single Family Residence
Materials
- Stucco, Wood Frame, Painted
- Roof: Composition
Condition
- Year built: 2002
Utilities & green energy
- Sewer: Public Sewer
- Water: City Water
Community & HOA
Community
- Features: Pool, Golf, Community Spa Htd, Playground, Biking/Walking Path
- Subdivision: JOHNSON RANCH UNIT 4B
HOA
- Has HOA: Yes
- Services included: Maintenance Grounds
- HOA fee: $209 quarterly
- HOA name: Johnson Ranch
- HOA phone: 480-921-7500
Location
- Region: San Tan Valley
Financial & listing details
- Price per square foot: $184/sqft
- Tax assessed value: $251,499
- Annual tax amount: $1,016
- Date on market: 8/4/2026
- Listing terms: Cash,Conventional,FHA,VA Loan
- Ownership: Fee Simple
Estimated market value
Not available
Estimated sales range
Not available
Not available
Price history
| Date | Event | Price |
|---|---|---|
| 8/4/2026 | Listed for sale | $349,900+56.2%$184/sqft |
Source:  ARMLS #7062415 Report a problem ARMLS #7062415 Report a problem | ||
| 9/25/2019 | Sold | $224,000$118/sqft |
Source: ARMLS #5946290 Report a problem | ||
| 9/12/2019 | Pending sale | $224,000$118/sqft |
Source: Realty ONE Group #5946290 Report a problem | ||
| 8/9/2019 | Price change | $224,000-2.2%$118/sqft |
Source: Realty ONE Group #5946290 Report a problem | ||
| 7/24/2019 | Price change | $229,000-2.1%$120/sqft |
Source: Realty ONE Group #5946290 Report a problem | ||
| 6/29/2019 | Listed for sale | $234,000+47.2%$123/sqft |
Source: Realty ONE Group #5946290 Report a problem | ||
| 5/30/2017 | Sold | $159,000-0.6%$84/sqft |
Source: ARMLS #5588404 Report a problem | ||
| 4/10/2017 | Listed for sale | $159,900+204.6%$84/sqft |
Source: Carvalho Real Estate #5588404 Report a problem | ||
| 10/15/2010 | Sold | $52,500-44.7%$28/sqft |
Source: Public Record Report a problem | ||
| 7/10/2010 | Price change | $94,900-7.6%$50/sqft |
Source: Fannie Mae #4420673 Report a problem | ||
| 7/4/2010 | Listed for sale | -- |
Source: foreclosure.com Report a problem | ||
| 3/2/2004 | Sold | $102,680-14.6%$54/sqft |
Source: Public Record Report a problem | ||
| 12/2/2002 | Sold | $120,209$63/sqft |
Source: Public Record Report a problem | ||
Public tax history
| Year | Property taxes | Tax assessment |
|---|---|---|
| 2026 | $1,016 +0.6% | $25,149 +8.5% |
| 2025 | $1,009 -0.2% | $23,176 -6.9% |
| 2024 | $1,012 +1.7% | $24,904 +32.8% |
| 2023 | $995 -10% | $18,751 -13.4% |
| 2022 | $1,106 +11.1% | $21,663 +11% |
| 2021 | $996 -0.1% | $19,519 +2.7% |
| 2020 | $997 +4.5% | $19,002 +58.5% |
| 2019 | $954 +6.4% | $11,991 +14.3% |
| 2018 | $897 -13.4% | $10,491 -1.2% |
| 2017 | $1,036 -5.8% | $10,620 |
| 2016 | $1,100 +7.8% | -- |
| 2014 | $1,021 | $7,328 |
| 2013 | -- | -- |
| 2012 | -- | -- |
| 2011 | -- | $6,825 -28% |
| 2010 | -- | $9,483 |
| 2009 | -- | -- |
| 2008 | -- | -- |
| 2007 | -- | -- |
| 2006 | -- | -- |
| 2005 | -- | -- |
| 2004 | -- | -- |
| 2003 | -- | -- |
| 2002 | -- | -- |
Find assessor info on the county website
Monthly payment
Est. payment
Payment breakdown
Explore the cost of this home by adjusting the details. Changes won't be saved.Climate risks
Neighborhood: 85143
Nearby schools
Schools provided by the listing agent
- Elementary: Circle Cross K8 STEM Academy
- Middle: Circle Cross K8 STEM Academy
- High: Poston Butte High School
- District: Florence Unified School District
Source: ARMLS. This data may not be complete. We recommend contacting the local school district to confirm school assignments for this home.
- $340,0003 bd3 ba1.8k sqft30365 N Bareback Trl, Queen Creek, AZ 85143Off Market
- $317,000-- bd-- ba1.4k sqft30367 N Bareback Trl, San Tan Valley, AZ 85143Off Market
- $350,3003 bd2 ba2.3k sqft30381 N Bareback Trl, San Tan Valley, AZ 85143Off Market
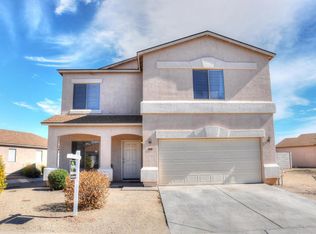
- $321,0003 bd2 ba1.4k sqft30395 N Bareback Trl, San Tan Valley, AZ 85143Sold

Similar homes
- $319,9993 bd2 ba1.4k sqft1840 E DUST DEVIL Drive, San Tan Valley, AZ 85143For Sale
 MLS ID #7059190, Kenny Klaus, Real Broker. ARMLS
 - $325,0003 bd3 ba2.3k sqft1211 E SILKTASSEL Trail, San Tan Valley, AZ 85143For Sale
 MLS ID #6960660, Jeremy Fierstein, Libertas Real Estate. ARMLS
 - $367,9004 bd3 ba2.3k sqft1126 E COWBOY COVE Trail, San Tan Valley, AZ 85143For Sale
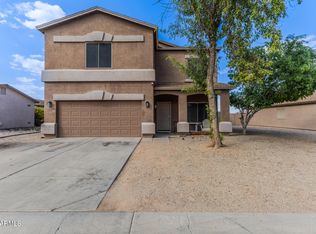 MLS ID #6996725, Cristian Alejandro Reyes, DeLex Realty. ARMLS
 - $369,0004 bd3 ba2.1k sqft2682 E COWBOY COVE Trail, San Tan Valley, AZ 85143For Sale
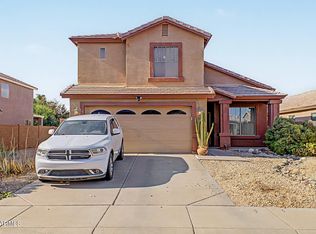 MLS ID #7046363, Katheleen Balint, Cactus Bloom Realty. ARMLS
