Discover this inviting 3-bedroom, 2-bath single-story home in Johnson Ranch, boasting a desirable north/south exposure and charming stone accents. The great room floorplan welcomes you with accent paint and ceiling fans throughout, complemented by 2'' blinds. Enjoy the blend of carpet and laminate flooring, with an updated eat-in kitchen featuring a pantry, island, breakfast bar, and stainless appliances. The owner's suite impresses with an updated vanity, custom mirror, and oversized shower tub. Oversized secondary bedrooms and a custom vanity in the secondary bath provide comfort. Outside, desert landscaping and a slab patio with two large trees create a tranquil setting. Explore this move-in-ready home today. The interior is enhanced by modern finishes, including an updated kitchen with an undermount sink and stainless steel appliances, ideal for culinary enthusiasts. The master suite's oversized shower tub and custom features create a spa-like retreat. Enjoy the convenience of inside laundry and ample storage with a hallway linen closet. The backyard is designed for relaxation, featuring a slab patio shaded by mature trees. Johnson Ranch community elevates your lifestyle with access to a golf course, lake, and numerous amenities. You'll be within walking distance of a catch-and-release fishing pond, community pool, disc golf course, and children's playground, making it perfect for many lifestyles.
For sale
$329,999
1840 E DUST DEVIL Drive, San Tan Valley, AZ 85143
3beds
1,421sqft
:
Get pre-qualified$2,167/mo
Single Family Residence
Built in 2004
4,993 Square Feet Lot
$-- Zestimate®
$232/sqft
$86/mo HOA
What's special
Great room floorplanUpdated eat-in kitchenCharming stone accentsAccent paintDesert landscapingBreakfast barHallway linen closet
- 4 days |
- 180 |
- 24 |
Likely to sell faster than
Zillow last checked:
Listing updated:
Listed by:
Kenny Klaus 480-354-7344,
Real Broker,
Scott Kooiman 480-403-1854,
Real Broker
Source: ARMLS,MLS#: 7059190
Facts & features
Interior
Bedrooms & bathrooms
- Bedrooms: 3
- Bathrooms: 2
- Full bathrooms: 2
Heating
- Heat Pump, Natural Gas
Cooling
- Central Air
Appliances
- Included: Built-in Microwave, Dishwasher, Induction Cooktop, Electric Range, Electric Oven
- Laundry: Inside
Features
- High Speed Internet, Granite Counters, Eat-in Kitchen, No Interior Steps, Kitchen Island, Pantry, Full Bth Master Bdrm
- Flooring: Carpet, Laminate
- Windows: Screens, Double Pane Windows
- Has basement: No
- Has fireplace: No
Interior area
- Total structure area: 1,421
- Total interior livable area: 1,421 sqft
Video & virtual tour
Property
Parking
- Total spaces: 2
- Parking features: Attached, Garage Door Opener, Direct Access
- Attached garage spaces: 2
Features
- Stories: 1
- Spa features: None
- Fencing: Back Yard,Block
Lot
- Size: 4,993 Square Feet
- Features: North/South Exposure, Natural Desert Back, Natural Desert Front
Details
- Parcel number: 21066835
Construction
Type & style
- Home type: SingleFamily
- Property subtype: Single Family Residence
Materials
- Stucco, Wood Frame, Painted
- Roof: Tile
Condition
- Year built: 2004
Utilities & green energy
- Sewer: Public Sewer
- Water: Pvt Water Company
Community & HOA
Community
- Features: Pool, Golf, Pickleball, Lake, Community Spa, Tennis Court(s), Playground, Biking/Walking Path
- Subdivision: JOHNSON RANCH
HOA
- Has HOA: Yes
- Services included: Maintenance Grounds
- HOA fee: $259 quarterly
- HOA name: Johnson Ranch
- HOA phone: 480-921-7500
Location
- Region: Queen Creek
Financial & listing details
- Price per square foot: $232/sqft
- Tax assessed value: $221,076
- Annual tax amount: $842
- Date on market: 7/28/2026
- Cumulative days on market: 4 days
- Listing terms: Cash,Conventional,FHA,VA Loan
- Ownership: Fee Simple
Estimated market value
Not available
Estimated sales range
Not available
Not available
Price history
| Date | Event | Price |
|---|---|---|
| 7/28/2026 | Listed for sale | $329,999+10%$232/sqft |
Source:  ARMLS #7059190 Report a problem ARMLS #7059190 Report a problem | ||
| 6/22/2021 | Sold | $300,000$211/sqft |
Source: ARMLS #6234017 Report a problem | ||
| 6/7/2021 | Pending sale | $300,000+170%$211/sqft |
Source: ARMLS #6234017 Report a problem | ||
| 6/11/2016 | Listing removed | $950+15.2%$1/sqft |
Source: R&C Real Estate Inv. LLC Report a problem | ||
| 2/11/2015 | Listing removed | $825$1/sqft |
Source: R & C Real Estate Investments, LLC #5179574 Report a problem | ||
| 2/11/2015 | Listed for rent | $825$1/sqft |
Source: R & C Real Estate Investments, LLC #5179574 Report a problem | ||
| 1/10/2015 | Listing removed | $825$1/sqft |
Source: Diverse Solutions #5179574 Report a problem | ||
| 12/31/2014 | Price change | $825-2.9%$1/sqft |
Source: R & C Real Estate Investments, LLC #5179574 Report a problem | ||
| 11/26/2014 | Listed for rent | $850$1/sqft |
Source: R&C Real Estate Report a problem | ||
| 7/9/2004 | Sold | $111,125$78/sqft |
Source: Public Record Report a problem | ||
Public tax history
| Year | Property taxes | Tax assessment |
|---|---|---|
| 2026 | $842 +0.6% | $22,106 +8.4% |
| 2025 | $837 -0.2% | $20,399 -9.2% |
| 2024 | $839 +1.7% | $22,475 +33.8% |
| 2023 | $825 -10.1% | $16,800 -14.8% |
| 2022 | $917 -4.7% | $19,712 +11% |
| 2021 | $962 +0.2% | $17,758 +3.8% |
| 2020 | $961 +4% | $17,114 +56.5% |
| 2019 | $924 +5.8% | $10,936 +14% |
| 2018 | $874 +1.7% | $9,591 +0% |
| 2017 | $859 -5.8% | $9,590 |
| 2016 | $912 +7.9% | -- |
| 2014 | $845 | $6,040 |
| 2013 | -- | -- |
| 2012 | -- | -- |
| 2011 | -- | $5,689 -28.7% |
| 2010 | -- | $7,977 |
| 2009 | -- | -- |
| 2008 | -- | -- |
| 2007 | -- | -- |
| 2006 | -- | -- |
| 2004 | -- | -- |
| 2003 | -- | -- |
Find assessor info on the county website
Monthly payment
Est. payment
Payment breakdown
Explore the cost of this home by adjusting the details. Changes won't be saved.Climate risks
Neighborhood: 85143
Nearby schools
GreatSchools rating
- 3/10Circle Cross Ranch K8 SchoolGrades: K-8Distance: 3.5 mi
- 6/10Poston Butte High SchoolGrades: 7-12Distance: 1.1 mi
Schools provided by the listing agent
- Elementary: Magma Ranch K8 School
- Middle: Magma Ranch K8 School
- High: Florence High School
- District: Florence Unified School District
Source: ARMLS. This data may not be complete. We recommend contacting the local school district to confirm school assignments for this home.
- $292,0003 bd2 ba1.4k sqft1852 E Dust Devil Dr, San Tan Valley, AZ 85143Off Market
- $327,0003 bd2 ba1.6k sqft1826 E Dust Devil Dr, San Tan Valley, AZ 85143Sold
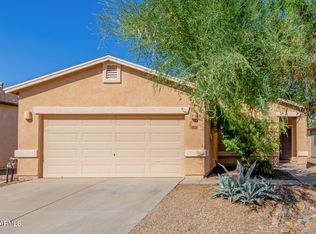
- $315,0003 bd2 ba1.2k sqft1866 E Dust Devil Dr, San Tan Valley, AZ 85143Sold

- $294,3003 bd2 ba1.4k sqft1812 E Dust Devil Dr, San Tan Valley, AZ 85143Off Market

- $323,700-- bd-- ba2.3k sqft1855 E Desert Rose Trl, San Tan Valley, AZ 85143Off Market
- $349,4004 bd3 ba2.2k sqft1867 E Desert Rose Trl, Queen Creek, AZ 85143Off Market
- $303,4003 bd2 ba1.4k sqft1841 E Desert Rose Trl, San Tan Valley, AZ 85143Off Market
- $304,0003 bd2 ba1.4k sqft1880 E Dust Devil Dr, San Tan Valley, AZ 85143Off Market
A local agent can set up tours, give advice and negotiate with sellers.
Similar homes
- $330,0003 bd2 ba1.4k sqft4084 E MICA Road, San Tan Valley, AZ 85143For Sale
 MLS ID #7051524, Gordon Baker, RE/MAX Premier. ARMLS
 - $310,0003 bd2 ba1.2k sqft29260 N RED FINCH Drive, San Tan Valley, AZ 85143For Sale
 MLS ID #7048182, Nicholas Villalobos, LPT Realty, LLC. ARMLS
 - $369,9003 bd2 ba1.6k sqft566 E RENEGADE Place, San Tan Valley, AZ 85143For Sale
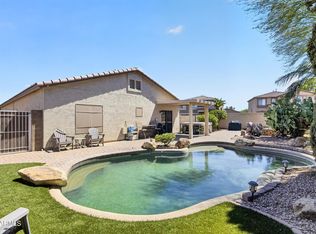 MLS ID #7042794, Michael Griffith, Limitless Real Estate. ARMLS
 - $319,9003 bd2 ba1.5k sqft29030 N TSAVORITE Road, San Tan Valley, AZ 85143For Sale
 MLS ID #7046041, Matthew S. Potter, Real Broker. ARMLS
 - $300,0002 bd2 ba991 sqft1085 E DESERT ROSE Trail, San Tan Valley, AZ 85143For SaleMLS ID #7025518, Jesse Scheel, eXp Realty. ARMLS
- $310,0003 bd2 ba1.1k sqft35654 N MURRAY GREY Drive, San Tan Valley, AZ 85143For SaleMLS ID #7038696, Cynthia D Burbach, HomeSmart. ARMLS
- $320,0003 bd2 ba1.2k sqft375 E LESLIE Avenue, San Tan Valley, AZ 85140For SaleMLS ID #7055975, Christine M Bierman, Citiea. ARMLS
- $330,0003 bd2 ba1.2k sqft1753 E ANASTASIA Street, San Tan Valley, AZ 85140For SaleMLS ID #7051781, Shawn Rogers, West USA Realty. ARMLS
- $375,0004 bd2 ba1.7k sqft73 E MILL REEF Drive, San Tan Valley, AZ 85143For SaleMLS ID #7024631, Gilbert Moreno, HomeSmart. ARMLS
- $379,0004 bd2 ba1.6k sqft731 W MESQUITE TREE Lane, San Tan Valley, AZ 85143For SaleMLS ID #7036832, Lisa A Dixon, HomeSmart. ARMLS
- $369,9004 bd2 ba1.8k sqft99 W YELLOW BEE Drive, San Tan Valley, AZ 85143For SaleMLS ID #7017054, David Schleif, Realty ONE Group. ARMLS
- $329,0003 bd3 ba1.6k sqft2357 E MEADOW CREEK Way, San Tan Valley, AZ 85140For SaleMLS ID #7037156, Elena Rivera Woods, HomeSmart. ARMLS
- $326,9003 bd2 ba1.2k sqft4877 E MEADOW MIST Lane, San Tan Valley, AZ 85140For SaleMLS ID #7047495, Kelly R. Jensen, KJ Elite Realty. ARMLS
- $389,0004 bd2 ba1.6k sqft3130 W FIVE MILE PEAK Drive, San Tan Valley, AZ 85144For SaleMLS ID #7058526, Carolina Chard, West USA Realty. ARMLS
- $429,0005 bd3 ba1.9k sqft3452 E DAKOTA Drive, San Tan Valley, AZ 85143For SaleMLS ID #7057292, Gary Wales, AZ Real Experts LLC. ARMLS
- $336,5004 bd3 ba1.9k sqft2064 E LIPIZZAN Drive, San Tan Valley, AZ 85140For SaleMLS ID #7018330, Tye Lucas, eXp Realty. ARMLS
- $350,0004 bd3 ba2k sqft1080 E CHRISTOPHER Street, San Tan Valley, AZ 85140For SaleMLS ID #7044106, Alexandra Endaya, Jason Mitchell Real Estate. ARMLS
- $369,9003 bd3 ba1.7k sqft1166 E ALTADONNA Street, San Tan Valley, AZ 85140For SaleMLS ID #7014231, Gilbert Moreno, HomeSmart. ARMLS
- $349,9003 bd2 ba1.2k sqft966 E GRAHAM Lane, Apache Junction, AZ 85119For SaleMLS ID #7058471, Lori Ann Schlanger, West USA Realty. ARMLS
- $379,0004 bd3 ba1.9k sqft2619 W COOL WATER Way, San Tan Valley, AZ 85144For SaleMLS ID #7020016, Ryan O'Sullivan, American Key Realty. ARMLS
